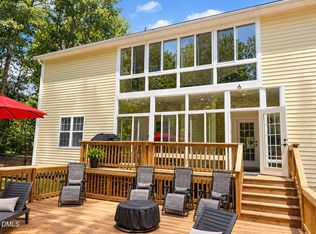
Welcome to this amazing 4-bedroom, 4-bath home with NO HOA! Designed for flexibility and comfort, this home features primary bedrooms on both the main and second floor, making it ideal for multi-generational living or guests. The main floor also offers a flex room perfect for a home office while the spacious bonus room upstairs provides even more room to spread out. Enjoy the outdoors in the fenced backyard with artificial turf, providing maintenance free fun!! Plus additional private yard space beyond the fence. Conveniently located near major highways, shopping, restaurants, and everyday amenities, this home offers the space and flexibility you've been looking for.
For sale
Price cut: $10.1K (8/29)
$499,900
62 Meredith Ct, Garner, NC 27529
4beds
3,247sqft
Single Family Residence
Built in 2006
10,018 Square Feet Lot
$491,800 Zestimate®
$154/sqft
$-- HOA
What's special
- 56 days
- 243
- 7
Zillow last checked:
Listing updated:
Listed by:
Dottie Dunn 919-749-8066,
Deep Roots Realty, DDR
Source: Doorify MLS,MLS#: 10185680
Facts & features
Interior
Bedrooms & bathrooms
- Bedrooms: 4
- Bathrooms: 4
- Full bathrooms: 3
- 1/2 bathrooms: 1
- Main level bedrooms: 1
Primary bedroom
- Level: Main
- Length: 1314 Feet
Bedroom 2
- Level: Second
- Length: 1113 Feet
Bedroom 3
- Level: Second
- Length: 1413 Feet
Bedroom 4
- Level: Second
- Length: 1211 Feet
Bonus room
- Level: Second
- Length: 1513 Feet
Bonus room
- Level: Second
- Length: 1113 Feet
Dining room
- Level: Main
- Length: 1113 Feet
Kitchen
- Level: Main
- Length: 1111 Feet
Living room
- Level: Main
- Length: 1519 Feet
Workshop
- Level: Main
Heating
- Heat Pump
Cooling
- Central Air
Features
- Flooring: Carpet, Hardwood, Tile
- Number of fireplaces: 1
Interior area
- Total structure area: 3,247
- Total interior livable area: 3,247 sqft
- Finished area above ground: 3,247
- Finished area below ground: 0
Property
Parking
- Total spaces: 6
- Parking features: Garage, Open
- Garage spaces: 2
- Uncovered spaces: 4
Features
- Levels: Two
- Stories: 2
- Patio & porch: Covered, Deck
- Fencing: Back Yard,Fenced,Privacy,Vinyl
Lot
- Size: 10,018 Square Feet
- Features: Front Yard, Landscaped, Private
Details
- Parcel number: 06E03018P
- Zoning: RAG
- Special conditions: Standard
Construction
Type & style
- Home type: SingleFamily
- Architectural style: Traditional
- Property subtype: Single Family Residence
Materials
- Vinyl Siding
- Foundation: Crawlspace
- Roof: Shingle
Condition
- New construction: No
- Year built: 2006
Utilities & green energy
- Sewer: Public Sewer
- Water: Public
Community & HOA
Community
- Subdivision: Heritage Farms
HOA
- Has HOA: No
Location
- Region: Garner
Financial & listing details
- Price per square foot: $154/sqft
- Tax assessed value: $503,290
- Annual tax amount: $3,195
- Date on market: 8/15/2026
- Listing agreement: Exclusive Right To Sell
- Listing terms: Cash,Conventional,FHA,USDA Loan,VA Loan
- Road surface type: Asphalt
Estimated market value
$491,800
$467,000 - $516,000
$2,724/mo
Price history
| Date | Event | Price |
|---|---|---|
| 8/29/2026 | Price change | $499,900-2%$154/sqft |
Source:  Doorify MLS #10185680 Report a problem Doorify MLS #10185680 Report a problem | ||
| 8/15/2026 | Listed for sale | $510,000+51.3%$157/sqft |
Source: Doorify MLS #10185680 Report a problem | ||
| 2/19/2021 | Sold | $337,000-0.6%$104/sqft |
Source: Agent Provided Report a problem | ||
| 10/1/2020 | Contingent | $339,000$104/sqft |
Source: Doorify MLS #2343543 Report a problem | ||
| 9/25/2020 | Pending sale | $339,000$104/sqft |
Source: Keller Williams Preferred Realty #2343543 Report a problem | ||
| 9/19/2020 | Listed for sale | $339,000+44.3%$104/sqft |
Source: Keller Williams Preferred Realty #2343543 Report a problem | ||
| 2/27/2009 | Sold | $235,000$72/sqft |
Source: Public Record Report a problem | ||
Public tax history
| Year | Property taxes | Tax assessment |
|---|---|---|
| 2025 | $3,196 +22.4% | $503,290 +56.1% |
| 2024 | $2,612 +3.5% | $322,420 |
| 2023 | $2,523 -4.9% | $322,420 |
| 2022 | $2,652 +6.3% | $322,420 +6.3% |
| 2021 | $2,496 -1.2% | $303,420 |
| 2020 | $2,526 | $303,420 |
| 2019 | $2,526 | $303,420 +20.3% |
| 2018 | -- | $252,140 |
| 2017 | $2,149 | $252,140 |
| 2016 | $2,149 | $252,140 |
| 2015 | $2,149 | $252,140 |
| 2014 | -- | $252,140 |
| 2013 | -- | $252,140 |
| 2012 | -- | $252,140 |
| 2011 | -- | $252,140 |
| 2010 | -- | -- |
| 2009 | -- | -- |
| 2008 | -- | -- |
| 2007 | -- | -- |
Find assessor info on the county website
Monthly payment
Est. payment
Payment breakdown
Explore the cost of this home by adjusting the details. Changes won't be saved.Climate risks
Neighborhood: 27529
Nearby schools
Schools provided by the listing agent
- Elementary: Johnston - Cleveland Elementary
- Middle: Johnston - Cleveland Middle
- High: Johnston - Cleveland High School
Source: Doorify MLS. This data may not be complete. We recommend contacting the local school district to confirm school assignments for this home.

Similar homes
- $479,9004 bd4 ba3.2k sqft220 Langdon Pointe Dr, Garner, NC 27529For Sale

 MLS ID #10172263, Dottie Dunn. Doorify MLS
 - $569,9005 bd4 ba3.3k sqft153 Bodie Island Way, Garner, NC 27529For Sale
 MLS ID #10188538, Nicholas Huscroft. Doorify MLS
 - $--3 bd3 ba2.1k sqft206 Pineapple Pl, Benson, NC 27504Auction
 Auction.com 1
 - $429,0003 bd2 ba2k sqft114 Skipping Stone Dr, Garner, NC 27529For Sale
 MLS ID #10176570, Michael DeFuria. Doorify MLS
 - $425,0003 bd3 ba2.2k sqft104 Kings Ct, Garner, NC 27529For SaleMLS ID #10178214, Thomas Ladane Shoupe. Doorify MLS
- $419,9003 bd3 ba2.4k sqft36 Pursuit Ct, Clayton, NC 27520For SaleMLS ID #10196950, Steve G Metarelis. Doorify MLS
- $665,0004 bd3 ba3.4k sqft109 Chapel Fields Ln, Garner, NC 27529For SaleMLS ID #10192665, DENNIS Peebles. Doorify MLS
- $494,9003 bd4 ba2.8k sqft25 Mineral Springs Way, Benson, NC 27504New ConstructionMLS ID #10185410, Tony Lee. Doorify MLS
- $529,0004 bd3 ba3.1k sqft113 Alan Ln, Clayton, NC 27520For SaleMLS ID #10148347, Brad Langley. Doorify MLS
- $536,9004 bd4 ba2.6k sqft135 Big Pine Rd, Clayton, NC 27520New ConstructionMLS ID #10190950, Robyn Williams. Doorify MLS
- $434,0004 bd3 ba2.4k sqft903 Long Ave, Garner, NC 27529For SaleMLS ID #10157439, Thomas Ladane Shoupe. Doorify MLS
- $460,0004 bd2 ba2.5k sqft6621 Blalock Forest Dr, Willow Spring, NC 27592For SaleMLS ID #10173779, Thomas Ladane Shoupe. Doorify MLS
- $474,9005 bd4 ba2.6k sqft53 Westcliff Court, Clayton, NC 27527For Sale
 MLS ID #100604748, Beth Hines, RE/MAX Southland Realty II. Hive MLS
 - $569,9004 bd3 ba2.7k sqft2921 Oak Bridge Dr, Raleigh, NC 27610For SaleMLS ID #10194781, Heather Layne. Doorify MLS
- $430,0004 bd3 ba2.5k sqft109 Rockrose Ave, Clayton, NC 27527For SaleMLS ID #10163403, Thomas Ladane Shoupe. Doorify MLS
- $465,0004 bd3 ba2.3k sqft2916 Woodslope Dr, Raleigh, NC 27610For SaleMLS ID #10191173, Thomas Ladane Shoupe. Doorify MLS
- $520,0004 bd3 ba2.7k sqft197 Freedom Ridge Dr, Smithfield, NC 27577New ConstructionMLS ID #10191207, Maggie Schiele. Doorify MLS
