Beautiful Two Story home in the town of Wendell! Location is convenient! The 2,567 square foot Shenandoah floorplan has all the details and options that matter for your active and fun-filled lifestyle. The combined Great Room, dining room and kitchen offer a great place to create, cook and share. A study with half bath right off the foyer offers a great place for remote work and visitors. The upstairs living area features a central loft for even more space to gather. A large owner's suite offers a luxurious bath and a gigantic walk-in closet, while bedrooms 2-4 offer even more private living space. In addition, this home offers a 3-car garage that provides additional space and storage, and a covered porch great for an outdoor escape. Mattamy Home Funding full loan application is required. Buyer to receive up to 4 pe r cent towards closing costs, buying down the rate, and/or prepaids with the use of Mattamy Home Funding and seller's preferred attorney.
Pending
$493,606
73 Gablestone Dr, Wendell, NC 27591
4beds
2,567sqft
Single Family Residence
Built in 2026
0.71 Acres Lot
$492,400 Zestimate®
$192/sqft
$59/mo HOA
What's special
- 13 days
- 6
- 0
Zillow last checked:
Listing updated:
Listed by:
Monroe Hale 914-443-7499,
Mattamy Homes LLC
Source: Doorify MLS,MLS#: 10172960
Facts & features
Interior
Bedrooms & bathrooms
- Bedrooms: 4
- Bathrooms: 3
- Full bathrooms: 2
- 1/2 bathrooms: 1
- Main level bathrooms: 1
Primary bedroom
- Level: Second
- Area: 269.28 Square Feet
- Dimensions: 16.0 x 16.83
Heating
- Forced Air, Heat Pump, Zoned
Cooling
- Central Air, Ceiling Fan(s), Heat Pump, Zoned
Appliances
- Included: Electric Cooktop, Electric Water Heater, Microwave, Wall Oven
- Laundry: Electric Dryer Hookup, Laundry Room, Upper Level, Washer Hookup
Features
- Eat-in Kitchen, Granite Counters, Kitchen Island, Open Floorplan, Pantry, Smart Thermostat, Walk-In Closet(s), Wired for Data, Walk-In Shower, Water Closet
- Flooring: Carpet, Ceramic Tile, Simulated Wood
- Windows: Low-Emissivity Windows
- Common walls with other units/homes: No Common Walls
Interior area
- Total structure area: 2,567
- Total interior livable area: 2,567 sqft
- Finished area above ground: 2,567
- Finished area below ground: 0
Property
Parking
- Total spaces: 6
- Parking features: Attached, Concrete, Driveway, Garage, Garage Door Opener
- Garage spaces: 3
- Has uncovered spaces: Yes
Accessibility
- Accessibility features: Common Area, Smart Technology, Visitor Bathroom
Features
- Levels: Two
- Stories: 2
- Patio & porch: Covered, Rear Porch
- Exterior features: Private Yard, Rain Gutters
- Fencing: None
Lot
- Size: 0.71 Acres
- Features: Many Trees, Sloped, Partially Cleared
- Residential vegetation: Partially Wooded
Details
- Additional structures: None
- Parcel number: 16J01021Y
- Special conditions: Standard
Construction
Type & style
- Home type: SingleFamily
- Architectural style: Colonial
- Property subtype: Single Family Residence
Materials
- Batts Insulation, Radiant Barrier, Vinyl Siding
- Foundation: Crawlspace
- Roof: Architectural Shingle
Condition
- New construction: Yes
- Year built: 2026
- Major remodel year: 2026
Details
- Builder model: Shenendoah
- Builder name: Mattamy Homes
Utilities & green energy
- Sewer: Septic Tank
- Water: Public
- Utilities for property: Cable Available, Electricity Connected, Natural Gas Not Available, Sewer Not Available, Water Connected, Septic Connected
Green energy
- Energy efficient items: Lighting, Thermostat, Windows, Water Heater
- Indoor air quality: Integrated Pest Management
- Water conservation: Efficient Hot Water Distribution, Low-Flow Fixtures
Community & HOA
Community
- Features: Street Lights
- Subdivision: The Grove at Gin Branch
HOA
- Has HOA: Yes
- Amenities included: None
- Services included: None
- HOA fee: $59 monthly
- HOA name: Elite Management
- HOA phone: 919-233-7660
Location
- Region: Wendell
Financial & listing details
- Price per square foot: $192/sqft
- Date on market: 6/10/2026
- Listing agreement: Exclusive Right To Sell
- Listing terms: Conventional,FHA,USDA Loan,VA Loan
- Road surface type: Paved
Estimated market value
$492,400
$468,000 - $517,000
$2,274/mo
Price history
| Date | Event | Price |
|---|---|---|
| 9/29/2026 | Pending sale | $493,606$192/sqft |
Source:  Doorify MLS #10172960 Report a problem Doorify MLS #10172960 Report a problem | ||
Public tax history
Tax history is unavailable.
Monthly payment
Est. payment
Payment breakdown
Explore the cost of this home by adjusting the details. Changes won't be saved.Climate risks
Neighborhood: 27591
Nearby schools
Schools provided by the listing agent
- Elementary: Johnston - Corinth Holders Elementary
- Middle: Johnston - Archer Lodge Middle
- High: Johnston - Corinth Holders High School
Source: Doorify MLS. This data may not be complete. We recommend contacting the local school district to confirm school assignments for this home.

Similar homes
- from $504,8944 bd3 ba2.3k sqftDrayton Plan, Maggie Way, Wendell, NC 27591New Construction
 Caviness & Cates
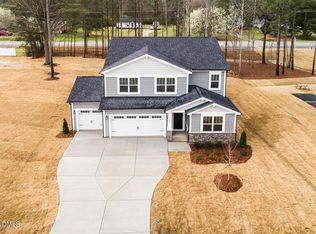
 - $509,9315 bd3 ba2.8k sqft18 Gablestone Dr, Wendell, NC 27591New Construction
 MLS ID #10153973, Monroe Hale. Doorify MLS
 - from $539,8184 bd4 ba2.5k sqftClayton Plan, Maggie Way, Wendell, NC 27591New Construction
 Caviness & Cates
 - $489,9005 bd3 ba2.6k sqft1020 Bostonian Dr, Knightdale, NC 27545New Construction
 Doorify MLS
 - $497,9004 bd3 ba2.9k sqftAdams Homes, Middlesex, NC 27557New ConstructionMLS ID #10174193, Charlotte Cox. Doorify MLS
- $574,9004 bd3 ba3k sqft250 Rising Star Dr, Clayton, NC 27520New ConstructionDoorify MLS
- $479,9004 bd3 ba2.6k sqft63 Leslie Ct, Middlesex, NC 27557New ConstructionMLS ID #10124012, Charlotte Cox. Doorify MLS
- $503,9003 bd3 ba2.6k sqftAdams Homes, Middlesex, NC 27557New ConstructionMLS ID #10174023, Charlotte Cox. Doorify MLS
- $482,9004 bd3 ba2.4k sqft728 Aristocrat Ln, Knightdale, NC 27545New ConstructionDoorify MLS
- $519,9004 bd3 ba2.9k sqftJessamine, Knightdale, NC 27545New ConstructionDoorify MLS
- $499,9005 bd3 ba2.6k sqft760 Aristocrat Ln, Knightdale, NC 27545New ConstructionDoorify MLS
- $406,5005 bd3 ba2.6k sqft4148 Weavers Pond Dr, Zebulon, NC 27597For SaleMLS ID #10191493, Blake A Keathley. Doorify MLS
- $564,5004 bd4 ba3.6k sqftAdams Homes, Middlesex, NC 27557New ConstructionMLS ID #10190426, Charlotte Cox. Doorify MLS
