Custom Home by Award Winning Local Builder Cantiere Homes! Site Finished Hardwoods throughout! Dual Primary Suites! Primary & In Law Suite Down! POOL LOT! Kitchen: Offers Custom Cabinetry, SS Appliances & Custom Range Hood, Pot-Filler, & Large Center Island Island! Family Room: w/Site Finished Hardwoods, Huge Glass Slider to Porch, Gas Fireplace w/Tile to Ceiling Surround & Custom Cabinets w/Floating Shelves. Primary Bedroom: w/Site Finished Hardwoods, Custom Wall Trim & 4 Windows for Tons of Natural Light. Primary Bathroom: Features a Wet Area w/Free-Standing Tub & Tile Surround Oversized Standing Shower, Custom Vanity Cabinets, & Dual Vanity w/Quartz! Huge Walk-In Closet w/Custom Painted Wood Shelving & Hanging Rods! 2nd Floor: w/Private En-Suite Bedroom, Bonus Room, & Unfinished Storage! Rear Screened Porch & Deck w/Gas Fireplace! Sealed Crawl Space! Only County Taxes!
New construction
$1,100,000
8508 Pascolo Way, Zebulon, NC 27597
4beds
3,658sqft
Single Family Residence
Built in 2026
1.51 Acres Lot
$1,089,000 Zestimate®
$301/sqft
$-- HOA
What's special
Pool lotSite finished hardwoods throughoutBonus roomCustom wall trimDual primary suitesOversized standing showerLarge center island
- 181 days
- 63
- 8
Zillow last checked:
Listing updated:
Listed by:
Jim Allen 919-645-2114,
Coldwell Banker HPW,
Daniel Harmon 910-818-3956,
Coldwell Banker HPW
Source: Doorify MLS,MLS#: 10163221
Facts & features
Interior
Bedrooms & bathrooms
- Bedrooms: 4
- Bathrooms: 4
- Full bathrooms: 4
- Main level bedrooms: 2
Primary bedroom
- Level: Main
- Area: 246.5 Square Feet
- Dimensions: 17.0 x 14.5
Bedroom 2
- Level: Main
- Area: 156 Square Feet
- Dimensions: 13.0 x 12.0
Bedroom 3
- Level: Second
- Area: 156 Square Feet
- Dimensions: 13.0 x 12.0
Bedroom 4
- Level: Second
- Area: 169 Square Feet
- Dimensions: 13.0 x 13.0
Breakfast room
- Level: Main
- Area: 120 Square Feet
- Dimensions: 12.0 x 10.0
Dining room
- Level: Main
- Area: 156 Square Feet
- Dimensions: 13.0 x 12.0
Other
- Level: Main
- Area: 84 Square Feet
- Dimensions: 12.0 x 7.0
Family room
- Level: Main
- Area: 378 Square Feet
- Dimensions: 21.0 x 18.0
Kitchen
- Level: Main
- Area: 204 Square Feet
- Dimensions: 17.0 x 12.0
Laundry
- Level: Main
- Area: 72 Square Feet
- Dimensions: 9.0 x 8.0
Loft
- Level: Second
- Area: 110 Square Feet
- Dimensions: 11.0 x 10.0
Mud room
- Level: Main
- Area: 54 Square Feet
- Dimensions: 9.0 x 6.0
Other
- Description: Craft Room
- Level: Second
- Area: 266 Square Feet
- Dimensions: 19.0 x 14.0
Other
- Description: Unfinished Walk-in Storage
- Level: Second
- Area: 286 Square Feet
- Dimensions: 22.0 x 13.0
Other
- Description: 2-Car Garage
- Level: Main
- Area: 583 Square Feet
- Dimensions: 26.5 x 22.0
Other
- Description: 1-Car Garage
- Level: Main
- Area: 273 Square Feet
- Dimensions: 21.0 x 13.0
Recreation room
- Level: Second
- Area: 314.5 Square Feet
- Dimensions: 18.5 x 17.0
Heating
- Forced Air
Cooling
- Central Air
Appliances
- Included: Dishwasher, Exhaust Fan, Gas Range, Microwave, Plumbed For Ice Maker, Range Hood, Stainless Steel Appliance(s)
- Laundry: Electric Dryer Hookup, Inside, Laundry Room, Main Level, Washer Hookup
Features
- Breakfast Bar, Built-in Features, Bookcases, Ceiling Fan(s), Chandelier, Crown Molding, Double Vanity, Entrance Foyer, Eat-in Kitchen, High Speed Internet, In-Law Floorplan, Kitchen Island, Open Floorplan, Pantry, Primary Downstairs, Recessed Lighting, Soaking Tub, Walk-In Closet(s), Kitchen/Dining Room Combination, Bathtub/Shower Combination, Walk-In Shower, Water Closet, Quartz Counters, Smooth Ceilings
- Flooring: Carpet, Hardwood, Tile
- Doors: Sliding Doors
- Windows: Low-Emissivity Windows
- Number of fireplaces: 1
- Fireplace features: Family Room, Gas Log
- Common walls with other units/homes: No Common Walls
Interior area
- Total structure area: 3,658
- Total interior livable area: 3,658 sqft
- Finished area above ground: 3,658
- Finished area below ground: 0
Property
Parking
- Total spaces: 6
- Parking features: Attached, Concrete, Driveway, Garage Faces Front, Garage Faces Side, Garage, Garage Door Opener
- Garage spaces: 3
- Uncovered spaces: 3
Accessibility
- Accessibility features: Level Flooring
Features
- Levels: One and One Half,Two
- Stories: 2
- Patio & porch: Front Porch, Porch, Rear Porch, Screened
- Exterior features: Rain Gutters
- Fencing: None
Lot
- Size: 1.51 Acres
- Features: Landscaped, Level, Wooded, Partially Cleared
- Residential vegetation: Cleared, Partially Wooded
Details
- Parcel number: 17981661324
- Zoning: R-70
- Special conditions: Standard
Construction
Type & style
- Home type: SingleFamily
- Architectural style: Traditional
- Property subtype: Single Family Residence
Materials
- Board & Batten Siding, Fiber Cement
- Foundation: Raised, Crawlspace
- Roof: Architectural Shingle
Condition
- New Construction
- New construction: Yes
- Year built: 2026
- Major remodel year: 2025
Details
- Builder model: M210-25
- Builder name: Cantiere Homes
Utilities & green energy
- Sewer: Septic Tank
- Water: Private, Well
- Utilities for property: Cable Available, Electricity Available, Phone Available, Water Connected, Septic Connected
Green energy
- Energy efficient items: Thermostat
Community & HOA
Community
- Features: None
- Security: Carbon Monoxide Detector(s), Smoke Detector(s)
- Subdivision: Lennox Manors
HOA
- Has HOA: Yes
- Amenities included: None
- Services included: None
- HOA name: Lennox Manors HOA
Location
- Region: Zebulon
Financial & listing details
- Price per square foot: $301/sqft
- Date on market: 4/28/2026
- Listing agreement: Exclusive Right To Sell
- Listing terms: Cash,Conventional,FHA,USDA Loan,VA Loan
- Road surface type: Paved
Estimated market value
$1,089,000
$1.03M - $1.14M
$3,445/mo
Price history
| Date | Event | Price |
|---|---|---|
| 4/28/2026 | Listed for sale | $1,100,000$301/sqft |
Source:  Doorify MLS #10163221 Report a problem Doorify MLS #10163221 Report a problem | ||
Public tax history
Tax history is unavailable.
Monthly payment
Est. payment
Payment breakdown
Explore the cost of this home by adjusting the details. Changes won't be saved.Climate risks
Neighborhood: 27597
Nearby schools
Schools provided by the listing agent
- Elementary: Wake - Zebulon Elementary
- Middle: Wake - Zebulon Middle
- High: Wake - East Wake High School
Source: Doorify MLS. This data may not be complete. We recommend contacting the local school district to confirm school assignments for this home.
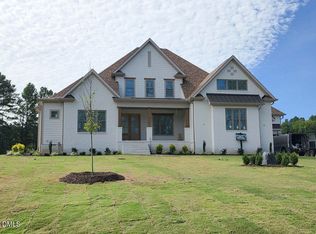
- $1,200,0004 bd6 ba3.8k sqft8520 Pascolo Way, Zebulon, NC 27597New Construction
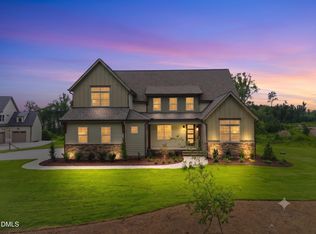
- $950,0004 bd5 ba3.6k sqft4805 Hopkins Glen Way, Zebulon, NC 27597New Construction
- $1,075,0004 bd5 ba3.7k sqft4801 Hopkins Glen Way, Zebulon, NC 27597New Construction

- $162,87314.7 acres4828 Hopkins Chapel Rd, Zebulon, NC 27597Off Market
Similar homes
- $1,200,0004 bd6 ba3.8k sqft8520 Pascolo Way, Zebulon, NC 27597New Construction
 MLS ID #10188531, Jim Allen. Doorify MLS
 - $1,075,0004 bd4 ba4.1k sqftSATTERWHITE CONSTRUCTION INC, Zebulon, NC 27597New Construction
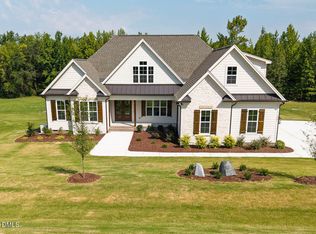 MLS ID #10182095, Cary Strickland. Doorify MLS
 - $1,150,0004 bd5 ba3.7k sqft8221 Harmony Meadow Way, Youngsville, NC 27596New Construction
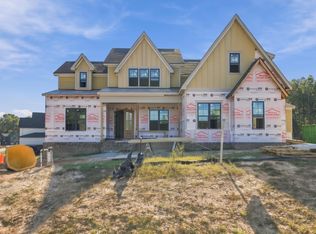 MLS ID #10194417, Jim Allen. Doorify MLS
 - $950,0004 bd5 ba3.2k sqftSatterwhite Construction Inc, Zebulon, NC 27597New Construction
 MLS ID #10156013, Cary Strickland. Doorify MLS
 - $1,175,0004 bd4 ba4.1k sqft40 Bealy Farm Rd, Zebulon, NC 27597New ConstructionMLS ID #10179859, Louella Venable. Doorify MLS
- $1,225,0004 bd6 ba3.7k sqft8228 Harmony Meadow Way, Youngsville, NC 27596New ConstructionMLS ID #10194582, Jim Allen. Doorify MLS
- $1,075,0004 bd5 ba3.2k sqft2457 Rosslare Mews Ln, Wendell, NC 27591New ConstructionMLS ID #10178467, Jim Allen. Doorify MLS
- $1,095,0004 bd5 ba3.7k sqft418 Mollie Meadow Dr, Zebulon, NC 27597New ConstructionMLS ID #10097548, Christopher Carroll. Doorify MLS
- $1,125,0004 bd4 ba3.7k sqft3636 Bailey Meadows Dr, Wake Forest, NC 27587New ConstructionMLS ID #10196189, Rodney Wimberly. Doorify MLS
- $551,6224 bd3 ba2.6k sqft35 Torrent Ln, Zebulon, NC 27597New ConstructionDoorify MLS
- $1,100,0004 bd4 ba3.3k sqft2453 Rosslare Mews Ln, Wendell, NC 27591New ConstructionMLS ID #10178458, Jim Allen. Doorify MLS
- $624,0005 bd5 ba3.9k sqft2501 Gray Hawk Trl, Zebulon, NC 27597For SaleMLS ID #10179110, Thomas Ladane Shoupe. Doorify MLS
- $550,0003 bd2 ba1.9k sqft20 Home Place Ln, Franklinton, NC 27597New ConstructionMLS ID #10183761, Jim Allen. Doorify MLS
- $1,220,0005 bd3 ba3.8k sqft5808 Jill Marie Ct, Wendell, NC 27591New ConstructionMLS ID #10191351, Jim Allen. Doorify MLS
- $1,150,0004 bd4 ba3.4k sqft2524 Rosslare Pond Trl, Wendell, NC 27591New ConstructionMLS ID #10142711, Jim Allen. Doorify MLS
- $1,000,0004 bd4 ba3k sqft20 White Deer Ln, Youngsville, NC 27596New ConstructionMLS ID #10166343, Jim Allen. Doorify MLS
- $1,249,5004 bd5 ba3.5k sqft396 Mollie Meadow Dr, Zebulon, NC 27597New ConstructionMLS ID #10154465, Judy Kluczykowski. Doorify MLS
- $899,9004 bd4 ba3.3k sqft15 Black Feather Lane, Youngsville, NC 27596New Construction
 MLS ID #100592667, Emily Rose Cooper, Market Leader Realty, LLC.. Hive MLS
 - $559,9004 bd4 ba2.5k sqft50 Heritage Trl, Zebulon, NC 27597New ConstructionMLS ID #10150665, Shanell Ann Schenker. Doorify MLS
- $850,0003 bd3 ba3k sqft1420 State Highway 98, Spring Hope, NC 27882For SaleMLS ID #10184296, Graham Baker. Doorify MLS
