Welcome to this beautifully customized, one-owner home built in 2019, perfectly situated in the award-winning Wendell Falls community. Offering three finished levels, this thoughtfully designed 5-bedroom, 4-bath residence combines exceptional craftsmanship, flexible living spaces, and resort-style amenities just minutes from your doorstep. The main level features an open-concept layout with hardwood floors, wood stair treads, a spacious family room anchored by a cozy fireplace and opening to a screened porch with stairs leading down to the backyard, and a well-appointed kitchen complete with a stainless steel farmhouse sink, a center island, a pantry, and ample cabinetry. Also on this level is a separate office, along with a primary suite featuring a spacious closet with a built-in organizer, and a private guest suite — ideal for visiting family, guests, or a secondary bedroom. Upstairs, you'll find a spacious bonus room with a charming stargazing balcony off of it, two secondary bedrooms connected by a Jack-and-Jill bath, and an additional bedroom. The finished walkout basement expands the home's versatility further, ideal for multigenerational living or entertaining, with a generous recreation room, a large open flex space suited for a home gym, home office, or home theater, plus a separate private bedroom and full bath, and a large unfinished storage room. Direct access leads to a backyard retreat featuring a hot tub, privacy fencing, mature trees lining the back of the property, a storage shed, and plenty of space to unwind — with no homes directly to one side, offering extra privacy and natural light. Additional highlights include built-in speakers in the main living room and screened porch, with the basement pre-wired for sound, perfect for entertaining at every level of the home. Just a five-minute walk takes you to the Farmhouse Café, clubhouse, resort-style pool, parks, trails, fitness amenities, and everything that makes Wendell Falls one of the Triangle's most sought-after communities. Meticulously maintained and thoughtfully designed, this exceptional home offers the perfect balance of functionality, and lifestyle — ready to welcome its next owners.
For sale
Price cut: $20K (7/10)
$709,000
348 Vintage Point Ln, Wendell, NC 27591
5beds
3,723sqft
:
Get pre-qualified$4,327/mo
Single Family Residence, Residential
Built in 2019
7,405 Square Feet Lot
$-- Zestimate®
$190/sqft
$105/mo HOA
What's special
Privacy fencingGenerous recreation roomFinished walkout basementCozy fireplaceHot tubBasement pre-wired for soundSpacious bonus room
- 33 days |
- 893 |
- 42 |
Zillow last checked:
Listing updated:
Listed by:
Tiffany McLaurin 919-745-9682,
The McLaurin Realty Group
Source: Doorify MLS,MLS#: 10176855
Facts & features
Interior
Bedrooms & bathrooms
- Bedrooms: 5
- Bathrooms: 4
- Full bathrooms: 4
Heating
- Fireplace(s), Forced Air, None
Cooling
- Ceiling Fan(s), Central Air
Appliances
- Included: Dishwasher, ENERGY STAR Qualified Appliances, Gas Cooktop, Gas Range, Ice Maker, Microwave, Range, Refrigerator, Stainless Steel Appliance(s), Tankless Water Heater
- Laundry: Inside, Laundry Room, Main Level, Washer Hookup
Features
- Breakfast Bar, Ceiling Fan(s), Dining L, Granite Counters, High Ceilings, In-Law Floorplan, Kitchen Island, Open Floorplan, Pantry, Master Downstairs, Recessed Lighting, Separate Shower, Shower Only, Smooth Ceilings, Stone Counters, Walk-In Closet(s)
- Flooring: Carpet, Hardwood, Laminate, Tile, Wood
- Doors: French Doors
- Basement: Finished
- Has fireplace: Yes
- Fireplace features: Gas Starter
- Common walls with other units/homes: No Common Walls
Interior area
- Total structure area: 3,723
- Total interior livable area: 3,723 sqft
- Finished area above ground: 2,787
- Finished area below ground: 936
Property
Parking
- Total spaces: 4
- Parking features: Attached, Driveway, Garage, Garage Faces Front
- Attached garage spaces: 2
- Uncovered spaces: 2
Features
- Levels: Two
- Stories: 2
- Patio & porch: Covered, Deck, Enclosed, Front Porch, Patio, Porch, Screened, Terrace
- Exterior features: Balcony, Private Yard, Rain Gutters, Storage
- Fencing: Back Yard, Fenced
- Has view: Yes
- View description: Trees/Woods
Lot
- Size: 7,405 Square Feet
- Features: Back Yard, Close to Clubhouse, Gentle Sloping, Hardwood Trees, Landscaped
Details
- Additional structures: Outbuilding, Shed(s), Storage
- Parcel number: 176302951562000 0425394
- Zoning: PUD-1
- Special conditions: Standard
Construction
Type & style
- Home type: SingleFamily
- Architectural style: Craftsman
- Property subtype: Single Family Residence, Residential
Materials
- Brick, Fiber Cement
- Foundation: Concrete Perimeter
- Roof: Shingle
Condition
- New construction: No
- Year built: 2019
Utilities & green energy
- Sewer: Public Sewer
- Water: Public
- Utilities for property: Electricity Available, Electricity Connected, Natural Gas Connected, Sewer Available, Sewer Connected, Water Available, Water Connected
Community & HOA
Community
- Features: Sidewalks, Suburban
- Subdivision: Wendell Falls
HOA
- Has HOA: Yes
- Amenities included: Clubhouse, Pool, Trail(s)
- Services included: Maintenance Grounds
- HOA fee: $105 monthly
Location
- Region: Wendell
Financial & listing details
- Price per square foot: $190/sqft
- Tax assessed value: $613,596
- Annual tax amount: $6,521
- Date on market: 6/27/2026
- Road surface type: Paved
Estimated market value
Not available
Estimated sales range
Not available
Not available
Price history
| Date | Event | Price |
|---|---|---|
| 7/10/2026 | Price change | $709,000-2.7%$190/sqft |
Source:  Doorify MLS #10176855 Report a problem Doorify MLS #10176855 Report a problem | ||
| 6/27/2026 | Listed for sale | $729,000+49.9%$196/sqft |
Source: Doorify MLS #10176855 Report a problem | ||
| 3/29/2019 | Sold | $486,400$131/sqft |
Source: Doorify MLS #2235590 Report a problem | ||
| 2/6/2019 | Pending sale | $486,400$131/sqft |
Source: Garman Homes LLC #2235590 Report a problem | ||
| 2/6/2019 | Listed for sale | $486,400+92.6%$131/sqft |
Source: Garman Homes LLC #2235590 Report a problem | ||
| 8/28/2018 | Sold | $252,500$68/sqft |
Source: Public Record Report a problem | ||
Public tax history
| Year | Property taxes | Tax assessment |
|---|---|---|
| 2025 | $6,522 +1.8% | $613,596 |
| 2024 | $6,408 +31% | $613,596 +57.4% |
| 2023 | $4,892 +4.8% | $389,844 |
| 2022 | $4,668 +1.2% | $389,844 |
| 2021 | $4,612 +1.4% | $389,844 |
| 2020 | $4,546 +63.7% | $389,844 -11.6% |
| 2019 | $2,777 | $441,244 +635.4% |
| 2018 | $2,777 +285.3% | $60,000 |
| 2017 | $721 +1.2% | $60,000 +7.1% |
| 2016 | $712 +20.2% | $56,000 +12% |
| 2015 | $592 | $50,000 |
Find assessor info on the county website
Monthly payment
Est. payment
Payment breakdown
Explore the cost of this home by adjusting the details. Changes won't be saved.Climate risks
Neighborhood: 27591
Nearby schools
GreatSchools rating
- 4/10Lake Myra ElementaryGrades: PK-5Distance: 0.6 mi
- 5/10Wendell MiddleGrades: 6-8Distance: 3.2 mi
- 4/10East Wake High SchoolGrades: 9-12Distance: 3 mi
Schools provided by the listing agent
- Elementary: Wake - Lake Myra Elementary
- Middle: Wake - Neuse River Middle
- High: Wake - East Wake High School
Source: Doorify MLS. This data may not be complete. We recommend contacting the local school district to confirm school assignments for this home.
- $591,800-- bd2 ba2.8k sqft352 Vintage Point Ln, Wendell, NC 27591Off Market
- $585,9005 bd4 ba3.3k sqft352 Vintage Point Ln #130, Wendell, NC 27591Off Market
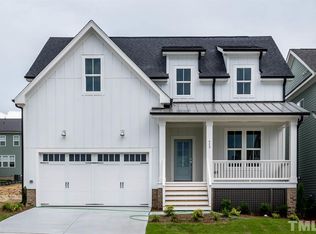
- $623,700-- bd3 ba3.6k sqft356 Vintage Point Ln, Wendell, NC 27591Off Market
- $417,7003 bd2 ba1.5k sqft1832 Iron Mill Dr, Wendell, NC 27591Off Market

- $625,9004 bd4 ba3k sqft400 Vintage Point Ln, Wendell, NC 27591Off Market
- $544,6003 bd3 ba2.7k sqft1824 Iron Mill Dr, Wendell, NC 27591Off Market
- $1,085,0005 bd4 ba4.4k sqft408 Vintage Point Ln, Wendell, NC 27591Sold
- $494,100-- bd2 ba2.3k sqft1820 Iron Mill Dr, Wendell, NC 27591Off Market
A local agent can set up tours, give advice and negotiate with sellers.
Similar homes
- $574,0005 bd4 ba2.8k sqft1701 Chestnut Falls Rd, Wendell, NC 27591For Sale
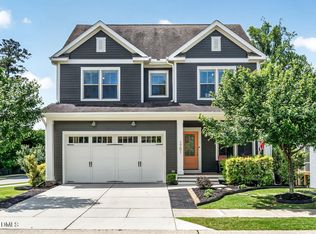
 MLS ID #10167728, Valerie DeLoach. Doorify MLS
 - $738,9004 bd3 ba2.9k sqft1745 Deacon Falls Way, Wendell, NC 27591For Sale
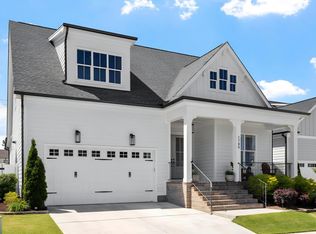 MLS ID #10167745, Melissa Wilson. Doorify MLS
 - $535,0004 bd4 ba2.5k sqft328 Tumbling River Dr, Wendell, NC 27591For Sale
 MLS ID #10179011, Hunter Cutright. Doorify MLS
 - $584,0003 bd3 ba2.2k sqft1704 Drift Falls Ln, Wendell, NC 27591For Sale
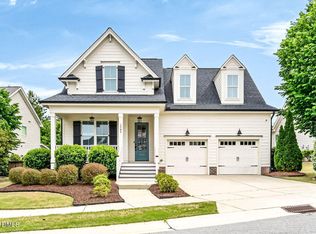 MLS ID #10166028, Valerie DeLoach. Doorify MLS
 - $739,0004 bd3 ba2.8k sqft103 Slocum Dr, Wendell, NC 27591New ConstructionMLS ID #10175034, Sarah Jane Richardson. Doorify MLS
- $724,9004 bd4 ba3.5k sqft38 Mosswood Ct, Clayton, NC 27527For SaleMLS ID #10182151, Erin Van Horn. Doorify MLS
- $775,0005 bd4 ba3.3k sqft740 Twin Star Ln, Knightdale, NC 27545For SaleMLS ID #10176239, Taylor Oldham. Doorify MLS
- $645,0004 bd3 ba2.6k sqftMeadowmont Tudor, Wendell, NC 27591New ConstructionMLS ID #10169728, Cheralyn Baker. Doorify MLS
- $499,9004 bd3 ba2.6k sqft41 Bluejack Ct, Wendell, NC 27591For SaleMLS ID #10180497, Alison Malloy Wojnarowski. Doorify MLS
- $545,0004 bd4 ba2.5k sqft1105 Logperch Way, Wendell, NC 27591For SaleMLS ID #10150240, Christina Leigh Cobb. Doorify MLS
- $437,5003 bd2 ba1.8k sqftMattamy, Wendell, NC 27591For SaleMLS ID #10169218, Valerie DeLoach. Doorify MLS
- $795,0005 bd4 ba3.4k sqft200 Character Dr, Rolesville, NC 27571For SaleMLS ID #10182283, Dominic Bagnulo. Doorify MLS
- $420,0004 bd4 ba2.5k sqft1929 Golden Spur Ln #2086, Wendell, NC 27591For SaleMLS ID #10160100, NaQuita Long. Doorify MLS
- $605,0004 bd3 ba2.6k sqftMeadowmont American Farmhouse, Wendell, NC 27591New ConstructionDoorify MLS
- $700,0006 bd4 ba3.6k sqft1548 Main Divide Dr, Wake Forest, NC 27587For SaleMLS ID #10175601, Alex Druar. Doorify MLS
- $569,0005 bd4 ba3.4k sqft1012 Foggy Point Trl, Knightdale, NC 27545For SaleMLS ID #10177766, Daniel Gluckin. Doorify MLS
- $--4 bd3 ba2.7k sqft40 Echo Canyon Dr, Clayton, NC 27527AuctionAuction.com 1
- $762,0005 bd4 ba4.2k sqft205 Avocet Ln, Clayton, NC 27520For SaleMLS ID #10179813, Thomas Ladane Shoupe. Doorify MLS
- $700,0004 bd4 ba3.3k sqft118 E Walnut Ave, Wake Forest, NC 27587For SaleMLS ID #10179144, Katie Lynam. Doorify MLS
- $785,0004 bd4 ba3.5k sqft210 Scotland Dr, Youngsville, NC 27596For SaleMLS ID #10178821, Zaida Partin. Doorify MLS
