A rare blend of elegance, craftsmanship, and modern versatility, 38 Mosswood Ct stands as a private cul de sac sanctuary in the heart of Clayton. This distinguished residence offers an extraordinary living experience with 4 bedrooms, 4 full baths, two expansive bonus rooms, a screened in porch, and a detached, fully insulated, heated and cooled garage crowned with a lofted studio space—a true luxury compound designed for those who expect more from their home. From the moment you enter, the home reveals a bright, airy ambiance enhanced by refined architectural lines and a seamless open layout. The primary suite on the main floor serves as a sophisticated retreat, offering exceptional comfort, privacy, and timeless elegance. The additional guest suite on the main floor offers multi generational living and exceptional space for guests Every space throughout the home is curated with intention. The upper level features 2 additional bedrooms and two grand bonus rooms, ideal for a private cinema, fitness wing, executive office suite, or elevated creative space. Natural light pours through the home, highlighting its serene atmosphere and upscale finishes. Excellent walk in storage is a plus A standout element of this estate is the detached luxury garage, meticulously finished with full insulation and year round climate control. Perfect for collectors, creators, or professionals, this space offers premium functionality paired with an upper level loft that expands its potential into a studio, workshop, or private guest hideaway. The outdoor living experience is equally refined. A beautiful screened in porch invites morning coffee, evening wine, and effortless indoor outdoor entertaining. The surrounding grounds offer privacy, tranquility, and the feeling of a personal retreat just minutes from Clayton's premier dining, shopping, parks, and commuter routes. 38 Mosswood Ct is more than a home—it is a lifestyle statement. A rare opportunity to own a versatile luxury residence that balances sophistication, comfort, and exceptional functionality. the additional bonus room of 376 is unpermitted
Pending
$724,900
38 Mosswood Ct, Clayton, NC 27527
4beds
3,523sqft
:
Get pre-qualified$4,372/mo
Single Family Residence, Residential
Built in 2016
0.62 Acres Lot
$720,600 Zestimate®
$206/sqft
$31/mo HOA
What's special
Upscale finishesTwo expansive bonus roomsRefined architectural linesScreened in porchBeautiful screened in porchSerene atmosphereExcellent walk in storage
- 15 days |
- 989 |
- 61 |
Likely to sell faster than
Zillow last checked:
Listing updated:
Listed by:
Erin Van Horn 919-268-2518,
BRAKEN LLC
Source: Doorify MLS,MLS#: 10182151
Facts & features
Interior
Bedrooms & bathrooms
- Bedrooms: 4
- Bathrooms: 4
- Full bathrooms: 4
Heating
- Central, Heat Pump
Cooling
- Central Air, Electric, Gas, Heat Pump
Appliances
- Included: Built-In Range, Dishwasher, Double Oven, Gas Range, Ice Maker, Oven, Plumbed For Ice Maker, Refrigerator, Stainless Steel Appliance(s)
- Laundry: Main Level
Features
- Built-in Features, Entrance Foyer, High Speed Internet, Kitchen Island, Pantry, Master Downstairs, Recessed Lighting, Walk-In Closet(s)
- Flooring: Carpet, Wood
- Number of fireplaces: 1
Interior area
- Total structure area: 3,523
- Total interior livable area: 3,523 sqft
- Finished area above ground: 3,523
- Finished area below ground: 0
Video & virtual tour
Property
Parking
- Total spaces: 4
- Parking features: Workshop in Garage
- Attached garage spaces: 4
Accessibility
- Accessibility features: Accessible Kitchen, Central Living Area, Level Flooring, Visitor Bathroom
Features
- Levels: Two
- Stories: 2
- Patio & porch: Screened
- Has view: Yes
Lot
- Size: 0.62 Acres
- Features: Back Yard, Landscaped
Details
- Additional structures: Garage(s), Workshop
- Parcel number: 16K05079S
- Zoning: RAG
- Special conditions: Standard
Construction
Type & style
- Home type: SingleFamily
- Architectural style: Craftsman
- Property subtype: Single Family Residence, Residential
Materials
- Fiber Cement, Stone
- Roof: Shingle
Condition
- New construction: No
- Year built: 2016
Utilities & green energy
- Sewer: Septic Tank
- Water: Public
Community & HOA
Community
- Subdivision: Taft Woods East
HOA
- Has HOA: Yes
- Amenities included: Maintenance Grounds
- Services included: Maintenance Grounds
- HOA fee: $31 monthly
Location
- Region: Clayton
Financial & listing details
- Price per square foot: $206/sqft
- Tax assessed value: $669,030
- Annual tax amount: $4,248
- Date on market: 7/24/2026
- Road surface type: Asphalt
Estimated market value
$720,600
$685,000 - $757,000
$2,931/mo
Price history
| Date | Event | Price |
|---|---|---|
| 7/31/2026 | Pending sale | $724,900$206/sqft |
Source:  Doorify MLS #10182151 Report a problem Doorify MLS #10182151 Report a problem | ||
| 7/24/2026 | Listed for sale | $724,900+93.6%$206/sqft |
Source: Doorify MLS #10182151 Report a problem | ||
| 7/14/2016 | Sold | $374,527+435%$106/sqft |
Source: Doorify MLS #2042093 Report a problem | ||
| 1/7/2016 | Sold | $70,000$20/sqft |
Source: Public Record Report a problem | ||
Public tax history
| Year | Property taxes | Tax assessment |
|---|---|---|
| 2025 | $4,248 +21.3% | $669,030 +54.8% |
| 2024 | $3,502 | $432,290 |
| 2023 | $3,502 -1.2% | $432,290 |
| 2022 | $3,545 | $432,290 |
| 2021 | $3,545 -3.5% | $432,290 |
| 2020 | $3,674 | $432,290 |
| 2019 | $3,674 +200.7% | $432,290 +23.1% |
| 2018 | $1,222 -27% | $351,120 +7% |
| 2017 | $1,673 | $328,110 +446.8% |
| 2016 | $1,673 +228.1% | $60,000 |
| 2015 | $510 | $60,000 |
Find assessor info on the county website
Monthly payment
Est. payment
Payment breakdown
Explore the cost of this home by adjusting the details. Changes won't be saved.Climate risks
Neighborhood: 27527
Nearby schools
GreatSchools rating
- 9/10River Dell ElementaryGrades: PK-5Distance: 0.8 mi
- 6/10Archer Lodge MiddleGrades: 6-8Distance: 3.1 mi
- 7/10Corinth-Holders High SchoolGrades: 9-12Distance: 4.7 mi
Schools provided by the listing agent
- Elementary: Johnston - River Dell Elementary
- Middle: Johnston - Archer Lodge Middle
- High: Johnston - Corinth Holders High School
Source: Doorify MLS. This data may not be complete. We recommend contacting the local school district to confirm school assignments for this home.
- $687,7004 bd3 ba2.9k sqft10 Mosswood Ct, Clayton, NC 27527Off Market

- $639,1004 bd3 ba3k sqft60 Mosswood Ct, Clayton, NC 27527Off Market
- $722,0004 bd4 ba3.6k sqft617 Rockport Dr, Clayton, NC 27527Off Market

- $619,4004 bd3 ba3k sqft70 Mosswood Ct, Clayton, NC 27527Off Market
- $672,0004 bd3 ba3.4k sqft21 Mosswood Ct, Clayton, NC 27527Off Market
- $725,9004 bd4 ba3.3k sqft45 Mosswood Ct, Clayton, NC 27527Off Market
- $633,5004 bd4 ba3.3k sqft61 Mosswood Ct, Clayton, NC 27527Off Market
- $673,8004 bd3 ba2.9k sqft69 Mosswood Ct, Clayton, NC 27527Off Market
A local agent can set up tours, give advice and negotiate with sellers.
Similar homes
- $680,0003 bd4 ba2.6k sqft21 Tybee Creek Cv, Clayton, NC 27527For Sale
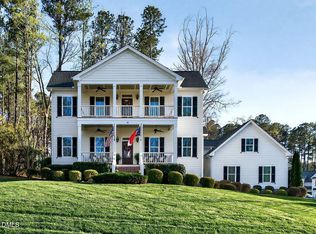
 MLS ID #10156217, Cheryl Rushing. Doorify MLS
 - $795,0005 bd4 ba3.3k sqft41 Bonaventure Dr, Clayton, NC 27527For Sale
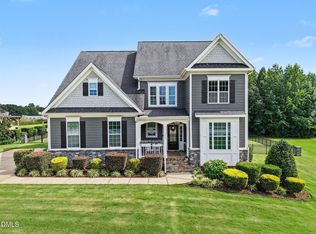 MLS ID #10182067, Lynn Roman. Doorify MLS
 - $698,2225 bd3 ba2.7k sqft62 Bonaventure Drive, Clayton, NC 27527For Sale

 MLS ID #100587675, Jaclyn Smith, HomeTowne Realty. Hive MLS
 - $875,0004 bd4 ba3.7k sqft167 Josiah Dr, Clayton, NC 27527For Sale
 MLS ID #10163432, Anna Powell. Doorify MLS
 - $769,9474 bd4 ba3.5k sqft297 Bonaventure Dr, Clayton, NC 27527For SaleMLS ID #10178776, Phil Slezak. Doorify MLS
- $529,0005 bd4 ba3.1k sqft65 N Wilders Ridge Way, Clayton, NC 27527For SaleMLS ID #10175107, Rebecca Williams. Doorify MLS
- $779,9004 bd5 ba3.2k sqft45 Haven Ridge Drive, Wendell, NC 27591For SaleMLS ID #100594323, Taylor Trojanowski, EXP Realty LLC - C. Hive MLS
- $545,0005 bd4 ba3.6k sqft113 Somers Ln, Clayton, NC 27527For SaleMLS ID #10173033, Barbara Dzamba. Doorify MLS
- $785,0005 bd4 ba3.5k sqft52 Pistoia Dr, Clayton, NC 27527For SaleMLS ID #10166215, Lynn Roman. Doorify MLS
- $550,0004 bd3 ba3.7k sqft319 Neuse Landing Dr, Clayton, NC 27527For SaleMLS ID #10181649, Jenn Cole. Doorify MLS
- $885,0004 bd5 ba4.5k sqft139 Lake Point Dr, Clayton, NC 27527For SaleMLS ID #10168798, Tina Barletta. Doorify MLS
- $475,0004 bd3 ba2.8k sqft117 Pearsall Farm Ln, Clayton, NC 27527For SaleMLS ID #10167929, Angelina Corroo. Doorify MLS
- $825,0005 bd6 ba4.1k sqft294 Dongola St, Clayton, NC 27520For SaleMLS ID #10185096, Caroline Numbers. Doorify MLS
- $479,9004 bd3 ba2.5k sqft90 Ellen Cir, Clayton, NC 27527For SaleMLS ID #10160781, Ryan Whitney. Doorify MLS
- $395,0004 bd3 ba2.2k sqft297 Hawkesburg Dr, Clayton, NC 27527For SaleMLS ID #10183524, Angelina Corroo. Doorify MLS
- $479,0003 bd3 ba2.8k sqft57 Brooksby Ct, Clayton, NC 27520For SaleMLS ID #10182188, Celeste Minns. Doorify MLS
- $675,0004 bd4 ba3.5k sqft417 Midnight Moon Dr, Wendell, NC 27591For SaleMLS ID #10184350, Emily Mitchell. Doorify MLS
- $689,0004 bd3 ba3.2k sqft105 Aviary Ct, Clayton, NC 27520For SaleMLS ID #10176335, Hollie Jane Lupton. Doorify MLS
- $825,0003 bd3 ba3.3k sqft147 Michael Way, Clayton, NC 27520For SaleMLS ID #10160492, Jackie McKenzie. Doorify MLS
- $460,0003 bd3 ba2.2k sqft305 Neuse Ridge Dr, Clayton, NC 27527For SaleMLS ID #10176527, Marissa Paige Ferrell. Doorify MLS
