Solar-Powered Mini Farm With Little to No Power Bill - This turnkey mini farm offers a well-balanced combination of cleared land, mature timber, and a fully equipped homestead setup, ideal for buyers looking to step directly into a self-sufficient lifestyle. Located in the Corinth Holders School District. The home is equipped with a solar power system featuring a 30-year transferable warranty and Bluetooth monitoring, helping provide little to no power bill. Just under 6 acres are cleared around the homesite and currently utilized for gardens, fruit trees, berries, and multiple fenced paddocks supporting goats, poultry, and other livestock. The property includes apple, peach, apricot, grape, blueberry, and blackberry plantings, along with a large fenced garden, propagation garden, and raised garden boxes. The remaining acreage is in mature timber, providing privacy, shade, and excellent wildlife habitat. Deer and turkey are regularly seen on the property, and the seller is actively working to reintroduce quail into the area. A long gravel driveway leads to a private homesite set well off the road, offering quiet seclusion and a true country setting. The home features approximately 4,338+/- square feet of living space. The septic permit designates a 4-bedroom home downstairs. The first floor includes 3 full bathrooms and 1 half bath, allowing for comfortable living with a large household or guests. All downstairs doorways are ADA compliant. The second floor offers a large open layout with three additional flex rooms and a full bathroom, creating ideal space for guest rooms, offices, hobby rooms, homeschool areas, or additional living space. The kitchen was designed for functionality and volume, featuring extensive cabinetry, a gas range, double ovens, and a large pantry capable of storing bulk groceries and canned goods. A whole-house water filtration system is installed, along with reverse osmosis filtration in the kitchen. The large laundry room offers room for a chest freezer, upright freezer, refrigerator, and includes a utility sink. The owner's suite features a large double shower and a garden tub. Outdoor improvements include a screened porch, an above-ground pool with wraparound deck, multiple fenced livestock areas, and a 150-foot square fenced backyard. Additional improvements include storage buildings currently used as a feed barn, workshop, and general storage, along with a large metal carport ideal for parking or outdoor gatherings. The property layout allows for continued expansion of farming, gardening, livestock, or recreational use. The sellers are planning to relocate and are negotiable on furnishings, equipment, livestock, and poultry, making this a true move-in-ready farm. NOTE: Neighboring landowner is purchasing approximately 6 acres from the back property area. So the new acreage will be +/- 10 acres.
For sale
Price cut: $96K (10/7)
$799,000
10324 State Highway 222 W, Middlesex, NC 27557
4beds
4,312sqft
Single Family Residence
Built in 2019
10 Acres Lot
$789,900 Zestimate®
$185/sqft
$-- HOA
What's special
Multiple fenced livestock areasGardens fruit trees berriesScreened porch
- 147 days
- 721
- 47
Zillow last checked:
Listing updated:
Listed by:
Tracie Marie Hicks 919-868-7592,
Whitetail Properties, LLC
Source: Doorify MLS,MLS#: 10167469
Facts & features
Interior
Bedrooms & bathrooms
- Bedrooms: 4
- Bathrooms: 5
- Full bathrooms: 4
- 1/2 bathrooms: 1
- Main level bedrooms: 4
Primary bedroom
- Level: Main
- Area: 227.43 Square Feet
- Dimensions: 17.1 x 13.3
Heating
- Central
Cooling
- Central Air
Appliances
- Included: Double Oven, Dishwasher, Free-Standing Refrigerator, Gas Cooktop, Range Hood, Stainless Steel Appliance(s), Water Heater
- Laundry: Laundry Room
Features
- Built-in Features, Ceiling Fan(s), Crown Molding, Double Vanity, Entrance Foyer, High Ceilings, Kitchen Island, Laminate Counters, Open Floorplan, Pantry, Primary Downstairs, Recessed Lighting, Walk-In Closet(s), Walk-In Shower
- Flooring: Carpet, Linoleum, Luxury Vinyl
Interior area
- Total structure area: 4,312
- Total interior livable area: 4,312 sqft
- Finished area above ground: 4,312
- Finished area below ground: 0
Property
Parking
- Total spaces: 6
- Parking features: Gravel
- Carport spaces: 2
- Uncovered spaces: 4
Accessibility
- Accessibility features: Accessible Doors
Features
- Levels: Two
- Stories: 2
- Patio & porch: Deck, Front Porch, Rear Porch, Screened
- Exterior features: Dog Run, Garden, Private Yard, Rain Gutters, Storage, Fenced Yard
- Fencing: Back Yard,Wire
Lot
- Size: 10 Acres
- Features: Back Yard, Front Yard, Garden, Native Plants, Orchard(s), Rectangular Lot, Hardwood Trees, Partially Cleared
- Residential vegetation: Partially Wooded
Details
- Additional structures: Outbuilding, Shed(s), Storage, Workshop
- Parcel number: 11N03054D
- Special conditions: Standard
- Other equipment: Generator
Construction
Type & style
- Home type: SingleFamily
- Architectural style: Traditional
- Property subtype: Single Family Residence
Materials
- Vinyl Siding
- Foundation: Block, Crawlspace
- Roof: Architectural Shingle
Condition
- New construction: No
- Year built: 2019
Utilities & green energy
- Sewer: Septic Tank
- Water: Private, Well
- Utilities for property: Electricity Connected, Propane, Septic Connected
Community & HOA
Community
- Features: None
HOA
- Has HOA: No
Location
- Region: Middlesex
Financial & listing details
- Price per square foot: $185/sqft
- Tax assessed value: $781,200
- Annual tax amount: $4,960
- Date on market: 5/15/2026
- Listing agreement: Exclusive Right To Sell
- Listing terms: Cash,Conventional
- Road surface type: Dirt, Gravel
Estimated market value
$789,900
$750,000 - $829,000
$3,640/mo
Price history
| Date | Event | Price |
|---|---|---|
| 10/7/2026 | Price change | $799,000-10.7%$185/sqft |
Source:  Doorify MLS #10167469 Report a problem Doorify MLS #10167469 Report a problem | ||
| 7/10/2026 | Price change | $895,000-9.1%$208/sqft |
Source: Doorify MLS #10167469 Report a problem | ||
| 6/10/2026 | Price change | $985,000-9.2%$228/sqft |
Source: Doorify MLS #10167469 Report a problem | ||
| 5/15/2026 | Listed for sale | $1,085,000$252/sqft |
Source: Doorify MLS #10167469 Report a problem | ||
Public tax history
Tax history is unavailable.
Monthly payment
Est. payment
Payment breakdown
Explore the cost of this home by adjusting the details. Changes won't be saved.Climate risks
Neighborhood: 27557
Nearby schools
Schools provided by the listing agent
- Elementary: Johnston - Corinth Holders Elementary
- Middle: Johnston - Archer Lodge Middle
- High: Johnston - Corinth Holders High School
Source: Doorify MLS. This data may not be complete. We recommend contacting the local school district to confirm school assignments for this home.
Similar homes
- $725,0004 bd3 ba3k sqft26 Ventasso Dr, Clayton, NC 27527For Sale
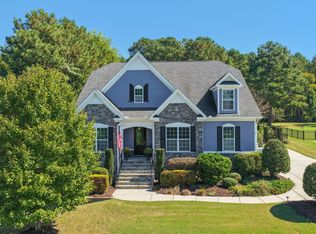
 MLS ID #10197454, Samantha DiGiovanni. Doorify MLS
 - $750,0004 bd4 ba3.9k sqft1305 Brookhill Dr, Clayton, NC 27520For Sale
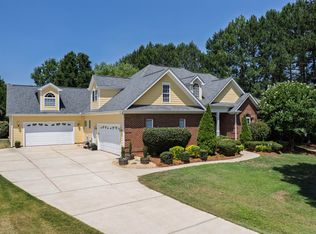 MLS ID #10176282, Van Starling. Doorify MLS
 - $814,9994 bd5 ba3.7k sqft7132 Trappers Ct, Zebulon, NC 27597For Sale
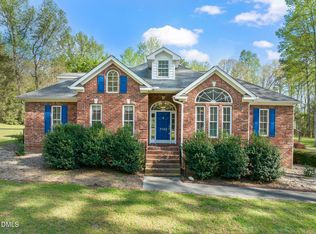 MLS ID #10170164, Kyle Creech Boyette. Doorify MLS
 - $800,0003 bd3 ba3.3k sqft147 Michael Way, Clayton, NC 27520For Sale
 MLS ID #10187349, Heather Flynn. Doorify MLS
 - $769,5005 bd4 ba3.5k sqft52 Pistoia Dr, Clayton, NC 27527For SaleMLS ID #10166215, Lynn Roman. Doorify MLS
- $725,0004 bd4 ba4.1k sqft10624 Staghound Trl, Zebulon, NC 27597For SaleMLS ID #10154457, Laurie Parker. Doorify MLS
- $799,9003 bd4 ba2.9k sqft213 Allesandra Dr, Clayton, NC 27527For SaleMLS ID #10191759, Kasey Lewis. Doorify MLS
- $849,9004 bd4 ba3.7k sqft167 Josiah Dr, Clayton, NC 27527For SaleMLS ID #10163432, Anna Powell. Doorify MLS
- $840,0003 bd4 ba3.1k sqft35 S Rippling Ct, Smithfield, NC 27577For SaleMLS ID #10166445, Danielle Aitken Reichard. Doorify MLS
- $769,5005 bd4 ba3.3k sqft41 Bonaventure Dr, Clayton, NC 27527For SaleMLS ID #10182067, Lynn Roman. Doorify MLS
- $460,0004 bd2 ba2.2k sqft73 Diamond Track Ln, Selma, NC 27576For SaleMLS ID #10181866, Pam Lewis. Doorify MLS
- $950,0005 bd5 ba3.5k sqft1957 Hilltop Road, Raleigh, NC 27610For Sale
 MLS ID #100557505, Daniel Carlton, Homes by Carlton Realty, LLC. Hive MLS
 - $675,0004 bd4 ba3.4k sqft3733 Country Club Rd, Zebulon, NC 27597For SaleMLS ID #10188043, Chuck Griswold. Doorify MLS
- $766,0003 bd3 ba2.9k sqft3400 Queen Ann Dr, Clayton, NC 27527For SaleMLS ID #10169312, Laura Thompson Vevurka. Doorify MLS
- $749,9474 bd4 ba3.5k sqft297 Bonaventure Dr, Clayton, NC 27527For SaleMLS ID #10178776, Phil Slezak. Doorify MLS
- $770,0003 bd4 ba3.4k sqft3016 Slippery Creek Ct, Raleigh, NC 27616For SaleMLS ID #10190844, Andre Townsend. Doorify MLS
- $949,0004 bd4 ba3.8k sqft45 Costa Ct, Clayton, NC 27527For SaleMLS ID #10191029, Jennifer Quintero. Doorify MLS
- $429,0004 bd3 ba2.2k sqft31 Terracotta Way, Wendell, NC 27591For SaleMLS ID #10196210, Jennifer Quintero. Doorify MLS
- $844,0004 bd3 ba2.8k sqft373 Sagamore Dr, Louisburg, NC 27549For SaleMLS ID #10151935, Dan Gunther. Doorify MLS
- $520,0004 bd4 ba2.9k sqft653 Wall Rd, Wendell, NC 27591For SaleMLS ID #10192331, Jeff Evans. Doorify MLS
