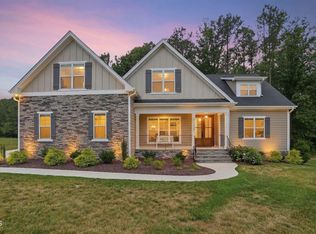
Exquisite craftsman ranch home with an enormous basement! Boasting over 5000 sqft, tons of natural light, and situated on over 4 acres of PRIVATE unrestricted land (no HOA or restrictive covenants). This property combines luxurious indoor living with a dynamic floor plan, and country outdoor living with absolute privacy. Septic permit is for 4-bedrooms, though the home lives like a 5-bedroom. As you walk through the foyer, you'll see 2 spacious bedrooms, one of which has en-suite bath w/ soaking tub, and a shared full bath w/ smart toilet (warming seat, bidet, automatic opening) and walk-in-shower. Then a huge open living area which includes the gourmet kitchen w/ granite tops, cooktop with hood, kitchen island with built-in microwave, 2 wall ovens, SS appliances, and dining area encompassed with windows for natural light. Enormous main-level primary suite with dual walk-in-closets, and spa bath w/ heated marble floors, dual vanity, sauna, and walk-in-shower w/ jets & dual heads. Back deck can be accessed by the primary suite, living room, and dining area. Spacious laundry room w/ folding area and an oversized FOUR car garage completes the main level (garage has an opening area for loft, stairs can be installed). There is a secret speakeasy-style door in the living room that goes into the full basement. Basement includes a large recreational area that is mostly finished, an incredible opportunity to make a game room, billiards room, theater, gym, etc. Basement has a fully finished apartment/in-law suite with its own PRIVATE entrance & patio, which includes a kitchen & pantry/laundry room, living room & dining area, full bath w/ walk-in-shower, and 2 bedrooms. Basement also includes an oversized mechanical room that is very well maintained. Power tower easement situated nearby the property, which means more house for the price (compared to nearby properties), vast open views, and no worries of future construction or neighbors looking into your yard! Also can be ideal for horses, livestock, or farming. Koi pond outside. This property is a GEM, don't miss it!
For sale
$820,000
65 Soggy Btm, Zebulon, NC 27597
4beds
5,393sqft
:
Get pre-qualified$4,883/mo
Single Family Residence, Residential
Built in 2023
4.14 Acres Lot
$800,400 Zestimate®
$152/sqft
$-- HOA
What's special
Koi pond outsideTons of natural lightOversized four car garageLuxurious indoor livingSs appliancesCooktop with hoodEnormous main-level primary suite
- 45 days |
- 758 |
- 52 |
Zillow last checked:
Listing updated:
Listed by:
Martin Verdi 919-771-7772,
Compass -- Raleigh,
Sam Arkhangelski 919-980-2788,
Compass -- Raleigh
Source: Doorify MLS,MLS#: 10173403
Facts & features
Interior
Bedrooms & bathrooms
- Bedrooms: 4
- Bathrooms: 4
- Full bathrooms: 4
Heating
- Central, Electric, Forced Air
Cooling
- Ceiling Fan(s), Central Air
Appliances
- Included: Cooktop, Dishwasher, Disposal, Double Oven, Dryer, Electric Cooktop, Electric Oven, Ice Maker, Microwave, Oven, Range Hood, Refrigerator, Smart Appliance(s), Stainless Steel Appliance(s), Washer, Washer/Dryer, Water Heater
- Laundry: In Basement, Laundry Closet, Laundry Room, Lower Level, Main Level, Multiple Locations, Upper Level
Features
- Bathtub Only, Bidet, Bookcases, Built-in Features, Ceiling Fan(s), Chandelier, Double Vanity, Dual Closets, Eat-in Kitchen, Entrance Foyer, Granite Counters, High Ceilings, In-Law Floorplan, Kitchen Island, Kitchen/Dining Room Combination, Living/Dining Room Combination, Open Floorplan, Pantry, Master Downstairs, Recessed Lighting, Room Over Garage, Sauna, Separate Shower, Shower Only, Smart Camera(s)/Recording, Smart Thermostat, Smooth Ceilings, Soaking Tub, Tray Ceiling(s), Walk-In Closet(s), Walk-In Shower, Water Closet, Other
- Flooring: Carpet, Vinyl, Tile
- Basement: Apartment, Bath/Stubbed, Concrete, Exterior Entry, Finished, Heated, Interior Entry, Partially Finished, Storage Space, Walk-Out Access, Walk-Up Access, Workshop
Interior area
- Total structure area: 5,393
- Total interior livable area: 5,393 sqft
- Finished area above ground: 2,873
- Finished area below ground: 2,519
Property
Parking
- Total spaces: 14
- Parking features: Attached, Driveway, Enclosed, Garage, Garage Door Opener, Garage Faces Front, Gravel, Heated Garage, Kitchen Level, On Site, On Street, Outside, Oversized
- Attached garage spaces: 4
- Uncovered spaces: 10
Features
- Levels: Bi-Level, Two
- Stories: 2
- Patio & porch: Covered, Deck, Enclosed, Front Porch, Patio, Porch, Rear Porch
- Exterior features: Lighting, Private Entrance, Private Yard, Storage
- Has view: Yes
- View description: Panoramic
Lot
- Size: 4.14 Acres
- Features: Partially Cleared, Private, Secluded
Details
- Additional structures: Shed(s)
- Parcel number: 039957 / 2709140585
- Zoning: FCO R-30
- Special conditions: Standard
- Horses can be raised: Yes
Construction
Type & style
- Home type: SingleFamily
- Architectural style: Craftsman
- Property subtype: Single Family Residence, Residential
Materials
- Board & Batten Siding, Fiber Cement, Other
- Foundation: Combination
- Roof: Shingle
Condition
- New construction: No
- Year built: 2023
Utilities & green energy
- Sewer: Septic Tank
- Water: Well
- Utilities for property: Electricity Connected, Septic Connected, Water Connected
Community & HOA
Community
- Subdivision: Not in a Subdivision
HOA
- Has HOA: No
Location
- Region: Zebulon
Financial & listing details
- Price per square foot: $152/sqft
- Tax assessed value: $758,690
- Annual tax amount: $4,434
- Date on market: 6/11/2026
- Road surface type: Gravel
Estimated market value
$800,400
$760,000 - $840,000
$3,599/mo
Price history
| Date | Event | Price |
|---|---|---|
| 6/11/2026 | Listed for sale | $820,000+3.1%$152/sqft |
Source:  Doorify MLS #10173403 Report a problem Doorify MLS #10173403 Report a problem | ||
| 5/30/2026 | Listing removed | $795,000$147/sqft |
Source: Doorify MLS #10145831 Report a problem | ||
| 5/15/2026 | Price change | $795,000-0.6%$147/sqft |
Source: Doorify MLS #10145831 Report a problem | ||
| 5/12/2026 | Listed for sale | $800,000$148/sqft |
Source: Doorify MLS #10145831 Report a problem | ||
| 4/28/2026 | Pending sale | $800,000$148/sqft |
Source: Doorify MLS #10145831 Report a problem | ||
| 4/3/2026 | Price change | $800,000-3%$148/sqft |
Source: Doorify MLS #10145831 Report a problem | ||
| 4/1/2026 | Price change | $825,000+6.5%$153/sqft |
Source: Doorify MLS #10145831 Report a problem | ||
| 3/5/2026 | Price change | $774,900-3%$144/sqft |
Source: Doorify MLS #10145831 Report a problem | ||
| 2/28/2026 | Price change | $799,000-6%$148/sqft |
Source: Doorify MLS #10145831 Report a problem | ||
| 2/11/2026 | Listed for sale | $850,000-2.9%$158/sqft |
Source: Doorify MLS #10145831 Report a problem | ||
| 1/30/2026 | Listing removed | -- |
Source: Owner Report a problem | ||
| 1/28/2026 | Listed for sale | $875,000+2.9%$162/sqft |
Source: Owner Report a problem | ||
| 1/17/2026 | Listing removed | $850,000$158/sqft |
Source: Doorify MLS #10137730 Report a problem | ||
| 12/22/2025 | Price change | $850,000-5.5%$158/sqft |
Source: Doorify MLS #10137730 Report a problem | ||
| 12/18/2025 | Listed for sale | $899,900-7.7%$167/sqft |
Source: Doorify MLS #10137730 Report a problem | ||
| 12/4/2025 | Listing removed | $975,000$181/sqft |
Source: Doorify MLS #10133910 Report a problem | ||
| 12/2/2025 | Price change | $975,000-22%$181/sqft |
Source: Doorify MLS #10133910 Report a problem | ||
| 11/19/2025 | Listed for sale | $1,250,000+25.1%$232/sqft |
Source: Doorify MLS #10133910 Report a problem | ||
| 3/8/2025 | Listing removed | $999,000-33.2%$185/sqft |
Source: Doorify MLS #10073297 Report a problem | ||
| 6/11/2024 | Listing removed | -- |
Source: Doorify MLS #10026277 Report a problem | ||
| 5/3/2024 | Listed for sale | $1,495,000-0.1%$277/sqft |
Source: Doorify MLS #10026277 Report a problem | ||
| 4/14/2024 | Listing removed | -- |
Source: Owner Report a problem | ||
| 1/1/2024 | Listed for sale | $1,497,000+550.9%$278/sqft |
Source: Owner Report a problem | ||
| 2/14/2022 | Sold | $230,000$43/sqft |
Source: Public Record Report a problem | ||
Public tax history
| Year | Property taxes | Tax assessment |
|---|---|---|
| 2025 | $4,435 +7.6% | $758,690 +3.1% |
| 2024 | $4,121 +23.3% | $735,970 +95.8% |
| 2023 | $3,343 +153.2% | $375,920 |
| 2022 | $1,320 -1.1% | -- |
| 2021 | $1,336 -1.1% | -- |
| 2020 | $1,351 +1% | -- |
| 2019 | $1,337 +242.5% | $153,540 +259.2% |
| 2018 | $390 | $42,740 -8.2% |
| 2017 | $390 | $46,540 +17.7% |
| 2016 | $390 | $39,540 |
| 2015 | $390 | $39,540 |
Find assessor info on the county website
Monthly payment
Est. payment
Payment breakdown
Explore the cost of this home by adjusting the details. Changes won't be saved.Climate risks
Neighborhood: 27597
Nearby schools
GreatSchools rating
- 6/10Bunn ElementaryGrades: PK-5Distance: 3.2 mi
- 3/10Bunn MiddleGrades: 6-8Distance: 4.4 mi
- 4/10Bunn HighGrades: 9-12Distance: 4.2 mi
Schools provided by the listing agent
- Elementary: Franklin - Bunn Elementary
- Middle: Franklin - Bunn Middle
- High: Franklin - Bunn High
Source: Doorify MLS. This data may not be complete. We recommend contacting the local school district to confirm school assignments for this home.
- $31,6901.69 Acres167 Luther Perry Rd, Zebulon, NC 27597Off Market
- $372,3003 bd2 ba1.3k sqft105 Soggy Bottom Trl, Zebulon, NC 27597Off Market
- $378,0004 bd2 ba2.1k sqft110 Soggy Bottom Trl, Zebulon, NC 27597Off Market
- $492,0003 bd2 ba1.4k sqft391 Perry Rd, Zebulon, NC 27597Off Market
- $75,0001 Acres40 Walnut Tree Ct, Zebulon, NC 27597Off Market
- $741,0004 bd4 ba3.3k sqft60 Walnut Tree Ct, Zebulon, NC 27597Off Market
- $69,0701 Acres30 Walnut Tree Ct, Zebulon, NC 27597Off Market
- $436,0003 bd2 ba2.2k sqft465 Perry Rd, Zebulon, NC 27597Off Market
A local agent can set up tours, give advice and negotiate with sellers.
Similar homes
- $985,0004 bd4 ba4k sqft45 Water Willow Ln, Zebulon, NC 27597For Sale

 MLS ID #10164519, Anabel Haviza. Doorify MLS
 - $800,0004 bd3 ba3.2k sqft115 Old Garden Ln, Youngsville, NC 27596For Sale
 MLS ID #10172956, Renee Hillman. Doorify MLS
 - $760,0004 bd4 ba2.9k sqft15 Old Garden Ln, Youngsville, NC 27596For Sale
 MLS ID #10175089, Deb Lepper. Doorify MLS
 - $800,0004 bd3 ba3.3k sqft1169 Duke Farm Dr, Wake Forest, NC 27587For Sale
 MLS ID #10170107, Meredith Hilbert. Doorify MLS
 - $825,0004 bd4 ba4.3k sqft10705 Biroc Ct, Raleigh, NC 27614For SaleMLS ID #10163077, Jennifer Spencer. Doorify MLS
- $834,8004 bd4 ba3.3k sqft10 Carnation Rd, Youngsville, NC 27596New ConstructionMLS ID #2525880, Jim Allen. Doorify MLS
- $750,0004 bd3 ba2.8k sqft270 Whistlers Cv, Louisburg, NC 27549For SaleMLS ID #10177764, Linda Craft. Doorify MLS
- $735,0004 bd3 ba3k sqft265 Tumbling River Dr, Wendell, NC 27591For SaleMLS ID #10182274, David Wilson. Doorify MLS
- $513,4003 bd3 ba2.7k sqft465 Spencers Gate Dr, Youngsville, NC 27596For SaleMLS ID #10169368, Sommer Donahoe. Doorify MLS
- $992,0004 bd4 ba3.9k sqft8821 Hexham Rd, Wake Forest, NC 27587For SaleMLS ID #10182500, Sherrie Smith. Doorify MLS
- $715,0004 bd4 ba3.4k sqft35 Scotland Dr, Youngsville, NC 27596For SaleMLS ID #10158308, Angela Blackmon. Doorify MLS
- $889,9904 bd4 ba3.3k sqft3981 Hope Valley Dr, Wake Forest, NC 27587For SaleMLS ID #10174976, Brianna Marie Colomo. Doorify MLS
- $530,0004 bd4 ba2.7k sqft364 Barrow Meadows Dr, Zebulon, NC 27597New ConstructionDoorify MLS
- $875,0004 bd4 ba3.3k sqft5905 Tranquil Cv, Youngsville, NC 27596New ConstructionMLS ID #10143901, Jim Allen. Doorify MLS
- $875,0006 bd5 ba4.2k sqft261 Character Dr, Rolesville, NC 27571For SaleMLS ID #10170554, Ruth Payne. Doorify MLS
- $850,0006 bd5 ba4.3k sqft12301 Schoolhouse St, Raleigh, NC 27614For SaleMLS ID #10177248, Aimee Anderson. Doorify MLS
- $699,9005 bd4 ba3.5k sqftD R Horton, Rolesville, NC 27571For SaleMLS ID #10172729, Scott Hoffman. Doorify MLS
- $685,0004 bd4 ba3.1k sqft3127 Freeman Farm Way, Rolesville, NC 27571For SaleMLS ID #10170124, Rebecca Crooks. Doorify MLS
- $799,9007 bd5 ba4.1k sqft132 Woodstaff Ave, Wake Forest, NC 27587For SaleMLS ID #10172180, John Merriman. Doorify MLS
- $875,0004 bd5 ba4k sqft2625 Derby Glen Way, Wake Forest, NC 27587For SaleMLS ID #10166311, Meredith Hilbert. Doorify MLS
