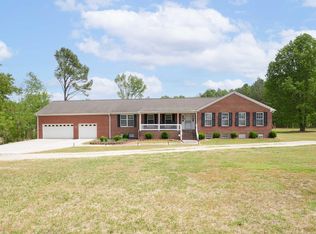
Luxury custom brick estate offering the perfect balance of privacy, convenience, and refined living on 2.75 private acres. Nearly 4,800 heated/cooled sq. ft. with 5 bedrooms, 3.5 beautifully renovated baths, and a 3-car garage. Experience the tranquility of private estate living with convenient access to major highways for an easy, low-stress commute throughout the Triangle and beyond. Just a few minutes' walk to Historic Downtown Louisburg while paying county property taxes only. Gourmet kitchen with granite countertops, versatile lower level with private entrance, wired workshop, screened porch, expansive patio, and exceptional indoor-outdoor living. Escape the congestion without sacrificing convenience.
For sale
$899,999
205 Edgewood Dr, Louisburg, NC 27549
5beds
3,958sqft
:
Get pre-qualified$5,263/mo
Single Family Residence, Residential
Built in 1982
2.75 Acres Lot
$-- Zestimate®
$227/sqft
$-- HOA
What's special
Wired workshopExpansive patioLuxury custom brick estateScreened porch
- 12 days |
- 474 |
- 20 |
Likely to sell faster than
Zillow last checked:
Listing updated:
Listed by:
Craig Tribus 804-656-5007,
BEYCOME BROKERAGE REALTY LLC
Source: Doorify MLS,MLS#: 10183787
Facts & features
Interior
Bedrooms & bathrooms
- Bedrooms: 5
- Bathrooms: 4
- Full bathrooms: 3
- 1/2 bathrooms: 1
Heating
- Fireplace(s), Gas Pack, Heat Pump, Natural Gas
Cooling
- Central Air
Features
- Bar, Beamed Ceilings, Cathedral Ceiling(s), Ceiling Fan(s), Crown Molding, Double Vanity, Dressing Room, Dual Closets, Eat-in Kitchen, Entrance Foyer, Granite Counters, In-Law Floorplan, Kitchen/Dining Room Combination, Pantry, Master Downstairs, Radon Mitigation, Recessed Lighting, Second Primary Bedroom, Separate Shower, Shower Only, Soaking Tub, Storage, Walk-In Closet(s), Walk-In Shower, Wet Bar
- Flooring: Carpet, Hardwood, Laminate
- Basement: Concrete, Exterior Entry, Finished, Heated, Interior Entry, Partially Finished, Workshop
Interior area
- Total structure area: 3,958
- Total interior livable area: 3,958 sqft
- Finished area above ground: 3,090
- Finished area below ground: 868
Property
Parking
- Total spaces: 10
- Parking features: Garage - Attached, Open
- Attached garage spaces: 3
- Uncovered spaces: 10
Features
- Levels: Three Or More
- Stories: 3
- Exterior features: Private Entrance, Private Yard, Storage
- Has view: Yes
Lot
- Size: 2.75 Acres
- Dimensions: 300 x 399
Details
- Parcel number: 015697
- Zoning: R1
- Special conditions: Standard
Construction
Type & style
- Home type: SingleFamily
- Architectural style: Cape Cod
- Property subtype: Single Family Residence, Residential
Materials
- Brick, Cedar
- Foundation: Block
- Roof: Asphalt, Shingle
Condition
- New construction: No
- Year built: 1982
Utilities & green energy
- Sewer: Septic Tank
- Water: Public
Community & HOA
Community
- Subdivision: Edgewood
HOA
- Has HOA: No
Location
- Region: Louisburg
Financial & listing details
- Price per square foot: $227/sqft
- Tax assessed value: $464,070
- Annual tax amount: $2,906
- Date on market: 7/31/2026
- Road surface type: Paved
Estimated market value
Not available
Estimated sales range
Not available
Not available
Price history
| Date | Event | Price |
|---|---|---|
| 7/31/2026 | Listed for sale | $899,999+143.2%$227/sqft |
Source:  Doorify MLS #10183787 Report a problem Doorify MLS #10183787 Report a problem | ||
| 2/12/2021 | Sold | $370,000-2.6%$93/sqft |
Source: Doorify MLS #2353643 Report a problem | ||
| 12/31/2020 | Contingent | $380,000$96/sqft |
Source: Doorify MLS #2353643 Report a problem | ||
| 12/31/2020 | Pending sale | $380,000$96/sqft |
Source: Parrish Realty Company of Zebulon #2353643 Report a problem | ||
| 11/13/2020 | Listed for sale | $380,000$96/sqft |
Source: Parrish Realty Company of Zebulon #2353643 Report a problem | ||
Public tax history
| Year | Property taxes | Tax assessment |
|---|---|---|
| 2025 | $2,906 | $464,070 |
| 2024 | $2,906 +0.5% | $464,070 +47.2% |
| 2023 | $2,892 +15.4% | $315,230 |
| 2022 | $2,506 -1.1% | -- |
| 2021 | $2,533 | -- |
| 2020 | $2,533 +0.7% | -- |
| 2019 | $2,516 +12.4% | $272,580 |
| 2018 | $2,239 | $272,580 +27.2% |
| 2017 | $2,239 | $214,300 |
| 2016 | $2,239 | $214,300 |
| 2015 | $2,239 +6.5% | $214,300 |
| 2014 | $2,102 | $214,300 |
| 2013 | -- | $214,300 |
| 2012 | -- | $214,300 -0.6% |
| 2011 | -- | $215,656 |
| 2010 | -- | $215,656 |
| 2009 | -- | $215,656 |
| 2008 | -- | $215,656 |
Find assessor info on the county website
Monthly payment
Est. payment
Payment breakdown
Explore the cost of this home by adjusting the details. Changes won't be saved.Climate risks
Neighborhood: 27549
Nearby schools
GreatSchools rating
- 4/10Louisburg ElementaryGrades: PK-5Distance: 2.4 mi
- 4/10Terrell Lane MiddleGrades: 6-8Distance: 1.7 mi
- 6/10Louisburg HighGrades: 9-12Distance: 0.3 mi
Schools provided by the listing agent
- Elementary: Franklin - Louisburg Elementary
- Middle: Franklin - Terrell Lane Middle
- High: Franklin - Louisburg Magnet High School
Source: Doorify MLS. This data may not be complete. We recommend contacting the local school district to confirm school assignments for this home.
- $586,4004 bd3 ba2.6k sqft203 Edgewood Dr, Louisburg, NC 27549Off Market
- $411,7004 bd3 ba2.5k sqft211 Edgewood Dr, Louisburg, NC 27549Off Market
- $269,2003 bd2 ba1.5k sqft25 Bonner Pl, Louisburg, NC 27549Off Market
- $323,0003 bd2 ba2k sqft204 Edgewood Dr, Louisburg, NC 27549Off Market
- $309,0004 bd3 ba2.4k sqft206 Edgewood Dr, Louisburg, NC 27549For Sale
- $291,5003 bd2 ba1.6k sqft35 Bonner Ln, Louisburg, NC 27549Off Market
- $365,0003 bd2 ba1.5k sqft208 Edgewood Dr, Louisburg, NC 27549Sold
- $330,0003 bd2 ba1.5k sqft208 Edgewood Dr, Louisburg, NC 27549Sold
A local agent can set up tours, give advice and negotiate with sellers.
Similar homes
- $850,0004 bd4 ba4.5k sqft376 T K Allen Rd, Louisburg, NC 27549For Sale
 MLS ID #10161821, Michelle Keaton-Barrow. Doorify MLS
 - $475,0003 bd2 ba2.6k sqft313 W Noble St, Louisburg, NC 27549For Sale
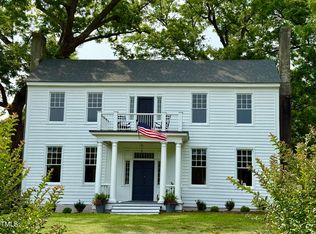 MLS ID #10150901, Alice Ray. Doorify MLS
 - $849,0004 bd3 ba2.8k sqft373 Sagamore Dr, Louisburg, NC 27549For Sale
 MLS ID #10151935, Dan Gunther. Doorify MLS
 - $949,0005 bd5 ba4.2k sqft737 Sagamore Dr, Louisburg, NC 27549For Sale
 MLS ID #10133283, Donna McIntyre. Doorify MLS
 - $465,0004 bd3 ba2.1k sqft631 State Highway 39 S, Louisburg, NC 27549For SaleMLS ID #10159331, Raquel Lara. Doorify MLS
- $709,0004 bd4 ba2.9k sqft245 Whistlers Cv, Louisburg, NC 27549For SaleMLS ID #10167259, Joshua Fields. Doorify MLS
- $699,9003 bd3 ba2.9k sqft653 Sagamore Dr, Louisburg, NC 27549For SaleMLS ID #10165223, Dan Gunther. Doorify MLS
- $889,0005 bd4 ba3.5k sqft4101 Heritage View Trl, Wake Forest, NC 27587For SaleMLS ID #10184756, Angie Cole. Doorify MLS
- $899,5004 bd6 ba4k sqft5101 Deerchase Trl, Wake Forest, NC 27587For SaleMLS ID #10161701, Rob Zelem. Doorify MLS
- $675,0004 bd3 ba2.4k sqft1571 Wayside Farm Rd, Franklinton, NC 27525For SaleMLS ID #10184397, Michelle Lickliter. Doorify MLS
- $825,0004 bd5 ba4.1k sqft1001 Browning Pl, Youngsville, NC 27596For SaleMLS ID #10169623, Missy Robbins. Doorify MLS
- $635,0004 bd3 ba2.9k sqft2501 Dunmore Ct, Wake Forest, NC 27587For SaleMLS ID #10185262, Thomas Ladane Shoupe. Doorify MLS
- $900,0004 bd3 ba4.4k sqft409 Shadowdale Ln, Rolesville, NC 27571For SaleMLS ID #10163960, Ruth Payne. Doorify MLS
- $649,0003 bd3 ba3.9k sqft651 Sagamore Dr, Louisburg, NC 27549For SaleMLS ID #10140059, Marcy Lynne Rozelle. Doorify MLS
- $697,0005 bd5 ba3.9k sqft2501 Gray Hawk Trl, Zebulon, NC 27597For SaleMLS ID #10179110, Thomas Ladane Shoupe. Doorify MLS
- $1,214,9995 bd4 ba4k sqft8429 Wycombe Ridge Way, Wake Forest, NC 27587For SaleMLS ID #10184787, Nicholas Huscroft. Doorify MLS
- $1,175,0005 bd5 ba4.5k sqft7001 Shady Glen Ln, Wake Forest, NC 27587For SaleMLS ID #10184310, John Merriman. Doorify MLS
- $975,0003 bd3 ba3.6k sqft3600 Doyle Rd, Zebulon, NC 27597For SaleMLS ID #10165749, Penny Bunn. Doorify MLS
- $652,0003 bd4 ba3k sqft7063 Pleasant Grove Church Rd, Nashville, NC 27856For SaleMLS ID #10181811, Micah Woodall. Doorify MLS
- $649,0003 bd3 ba2.6k sqft383 Sagamore Dr, Louisburg, NC 27549For SaleMLS ID #10175138, Patty Topakian. Doorify MLS
