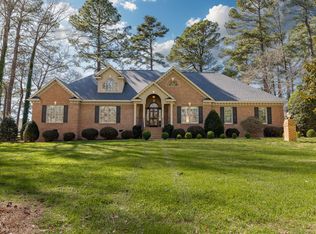
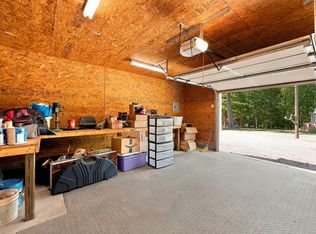
This like new 3 bedroom, 2.5 bath home sits on just over 2.8 acres in the established Parham Woods neighborhood just outside of Oxford, NC. This home is minutes from downtown Oxford and offers easy access to I-85. Quality finishes throughout with loads of updates in the last 4 years. Roof was replaced in 2022, replacement windows installed, Master bath updates including new tile, shower surround and free standing tub. Secondary bath updated with new tile and shower surround. Hardwood floors installed on second story, whole house generator installed, Kitchen counter tops and backsplash replaced, water softener. New mini split in the bonus room makes it a great man cave or home office. Fully fenced this beautiful heated and chilled pool is a backyard oasis. Stone surround, Tanning zone/splash pad and umbrella make it a great place to unwind or hang with family and friends. Eat-in kitchen has lots of counter space and pantry and stainless appliances. Washer and dryer in laundry space included. Formal Dining room. Family room has a masonry fireplace with gas logs flanked by built-in bookcases. Flex room on main level would be a great home office or play space for kids. The generous lot size provides the quite breathing room and that buyers increasingly seek. This property delivers both the comfort of a well-maintained home and the lasting investment. Kids playground does convey. Two car side entry garage and oversized concrete driveway gives plenty of space for family or guest parking.
For sale
$695,500
4165 Indian Trail Rd, Oxford, NC 27565
3beds
2,965sqft
Single Family Residence
Built in 1998
2.88 Acres Lot
$669,400 Zestimate®
$235/sqft
$-- HOA
What's special
Built-in bookcasesQuality finishes throughoutGenerous lot sizeStainless appliancesReplacement windows installedHeated and chilled poolFormal dining room
- 24 days
- 1,079
- 109
Likely to sell faster than
Zillow last checked:
Listing updated:
Listed by:
Scott Grissom 919-691-4234,
Wills Hancock Properties, Inc
Source: Doorify MLS,MLS#: 10196608
Facts & features
Interior
Bedrooms & bathrooms
- Bedrooms: 3
- Bathrooms: 3
- Full bathrooms: 2
- 1/2 bathrooms: 1
- Main level bathrooms: 1
Primary bedroom
- Level: Second
Bedroom 2
- Level: Second
Bedroom 3
- Level: Second
Bonus room
- Level: Second
Dining room
- Level: Main
Family room
- Level: Main
Kitchen
- Level: Main
Laundry
- Level: Main
Heating
- Electric, Forced Air, Gas Pack
Cooling
- Electric, Heat Pump, Gas Pack
Appliances
- Included: Dryer, Dishwasher, Electric Range, Free-Standing Electric Range, Microwave, Refrigerator, Stainless Steel Appliance(s), Washer, Water Softener
- Laundry: Electric Dryer Hookup, Main Level, Washer Hookup
Features
- Bookcases, Entrance Foyer, Eat-in Kitchen
- Flooring: Carpet, Hardwood, Tile
- Windows: Insulated Windows
- Number of fireplaces: 1
- Fireplace features: Family Room, Gas Log
Interior area
- Total structure area: 2,965
- Total interior livable area: 2,965 sqft
- Finished area above ground: 2,965
- Finished area below ground: 0
Property
Parking
- Total spaces: 4
- Parking features: Concrete, Garage
- Garage spaces: 2
- Uncovered spaces: 2
Features
- Levels: One and One Half
- Stories: 1.5
- Patio & porch: Deck, Front Porch, Patio
- Exterior features: Other, Rain Gutters
- Pool features: Fenced, Heated, In Ground, Waterfall
Lot
- Size: 2.88 Acres
Details
- Additional structures: Shed(s)
- Parcel number: 193404812575
- Special conditions: Standard
- Other equipment: Fuel Tank(s), Generator, Satellite Dish
Construction
Type & style
- Home type: SingleFamily
- Architectural style: Traditional
- Property subtype: Single Family Residence
Materials
- Masonite
- Foundation: Block, Brick/Mortar, Crawlspace
- Roof: Asphalt
Condition
- Updated/Remodeled
- New construction: No
- Year built: 1998
Utilities & green energy
- Sewer: Septic Tank
- Water: Well
Community & HOA
Community
- Subdivision: Parham Woods
HOA
- Has HOA: No
Location
- Region: Oxford
Financial & listing details
- Price per square foot: $235/sqft
- Tax assessed value: $496,802
- Annual tax amount: $3,348
- Date on market: 10/5/2026
- Listing agreement: Exclusive Right To Sell
- Listing terms: Cash,Conventional
- Road surface type: Asphalt
Estimated market value
$669,400
$636,000 - $703,000
$2,474/mo
Price history
| Date | Event | Price |
|---|---|---|
| 10/5/2026 | Listed for sale | $695,500+32.5%$235/sqft |
Source:  Doorify MLS #10196608 Report a problem | ||
| 4/29/2022 | Sold | $525,000$177/sqft |
Source: Public Record Report a problem | ||
| 2/5/2022 | Contingent | $525,000$177/sqft |
Source: Doorify MLS #2430010 Report a problem | ||
| 2/4/2022 | Listed for sale | $525,000+84.2%$177/sqft |
Source: Doorify MLS #2430010 Report a problem | ||
| 9/6/2019 | Sold | $285,000$96/sqft |
Source: Public Record Report a problem | ||
Public tax history
| Year | Property taxes | Tax assessment |
|---|---|---|
| 2025 | $3,390 +11.3% | $470,988 +11.6% |
| 2024 | $3,046 +17.8% | $422,038 +54.1% |
| 2023 | $2,585 +3.5% | $273,933 |
| 2022 | $2,498 +7.3% | $273,933 |
| 2021 | $2,329 | $273,933 |
| 2020 | $2,329 | $273,933 |
| 2019 | $2,329 +15.9% | $273,933 |
| 2018 | $2,010 -12.2% | $273,933 -6.3% |
| 2016 | $2,288 | $292,321 |
| 2015 | $2,288 +10.3% | $292,321 |
| 2014 | $2,074 +0.1% | $292,321 |
| 2013 | $2,073 | $292,321 |
| 2012 | -- | $292,321 |
| 2011 | -- | $292,321 |
| 2010 | -- | $292,321 -0.7% |
| 2009 | -- | $294,246 |
| 2008 | -- | $294,246 |
| 2007 | $2,222 | $294,246 |
Find assessor info on the county website
Monthly payment
Est. payment
Payment breakdown
Explore the cost of this home by adjusting the details. Changes won't be saved.Climate risks
Neighborhood: 27565
Nearby schools
Schools provided by the listing agent
- Elementary: Granville County Schools
- Middle: Granville County Schools
- High: Granville County Schools
Source: Doorify MLS. This data may not be complete. We recommend contacting the local school district to confirm school assignments for this home.
Similar homes
- $525,0003 bd3 ba3k sqft5224 Beechwood Hill Ct, Oxford, NC 27565For Sale

 MLS ID #10199390, James Hutson. Doorify MLS
- $649,0006 bd5 ba4.1k sqft237 Saddletree Rd, Oxford, NC 27565For Sale
 MLS ID #10169265, Tracy Dozier-Peiffer. Doorify MLS
- $559,0003 bd3 ba2.7k sqft4076 Salem Farm Rd, Oxford, NC 27565For Sale
 MLS ID #10154507, Faye Guin. Doorify MLS
- $409,9003 bd2 ba1.7k sqft6049 Landis Rd, Oxford, NC 27565For Sale
 MLS ID #10199311, Penny Howell Rogers. Doorify MLS
- $874,9003 bd3 ba2k sqft6200 Cricket Creek Ln, Oxford, NC 27565For SaleMLS ID #10166957, Haley Suitt Althaus. Doorify MLS
- $399,9002 bd2 ba2k sqft6580 Huntsboro Rd, Oxford, NC 27565For SaleMLS ID #10200818, Benji Hight. Doorify MLS
- $405,0004 bd3 ba2.5k sqft4098 Charlie Harris Rd, Oxford, NC 27565For SaleMLS ID #10151180, Angela Mechelle Hanks. Doorify MLS
- $400,0004 bd3 ba2.2k sqft4537 Gresham Dr, Oxford, NC 27565For SaleMLS ID #10196540, Nathan A Watson. Doorify MLS
- $799,9003 bd3 ba2.1k sqft3590 Tom Hunt Rd, Oxford, NC 27565For SaleMLS ID #10192235, Wallace Peiffer. Doorify MLS
- $630,0004 bd5 ba3.8k sqft1812 Brookrun Rd, Henderson, NC 27536For SaleMLS ID #10193111, Faye Guin. Doorify MLS
- $549,0003 bd3 ba2k sqftLOT 7 Watkins Wilkinson Rd, Oxford, NC 27565New ConstructionMLS ID #10190324, Christina Leigh Cobb. Doorify MLS
- $699,0003 bd3 ba3.1k sqft585 Bonanza Trl, Clarksville, VA 23927For SaleMLS ID #10197665, Tracy Dozier-Peiffer. Doorify MLS
- $450,0003 bd3 ba2.5k sqft212 Hillcrest Dr, Oxford, NC 27565For SaleMLS ID #10174774, Benji Hight. Doorify MLS
- $690,0003 bd4 ba3.4k sqft1096 Buggy Ln, Stem, NC 27581For SaleMLS ID #10185011, Leigh Roberts. Doorify MLS
- $525,0003 bd2 ba3.1k sqft67 Hoyle Lane, Henderson, NC 27537For Sale
 MLS ID #100603821, Angela Johnson, Lake Life Realty. Hive MLS
- $485,0003 bd2 ba1.8k sqftLOT 5 Watkins Wilkinson Rd, Oxford, NC 27565New ConstructionMLS ID #10190326, Christina Leigh Cobb. Doorify MLS
- $600,0004 bd3 ba3.1k sqft35 River Rock Way, Franklinton, NC 27525For SaleMLS ID #10192745, Brian Pate. Doorify MLS
- $535,0004 bd3 ba2.6k sqft1514 Anterra Dr, Wake Forest, NC 27587For SaleMLS ID #10181596, Kristi Fritter. Doorify MLS
- $425,0004 bd3 ba2.2k sqft1818 Brookrun Rd, Henderson, NC 27536For SaleMLS ID #10200090, Karen Stainback. Doorify MLS
- $520,0003 bd3 ba2.1k sqft2050 State Highway 96, Franklinton, NC 27525For SaleMLS ID #10196586, Johnna Dorough. Doorify MLS
