Tucked away at the rear of over 6 beautiful acres, this one-owner custom-built home offers the perfect blend of privacy, space, and timeless craftsmanship. Built and lovingly maintained by its original owner, this spacious 3-bedroom, 2.5-bath home features approximately 2,800 square feet designed for comfortable everyday living. The desirable first-floor primary suite offers a full ensuite bath, providing convenience and privacy for the homeowner. Warm hardwood floors flow through much of the living area, while the custom kitchen showcases solid oak cabinetry and ample workspace for gathering and entertaining. Enjoy peaceful mornings from the covered front porch and unwind in the evenings on the expansive rear deck overlooking the serene backyard setting. The attached garage includes a finished office/flex space above, ideal for working from home, hobbies, or additional storage. Positioned over 700 feet off the road, the home welcomes you with a beautifully manicured open front yard that creates a true estate-style approach. A rare opportunity to own a thoughtfully designed home with privacy, acreage, and pride of ownership throughout.
For sale
$825,000
4509 Highway Hwy, Oxford, NC 27565
3beds
2,819sqft
:
Get pre-qualified$4,941/mo
Single Family Residence, Residential
Built in 1988
6.4 Acres Lot
$774,200 Zestimate®
$293/sqft
$-- HOA
What's special
Covered front porchDesirable first-floor primary suiteTrue estate-style approachFull ensuite bath
- 84 days |
- 350 |
- 11 |
Zillow last checked:
Listing updated:
Listed by:
Benji Hight 919-691-4415,
Northern Point Realty
Source: Doorify MLS,MLS#: 10168870
Facts & features
Interior
Bedrooms & bathrooms
- Bedrooms: 3
- Bathrooms: 3
- Full bathrooms: 2
- 1/2 bathrooms: 1
Heating
- Central
Cooling
- Central Air
Features
- Flooring: Combination
Interior area
- Total structure area: 2,819
- Total interior livable area: 2,819 sqft
- Finished area above ground: 2,819
- Finished area below ground: 0
Property
Parking
- Total spaces: 2
- Parking features: Garage - Attached
- Attached garage spaces: 2
Features
- Levels: One and One Half
- Stories: 1
- Has view: Yes
Lot
- Size: 6.4 Acres
Details
- Parcel number: 191100209221/191100208202/191100304249/19110030215
- Special conditions: Standard
Construction
Type & style
- Home type: SingleFamily
- Architectural style: Traditional
- Property subtype: Single Family Residence, Residential
Materials
- Brick Veneer
- Roof: Shingle
Condition
- New construction: No
- Year built: 1988
Utilities & green energy
- Sewer: Septic Tank
- Water: Well
Community & HOA
Community
- Subdivision: Not in a Subdivision
HOA
- Has HOA: No
Location
- Region: Oxford
Financial & listing details
- Price per square foot: $293/sqft
- Annual tax amount: $3,850
- Date on market: 5/21/2026
Estimated market value
$774,200
$735,000 - $813,000
$2,192/mo
Price history
| Date | Event | Price |
|---|---|---|
| 5/21/2026 | Listed for sale | $825,000$293/sqft |
Source:  Doorify MLS #10168870 Report a problem Doorify MLS #10168870 Report a problem | ||
Public tax history
Tax history is unavailable.
Monthly payment
Est. payment
Payment breakdown
Explore the cost of this home by adjusting the details. Changes won't be saved.Climate risks
Neighborhood: 27565
Nearby schools
GreatSchools rating
- 5/10West Oxford ElementaryGrades: PK-5Distance: 5 mi
- 3/10Northern Granville MiddleGrades: 6-8Distance: 6.4 mi
- 2/10Granville Central HighGrades: 9-12Distance: 4.6 mi
Schools provided by the listing agent
- Elementary: Granville - West Oxford Elementary
- Middle: Granville - Northern Granville Middle
- High: Granville - J F Webb High
Source: Doorify MLS. This data may not be complete. We recommend contacting the local school district to confirm school assignments for this home.
- $84,27612.39 acres4513 Highway 15, Oxford, NC 27565Off Market
- $157,85820.03 acres4515 Us Highway 15, Oxford, NC 27565Off Market
- $265,7003 bd2 ba1.7k sqft4504 Us Highway 15, Oxford, NC 27565Off Market
- $163,77017.7 acres4504 Us Highway 15, Oxford, NC 27565Off Market
- $205,2004 bd2 ba2k sqft4519 Highway 15, Oxford, NC 27565Off Market
- $132,700-- bd1 ba520 sqft4195 Us Highway 15, Oxford, NC 27565Off Market
- $103,80610 acresWhite Oak Dr, Oxford, NC 27565Off Market
- $178,35830.06 acresWhite Oak Dr, Oxford, NC 27565Off Market
A local agent can set up tours, give advice and negotiate with sellers.
Similar homes
- $899,9003 bd3 ba2k sqft6200 Cricket Creek Ln, Oxford, NC 27565For Sale
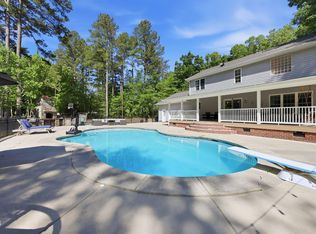
 MLS ID #10166957, Haley Suitt Althaus. Doorify MLS
 - $699,0006 bd5 ba4.1k sqft237 Saddletree Rd, Oxford, NC 27565For Sale
 MLS ID #10169265, Tracy Dozier-Peiffer. Doorify MLS
 - $650,0004 bd3 ba2.5k sqft3177 Keller Ln, Oxford, NC 27565New Construction
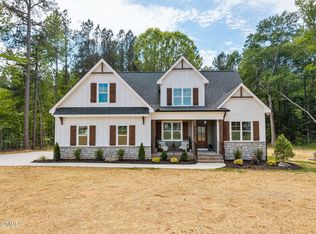 MLS ID #10164825, Missy Robbins. Doorify MLS
 - $435,0004 bd4 ba2k sqft107 Edgewood Dr, Oxford, NC 27565For Sale
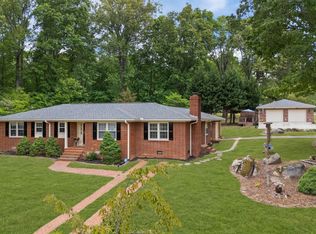 MLS ID #10162621, Ann Hancock. Doorify MLS
 - $799,9003 bd4 ba3.3k sqft2428 Helena Moriah Rd, Timberlake, NC 27583For SaleMLS ID #10162346, Timothy Chandler. Doorify MLS
- $565,0003 bd3 ba2.7k sqft4076 Salem Farm Rd, Oxford, NC 27565For SaleMLS ID #10154507, Faye Guin. Doorify MLS
- $925,0003 bd3 ba2.2k sqft195 Falcon Ln, Rougemont, NC 27572For SaleMLS ID #10164365, Paulina Bohorquez. Doorify MLS
- $675,0004 bd3 ba2.4k sqft1571 Wayside Farm Rd, Franklinton, NC 27525For SaleMLS ID #10184397, Michelle Lickliter. Doorify MLS
- $850,0004 bd4 ba3.5k sqft9505 Alydar Dr, Wake Forest, NC 27587For SaleMLS ID #10183502, Nadia Bareisha. Doorify MLS
- $549,0002 bd2 ba1.8k sqft2204 Us Highway 158, Oxford, NC 27565For SaleMLS ID #10175135, Penny Senor. Doorify MLS
- $710,0004 bd4 ba3.2k sqft16109 New Light Rd, Wake Forest, NC 27587For SaleMLS ID #10178232, Rachael Anne Burgon. Doorify MLS
- $850,0004 bd3 ba3.5k sqft7048 Shady Glen Ln, Wake Forest, NC 27587For SaleMLS ID #10171409, Ginger Dutmers. Doorify MLS
- $825,0004 bd5 ba4.1k sqft1001 Browning Pl, Youngsville, NC 27596For SaleMLS ID #10169623, Missy Robbins. Doorify MLS
- $809,0004 bd4 ba3.2k sqft3576 Bragg Valley Ln, Wake Forest, NC 27587For SaleMLS ID #10182237, Barbara Phillips. Doorify MLS
- $450,0003 bd3 ba2.5k sqft212 Hillcrest Dr, Oxford, NC 27565For SaleMLS ID #10174774, Benji Hight. Doorify MLS
- $790,0004 bd4 ba3.9k sqft504 Appaloosa Trl, Bahama, NC 27503For SaleMLS ID #10184407, Elizabeth Dougherty. Doorify MLS
- $700,0003 bd4 ba3.4k sqft1096 Buggy Ln, Stem, NC 27581For SaleMLS ID #10185011, Leigh Roberts. Doorify MLS
- $759,5004 bd4 ba2.8k sqft7413 Heartland Dr, Wake Forest, NC 27587For SaleMLS ID #10183894, Melissa Schambs. Doorify MLS
- $649,9993 bd3 ba3.1k sqft274 S Chaucer Way, Kittrell, NC 27544For SaleMLS ID #10154525, Ashley Meador Roberson. Doorify MLS
- $950,0003 bd4 ba3k sqft296 Cothran Hicks Rd, Rougemont, NC 27572For Sale
 MLS ID #1222046, James W. Patella. Triad MLS
