Welcome to an equestrian paradise where no detail has been overlooked.
Set on 25 spectacular acres, this custom-built retreat offers the rare combination of refined interior living and a fully equipped equestrian operation. Whether you are a dedicated equestrian, hobby farmer, or simply seeking wide-open space with unmatched privacy, this property delivers a complete lifestyle, not just a place to live.
Every detail of the home speaks to quality craftsmanship and thoughtful design:
• Hand-scraped Acacia hardwood floors throughout
• Spa-inspired bathrooms featuring floor-to-ceiling tile
• True primary suite retreat complete with a soaking tub and oversized rainfall shower
• Dedicated mudroom and main-floor laundry for everyday convenience
• Flexible dual heating system -- wood stove and heat pump -- for year-round comfort
Premier Equestrian Facilities
The equestrian infrastructure is turn-key and built to the highest standards:
• 72' x 60' insulated barn with 5 stalls and walk-out paddocks
• Fully fenced and lighted 135' x 180' riding arena -- competition-ready
• Round pen for groundwork and training
• Five separate pastures, each equipped with water and power
• Run-in shelters providing year-round protection for horses
• Hay shed and dedicated tractor storage
• Multiple additional outbuildings for equipment and storage
Schedule your private tour today.
Pending
$925,000
195 Falcon Ln, Rougemont, NC 27572
3beds
2,255sqft
Single Family Residence
Built in 2016
25.04 Acres Lot
$878,100 Zestimate®
$410/sqft
$-- HOA
What's special
- 133 days
- 272
- 14
Zillow last checked:
Listing updated:
Listed by:
Paulina Bohorquez 919-985-9416,
Keller Williams Realty
Source: Doorify MLS,MLS#: 10164365
Facts & features
Interior
Bedrooms & bathrooms
- Bedrooms: 3
- Bathrooms: 3
- Full bathrooms: 2
- 1/2 bathrooms: 1
- Main level bathrooms: 3
- Main level bedrooms: 3
Primary bedroom
- Description: Primary opens to back screened porch
- Level: Main
- Area: 270.91 Square Feet
- Dimensions: 14.11 x 19.2
Bedroom 2
- Description: Front of home, has WIC and shares bath with 3rd bedroom
- Level: Main
- Area: 182.25 Square Feet
- Dimensions: 13.5 x 13.5
Bedroom 3
- Description: Bedroom against back laundry wall, shares bath with 2nd bedroom
- Level: Main
- Area: 179.56 Square Feet
- Dimensions: 13.4 x 13.4
Primary bathroom
- Description: opens to primary bedroom and WIC
- Level: Main
- Area: 122.1 Square Feet
- Dimensions: 11.1 x 11
Bathroom 2
- Description: 2nd bath between 2nd and 3rd bedrooms
- Level: Main
- Area: 40 Square Feet
- Dimensions: 8 x 5
Bathroom 3
- Description: 1/2 bath off dining area and in laundry room
- Level: Main
- Area: 12.6 Square Feet
- Dimensions: 3.5 x 3.6
Bonus room
- Description: On the left of Foyer
- Level: Main
- Area: 116 Square Feet
- Dimensions: 11.6 x 10
Dining room
- Description: Shares Kitchen and opens to living room and laundry room
- Level: Main
- Area: 140.07 Square Feet
- Dimensions: 16.1 x 8.7
Other
- Description: Foyer
- Level: Main
- Area: 735 Square Feet
- Dimensions: 70 x 10.5
Family room
- Description: Middle of home access to Foyer, kitchen and Dining, opens to screened porch
- Level: Main
- Area: 393 Square Feet
- Dimensions: 15 x 26.2
Kitchen
- Description: Opens to hall, pantry, dining, and living room
- Level: Main
- Area: 200.43 Square Feet
- Dimensions: 13.1 x 15.3
Laundry
- Description: Opens from Dining area and garage, plus stairwell to attic
- Level: Main
- Area: 86.67 Square Feet
- Dimensions: 10.7 x 8.1
Living room
- Description: On the right of Foyer
- Level: Main
- Area: 112.21 Square Feet
- Dimensions: 11.11 x 10.1
Other
- Description: Unfinished attic with stairs
- Level: Second
- Area: 1959.26 Square Feet
- Dimensions: 60.1 x 32.6
Other
- Description: Covered front porch
- Level: Main
- Area: 232 Square Feet
- Dimensions: 58 x 4
Heating
- Central, Electric, Fireplace(s), Propane, Wood, Wood Stove
Cooling
- Central Air, Ceiling Fan(s), Electric
Appliances
- Included: Built-In Electric Range, Bar Fridge, Built-In Range, Dishwasher, Electric Range, Electric Water Heater, Free-Standing Refrigerator, Ice Maker, Microwave, Range, Refrigerator, Stainless Steel Appliance(s), Wine Cooler, Water Softener
- Laundry: Laundry Room, Main Level, Sink
Features
- Bar, Breakfast Bar, Built-in Features, Ceiling Fan(s), Chandelier, Crown Molding, Dry Bar, Double Vanity, Entrance Foyer, Eat-in Kitchen, Granite Counters, High Ceilings, Open Floorplan, Pantry, Primary Downstairs, Recessed Lighting, Soaking Tub, Storage, Stone Counters, Track Lighting, Tray Ceiling(s), Walk-In Closet(s), Separate Shower, Walk-In Shower, Water Closet, Smooth Ceilings
- Flooring: Dirt, Hardwood, Wood
- Doors: French Doors
- Basement: Crawl Space
- Number of fireplaces: 1
- Fireplace features: Fire Pit, Family Room, Gas Log, Stone
- Common walls with other units/homes: No Common Walls
Interior area
- Total structure area: 2,255
- Total interior livable area: 2,255 sqft
- Finished area above ground: 2,255
- Finished area below ground: 0
Property
Parking
- Total spaces: 5
- Parking features: Attached, Carport, Detached, Detached Carport, Driveway, Garage, Gravel, On Site, Parking Pad
- Garage spaces: 2
- Carport spaces: 1
- Covered spaces: 3
- Uncovered spaces: 2
Accessibility
- Accessibility features: Level Flooring
Features
- Levels: One,One and One Half
- Stories: 2
- Entry location: Front
- Patio & porch: Covered, Deck, Enclosed, Front Porch, Patio, Porch, Rear Porch, Screened
- Exterior features: Fire Pit, Garden, Other, Private Yard, Rain Gutters, Storage
- Has private pool: Yes
- Pool features: None, Private
- Has spa: Yes
- Spa features: Above Ground, Private, See Remarks
- Fencing: Other
- Has view: Yes
- View description: Forest, Pasture, See Remarks, Trees/Woods
- Frontage type: Other,See Remarks
Lot
- Size: 25.04 Acres
- Dimensions: 464 x 1.17 x 4.84 x 221 x 251 x 115 x 151 x 255 x 128 x 185 x 121 x 1.73
- Features: Back Yard, Farm, Front Yard, Many Trees, Native Plants, Open Lot, Pasture, Private, Wooded, Hardwood Trees, Partially Cleared
- Residential vegetation: Cleared, Grassed, Heavily Wooded, Partially Wooded, Wooded
Details
- Additional structures: Arena, Barn(s), Garage(s), Outbuilding, Other, Stable(s), Second Garage, Shed(s), See Remarks, Storage
- Parcel number: 096100114062
- Zoning: AR40
- Special conditions: Standard
- Horse amenities: Arena, Barn, Boarding Facilities, Hay Storage, Other, Paddocks, Pasture, Round Pen, Riding Trail, See Remarks, Stable(s), Tack Room, Wash Rack
Construction
Type & style
- Home type: SingleFamily
- Architectural style: Ranch,Craftsman
- Property subtype: Single Family Residence
Materials
- Brick Veneer, Fiber Cement, Shake Siding, Stone, Stone Veneer
- Foundation: Brick/Mortar, Raised, Crawlspace
- Roof: Shingle
Condition
- New construction: No
- Year built: 2016
Details
- Builder model: Custom Build
Utilities & green energy
- Sewer: Septic Tank
- Water: Public, Private, Well
- Utilities for property: Electricity Connected, Water Connected, Septic Connected
Community & HOA
Community
- Features: None
- Security: Smoke Detector(s)
HOA
- Has HOA: No
- Amenities included: None
Location
- Region: Rougemont
Financial & listing details
- Price per square foot: $410/sqft
- Tax assessed value: $748,997
- Annual tax amount: $5,264
- Date on market: 5/1/2026
- Listing agreement: Exclusive Right To Sell
- Listing terms: Cash,Conventional,VA Loan,Other
- Road surface type: Gravel
Estimated market value
$878,100
$834,000 - $922,000
$2,358/mo
Price history
| Date | Event | Price |
|---|---|---|
| 8/17/2026 | Pending sale | $925,000$410/sqft |
Source:  Doorify MLS #10164365 Report a problem Doorify MLS #10164365 Report a problem | ||
| 5/1/2026 | Listed for sale | $925,000-0.5%$410/sqft |
Source: Doorify MLS #10164365 Report a problem | ||
| 1/1/2026 | Listing removed | $930,000$412/sqft |
Source: Doorify MLS #10083113 Report a problem | ||
| 7/31/2025 | Price change | $930,000-1.1%$412/sqft |
Source: Doorify MLS #10083113 Report a problem | ||
| 3/19/2025 | Listed for sale | $940,000-1.1%$417/sqft |
Source: Doorify MLS #10083113 Report a problem | ||
| 9/12/2024 | Listing removed | $950,000$421/sqft |
Source: Doorify MLS #10022142 Report a problem | ||
| 7/3/2024 | Price change | $950,000-2.6%$421/sqft |
Source: Doorify MLS #10022142 Report a problem | ||
| 4/10/2024 | Listed for sale | $975,000$432/sqft |
Source: Doorify MLS #10022142 Report a problem | ||
Public tax history
| Year | Property taxes | Tax assessment |
|---|---|---|
| 2025 | $5,345 +0.2% | $748,997 |
| 2024 | $5,333 +51.3% | $748,997 +99.4% |
| 2023 | $3,524 +0.6% | $375,549 |
| 2022 | $3,503 +7% | $375,549 |
| 2021 | $3,273 -0.3% | $375,549 |
| 2020 | $3,283 | $375,549 |
| 2019 | $3,283 0% | $375,549 |
| 2018 | $3,283 +318.1% | $375,549 +411.9% |
| 2016 | $785 | $73,357 |
| 2015 | $785 +5.8% | $73,357 |
| 2014 | $742 | $73,357 |
Find assessor info on the county website
Monthly payment
Est. payment
Payment breakdown
Explore the cost of this home by adjusting the details. Changes won't be saved.Climate risks
Neighborhood: 27572
Nearby schools
Schools provided by the listing agent
- Elementary: Granville - West Oxford Elementary
- Middle: Granville - Northern Granville Middle
- High: Granville - J F Webb High
Source: Doorify MLS. This data may not be complete. We recommend contacting the local school district to confirm school assignments for this home.
Similar homes
- $950,0003 bd4 ba3k sqft296 Cothran Hicks Rd, Rougemont, NC 27572For Sale

 MLS ID #1222046, James W. Patella. Triad MLS
 - $637,0003 bd2 ba2.6k sqft384 Potluck Farm Rd, Rougemont, NC 27572For Sale
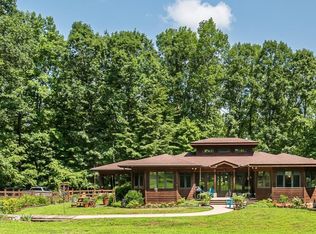
 MLS ID #10190880, Tracy Ann Laroe Bell. Doorify MLS
 - $874,9003 bd3 ba2k sqft6200 Cricket Creek Ln, Oxford, NC 27565For Sale
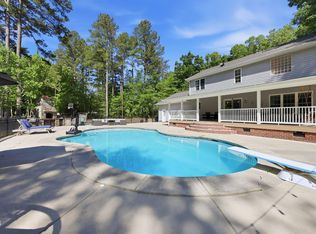 MLS ID #10166957, Haley Suitt Althaus. Doorify MLS
 - $749,9003 bd3 ba2.6k sqft665 Walnut Grove Rd, Oxford, NC 27565For Sale
 MLS ID #10186354, Benji Hight. Doorify MLS
 - $665,0004 bd3 ba2.3k sqft7048 Curdsand Way, Rougemont, NC 27572For SaleMLS ID #10175158, Alison Miller. Doorify MLS
- $1,100,0004 bd4 ba3.3k sqft7517 Mary Hall Rd, Rougemont, NC 27572For SaleMLS ID #10171615, Rob Sutter. Doorify MLS
- $799,9003 bd4 ba3.3k sqft2428 Helena Moriah Rd, Timberlake, NC 27583For SaleMLS ID #10162346, Timothy Chandler. Doorify MLS
- $875,0005 bd4 ba3.3k sqft6218 Kims Dr, Hurdle Mills, NC 27541For SaleMLS ID #10173180, David Andrew Whitman. Doorify MLS
- $532,0003 bd4 ba3.1k sqft400 Shetland Rd, Rougemont, NC 27572For SaleMLS ID #10178045, Lisa B Borer. Doorify MLS
- $875,0004 bd4 ba3.2k sqft2101 Waterwheel Rd, Hurdle Mills, NC 27541For SaleMLS ID #10184399, Melissa H White. Doorify MLS
- $475,0004 bd3 ba2.9k sqft4739 Wild Azalea Pl, Rougemont, NC 27572For SaleMLS ID #10152810, Stacy Slone. Doorify MLS
- $485,0003 bd2 ba2.4k sqft408 Lake Winds Trl, Rougemont, NC 27572For SaleMLS ID #10175048, Mike Ellis. Doorify MLS
- $838,5003 bd3 ba3.1k sqftLennar Carolinas, Durham, NC 27712For SaleMLS ID #10187754, Stephanie King. Doorify MLS
- $595,0003 bd3 ba2.1k sqft201 Briggs Rd, Hurdle Mills, NC 27541For SaleMLS ID #10189220, Eddie Burton. Doorify MLS
- $755,0004 bd4 ba3.1k sqft1224 Mauldin Cir, Wake Forest, NC 27587For SaleMLS ID #10186192, Courtney Elstad. Doorify MLS
- $859,000-- bd4 ba3.3k sqft1530 Raven Wood Drive, Creedmoor, NC 27522For Sale
 MLS ID #100592308, Sarah Houck, EXP Realty LLC - C. Hive MLS
 - $675,0003 bd2 ba1.5k sqft8509 Stagville Rd, Bahama, NC 27503For SaleMLS ID #10128272, Fritz Hine. Doorify MLS
- $650,0004 bd3 ba2.4k sqft1571 Wayside Farm Rd, Franklinton, NC 27525For SaleMLS ID #10184397, Michelle Lickliter. Doorify MLS
- $475,0003 bd2 ba1.7k sqft3 Reliant Pl, Durham, NC 27712For SaleMLS ID #10191921, Ellen Farber. Doorify MLS
- $1,110,0004 bd4 ba3.3k sqft490 Terry Rd, Hillsborough, NC 27278For SaleMLS ID #10165285, Heidi Grable. Doorify MLS
