Step back in time and experience the charm of this beautiful 1901 farmhouse nestled on 37.35 picturesque acres in Oxford, NC, on US Highway 158 with convenient access to Durham, Raleigh, and the greater Triangle area. Rich in character and history, this inviting home features wood floors throughout, two fireplaces, and spacious covered porches perfect for enjoying peaceful country views. The main level offers two comfortable bedrooms, including a spacious primary suite featuring a large en-suite bath and an oversized walk-in closet complete with a built-in safe. A second main-floor bedroom and full bathroom provide flexibility for guests or multigenerational living while maintaining the convenience of one-level living. Upstairs, you'll find two additional finished rooms full of charm and versatility, perfect for guest space, a home office, hobby rooms, or additional sleeping areas (not included in the home's heated square footage due to ceiling height). Outside, the property is a dream for those seeking a rural lifestyle. Enjoy a large pond, fenced pasture, wooded acreage, fenced backyard for pets, barn, chicken coop, workshop, and multiple storage buildings and outbuildings offering endless possibilities for farming, livestock, recreation, or equipment storage. A spacious rear deck and side porch provide additional outdoor living space to relax and take in the beauty of the surrounding countryside. Whether you're looking for a hobby farm, homestead, equestrian property, or simply a private country retreat, this unique property offers a rare opportunity to own a piece of North Carolina history with room to roam while remaining convenient to Durham, Raleigh, shopping, dining, and major commuting routes. Home is currently priced below appraisal value!
For sale
$549,000
2204 Us Highway 158, Oxford, NC 27565
2beds
1,819sqft
:
Get pre-qualified$3,329/mo
Single Family Residence, Residential
Built in 1901
37.35 Acres Lot
$503,400 Zestimate®
$302/sqft
$-- HOA
What's special
Peaceful country viewsTwo fireplacesWooded acreageWood floors throughoutSpacious rear deckSpacious covered porchesFenced backyard for pets
- 52 days |
- 1,623 |
- 150 |
Zillow last checked:
Listing updated:
Listed by:
Penny Senor 919-961-1841,
Century 21 Triangle Group
Source: Doorify MLS,MLS#: 10175135
Facts & features
Interior
Bedrooms & bathrooms
- Bedrooms: 2
- Bathrooms: 2
- Full bathrooms: 2
Heating
- None
Cooling
- Ceiling Fan(s), Central Air, Dual, Electric, Gas, Heat Pump
Appliances
- Included: Dishwasher, Disposal, Dryer, Electric Oven, Electric Range, Free-Standing Electric Range, Free-Standing Refrigerator, Ice Maker, Water Heater, Self Cleaning Oven, Washer/Dryer, Water Purifier Owned, Water Softener Owned
- Laundry: Laundry Closet, Outside
Features
- Bidet, Ceiling Fan(s), Eat-in Kitchen, High Speed Internet, Master Downstairs, Storage, Walk-In Closet(s), Walk-In Shower
- Flooring: Hardwood
- Number of fireplaces: 2
- Fireplace features: Living Room, Master Bedroom, Wood Burning, Wood Burning Stove
- Common walls with other units/homes: No Common Walls
Interior area
- Total structure area: 1,819
- Total interior livable area: 1,819 sqft
- Finished area above ground: 1,819
- Finished area below ground: 0
Video & virtual tour
Property
Parking
- Total spaces: 8
- Parking features: Carport, Gravel
- Carport spaces: 2
- Uncovered spaces: 6
Accessibility
- Accessibility features: Accessible Approach with Ramp
Features
- Levels: One and One Half
- Stories: 1
- Patio & porch: Deck, Front Porch, Side Porch
- Exterior features: Fenced Yard, Lighting, Private Yard, Rain Gutters, Storage
- Fencing: Back Yard, Electric, Gate, Wire
- Has view: Yes
- View description: Pond
- Has water view: Yes
- Water view: Pond
Lot
- Size: 37.35 Acres
- Features: Agricultural, Back Yard, Farm, Hardwood Trees, Many Trees, Partially Cleared, Pasture, Wooded
Details
- Additional structures: Barn(s), Poultry Coop, Shed(s), Storage, Workshop
- Parcel number: 099300958801
- Zoning: AR-40
- Special conditions: Standard
- Horses can be raised: Yes
Construction
Type & style
- Home type: SingleFamily
- Architectural style: Farmhouse
- Property subtype: Single Family Residence, Residential
Materials
- Fiber Cement, HardiPlank Type, Wood Siding
- Roof: Metal
Condition
- New construction: No
- Year built: 1901
Utilities & green energy
- Sewer: Septic Tank
- Water: Well
- Utilities for property: Electricity Connected, Septic Connected, Water Connected
Community & HOA
Community
- Features: None
- Subdivision: Not in a Subdivision
HOA
- Has HOA: No
Location
- Region: Oxford
Financial & listing details
- Price per square foot: $302/sqft
- Tax assessed value: $324,373
- Annual tax amount: $2,344
- Date on market: 6/19/2026
- Road surface type: Asphalt, Paved
Estimated market value
$503,400
$473,000 - $529,000
$1,619/mo
Price history
| Date | Event | Price |
|---|---|---|
| 7/29/2026 | Listed for sale | $549,000$302/sqft |
Source:  Doorify MLS #10175135 Report a problem Doorify MLS #10175135 Report a problem | ||
| 7/3/2026 | Pending sale | $549,000$302/sqft |
Source: Doorify MLS #10175135 Report a problem | ||
| 6/19/2026 | Listed for sale | $549,000+1730%$302/sqft |
Source: Doorify MLS #10175135 Report a problem | ||
| 1/21/2004 | Sold | $30,000$16/sqft |
Source: Agent Provided Report a problem | ||
Public tax history
| Year | Property taxes | Tax assessment |
|---|---|---|
| 2025 | $2,380 +0.2% | $324,373 |
| 2024 | $2,375 +72.9% | $324,373 +133.2% |
| 2023 | $1,374 +1.6% | $139,122 |
| 2022 | $1,353 +12.9% | $139,122 |
| 2021 | $1,199 | $139,122 |
| 2020 | $1,199 | $139,122 |
| 2019 | $1,199 | $139,122 |
| 2018 | $1,199 -6.8% | $139,122 -2.5% |
| 2016 | $1,285 | $142,666 +1.8% |
| 2015 | $1,285 +8.2% | $140,147 |
| 2014 | $1,188 -5.3% | $140,147 |
| 2013 | $1,254 | $140,147 |
| 2012 | -- | $140,147 +5.9% |
| 2011 | -- | $132,359 |
| 2010 | -- | $132,359 +9.4% |
| 2009 | -- | $121,023 |
| 2008 | -- | $121,023 |
| 2007 | $914 | $121,023 |
Find assessor info on the county website
Monthly payment
Est. payment
Payment breakdown
Explore the cost of this home by adjusting the details. Changes won't be saved.Climate risks
Neighborhood: 27565
Nearby schools
GreatSchools rating
- 5/10West Oxford ElementaryGrades: PK-5Distance: 2.7 mi
- 3/10Northern Granville MiddleGrades: 6-8Distance: 3.4 mi
- 4/10J F Webb HighGrades: 9-12Distance: 3.7 mi
Schools provided by the listing agent
- Elementary: Granville - West Oxford Elementary
- Middle: Granville - Northern Granville Middle
- High: Granville - J F Webb High
Source: Doorify MLS. This data may not be complete. We recommend contacting the local school district to confirm school assignments for this home.
- $42,009-- bd1 ba960 sqft5638 Graham Hobgood Rd, Oxford, NC 27565Off Market
- $2,7600.25 acres5642 Graham Hobgood Rd, Oxford, NC 27565Off Market
- $10,1700.75 acres5642 Graham Hobgood Rd, Oxford, NC 27565Off Market
- $3,8710.48 acres5642 Graham Hobgood Rd, Oxford, NC 27565Off Market
- $239,8003 bd2 ba1.1k sqft2186 Us Highway 158 Byp, Oxford, NC 27565Off Market
- $267,9003 bd2 ba1.3k sqft5642 Graham Hobgood Rd, Oxford, NC 27565Off Market
- $261,4003 bd2 ba1.4k sqft5646 Graham Hobgood Rd, Oxford, NC 27565Off Market
- $208,1003 bd1 ba1.5k sqft2515 Highway 158, Oxford, NC 27565Off Market
A local agent can set up tours, give advice and negotiate with sellers.
Similar homes
- $--3 bd3 ba2.2k sqft124 Maluli Dr, Oxford, NC 27565Auction
 Auction.com 1
 - $435,0004 bd4 ba2k sqft107 Edgewood Dr, Oxford, NC 27565For Sale
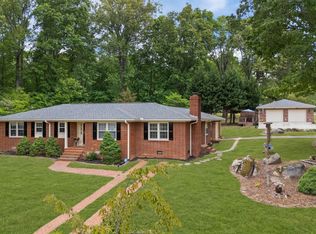
 MLS ID #10162621, Ann Hancock. Doorify MLS
 - $450,0003 bd3 ba2.5k sqft212 Hillcrest Dr, Oxford, NC 27565For Sale
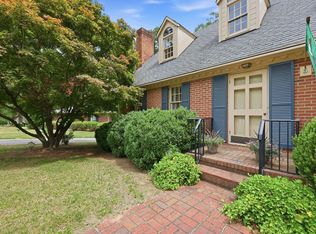 MLS ID #10174774, Benji Hight. Doorify MLS
 - $469,0003 bd2 ba2.2k sqft7723 Cornwall Rd, Oxford, NC 27565For Sale
 MLS ID #10183891, Julie McFalls. Doorify MLS
 - $650,0004 bd3 ba2.5k sqft3177 Keller Ln, Oxford, NC 27565New ConstructionMLS ID #10164825, Missy Robbins. Doorify MLS
- $374,9003 bd3 ba2.1k sqft6561 Huntsboro Rd, Oxford, NC 27565For SaleMLS ID #10175031, Renee Green. Doorify MLS
- $334,0004 bd2 ba2.2k sqft305 Broad St, Oxford, NC 27565For SaleMLS ID #10167584, Tania Canales. Doorify MLS
- $355,0003 bd2 ba1.1k sqft3662 W Antioch Dr, Oxford, NC 27565For SaleMLS ID #10174168, Naomi Richardson. Doorify MLS
- $495,0003 bd3 ba2.2k sqft105 Spring Grove Dr, Oxford, NC 27565New ConstructionMLS ID #10175626, Sharon Evans. Doorify MLS
- $450,0004 bd3 ba2.5k sqft4098 Charlie Harris Rd, Oxford, NC 27565For SaleMLS ID #10151180, Angela Mechelle Hanks. Doorify MLS
- $524,5004 bd3 ba2.5k sqft111 Spring Grove Dr, Oxford, NC 27565New ConstructionMLS ID #10173606, Sharon Evans. Doorify MLS
- $395,0004 bd3 ba1.8k sqft5923 Rivers Bend Dr, Rougemont, NC 27572For SaleMLS ID #10183074, Eddie Burton. Doorify MLS
- $320,0003 bd2 ba2.3k sqft119 Maluli Dr, Oxford, NC 27565For SaleMLS ID #10159037, Katie Currin. Doorify MLS
- $363,3904 bd3 ba2.2k sqft109 Airdale Dr, Oxford, NC 27565New ConstructionDoorify MLS
- $525,0001 bd2 ba1.3k sqft8196 Raymond Royster Rd, Roxboro, NC 27574For SaleMLS ID #10174710, Stephanie Santiago. Doorify MLS
- $409,9004 bd3 ba2.2k sqft4537 Gresham Dr, Oxford, NC 27565For SaleMLS ID #10158378, Nathan A Watson. Doorify MLS
- $349,0003 bd2 ba1.4k sqft188 Pine Cone Dr, Oxford, NC 27565For SaleMLS ID #10172251, Tracy Dozier-Peiffer. Doorify MLS
- $550,0004 bd3 ba2.6k sqft1514 Anterra Dr, Wake Forest, NC 27587For SaleMLS ID #10181596, Kristi Fritter. Doorify MLS
- $250,0003 bd2 ba1.5k sqft4148 Forest Ct, Oxford, NC 27565For SaleMLS ID #10177845, Delphine Camara. Doorify MLS
- $540,0004 bd3 ba2.1k sqft1314 Sourwood Dr, Wake Forest, NC 27587For SaleMLS ID #10177702, Connie Batten. Doorify MLS
