No HOA. Nearly 10 unrestricted acres. Unlimited potential in a setting where your imagination-not restrictions-is the only limit. Experience the freedom to create the lifestyle you've always envisioned with this custom site-built, barndominium-inspired home, offering the perfect blend of modern comfort and rural charm. Access the property through a private electric entrance gate, providing both convenience and an added sense of privacy as you arrive at your own secluded retreat. Whether you're looking to establish a homestead, bring horses and livestock, build your dream home, create a family compound, or simply enjoy the peace and tranquility of country living, this property provides the flexibility to make it happen. The thoughtfully designed home features 1 spacious bedroom, 2 full bathrooms, and an open-concept layout accented by stylish open shelving and abundant natural light. The luxurious bathroom boasts a soaking tub, creating the perfect retreat after a long day. With space to reconfigure the existing floor plan, there is potential to add an additional bedroom to suit your needs. Outdoor living is just as impressive with a spacious deck complete with a dedicated gas line for your barbecue grill, making entertaining effortless. An existing RV hookup offers added convenience for guests, travel enthusiasts, or those planning to build while living comfortably on-site. Combining the sought-after look of a barndominium with the quality of traditional site-built construction, this one-of-a-kind property offers exceptional privacy, versatility, and endless opportunities to make it your own.
For sale
$525,000
8196 Raymond Royster Rd, Roxboro, NC 27574
1beds
1,322sqft
Single Family Residence
Built in 2018
10 Acres Lot
$-- Zestimate®
$397/sqft
$-- HOA
What's special
Stylish open shelvingAbundant natural lightCustom site-built barndominium-inspired homeExisting rv hookupSpacious deckPrivate electric entrance gateOpen-concept layout
- 99 days
- 426
- 25
Zillow last checked:
Listing updated:
Listed by:
Stephanie Santiago 919-338-6223,
Coldwell Banker Advantage,
Licia Martins 919-323-5251,
Coldwell Banker Advantage
Source: Doorify MLS,MLS#: 10174710
Facts & features
Interior
Bedrooms & bathrooms
- Bedrooms: 1
- Bathrooms: 2
- Full bathrooms: 2
- Main level bathrooms: 1
Primary bedroom
- Level: Second
- Area: 195.96 Square Feet
- Dimensions: 14.2 x 13.8
Primary bathroom
- Level: Second
- Area: 99 Square Feet
- Dimensions: 10.0 x 9.9
Bathroom 2
- Level: Main
- Area: 55.51 Square Feet
- Dimensions: 9.1 x 6.1
Other
- Level: Main
- Area: 91.08 Square Feet
- Dimensions: 6.9 x 13.2
Other
- Level: Main
- Area: 36.1 Square Feet
- Dimensions: 9.5 x 3.8
Kitchen
- Level: Second
- Area: 269.1 Square Feet
- Dimensions: 19.5 x 13.8
Living room
- Level: Second
- Area: 299.52 Square Feet
- Dimensions: 23.4 x 12.8
Utility room
- Level: Main
- Area: 66.24 Square Feet
- Dimensions: 7.2 x 9.2
Heating
- Heat Pump, None
Cooling
- Central Air, Ceiling Fan(s), Heat Pump, Zoned
Appliances
- Included: Dishwasher, Free-Standing Gas Range, Refrigerator, Range Hood
- Laundry: Laundry Room, Main Level
Features
- Cathedral Ceiling(s), Ceiling Fan(s), Double Vanity, Entrance Foyer, Eat-in Kitchen, Granite Counters, High Ceilings, Natural Woodwork, Open Floorplan, Pantry, Recessed Lighting, Soaking Tub, Vaulted Ceiling(s), Walk-In Closet(s), Kitchen/Dining Room Combination, Separate Shower, Walk-In Shower, Smooth Ceilings
- Flooring: Luxury Vinyl
- Doors: French Doors, Sliding Doors
- Windows: Aluminum Frames, Blinds, Screens
- Number of fireplaces: 1
- Common walls with other units/homes: No Common Walls
Interior area
- Total structure area: 1,322
- Total interior livable area: 1,322 sqft
- Finished area above ground: 1,322
- Finished area below ground: 0
Property
Parking
- Total spaces: 13
- Parking features: Driveway, Gated, Private, Unpaved
- Garage spaces: 3
- Uncovered spaces: 10
Features
- Levels: Two
- Stories: 2
- Entry location: Main Floor
- Patio & porch: Covered, Deck, Side Porch
- Exterior features: Private Yard, Rain Gutters, RV Hookup
- Fencing: Front Yard,Other,See Remarks
- Has view: Yes
- View description: Rural, Trees/Woods
Lot
- Size: 10 Acres
- Features: Cleared, Level
- Residential vegetation: Cleared, Partially Wooded
Details
- Additional structures: None
- Parcel number: 096800290503
- Special conditions: Standard
- Other equipment: Other
- Horse amenities: None
Construction
Type & style
- Home type: SingleFamily
- Architectural style: Farmhouse
- Property subtype: Single Family Residence
Materials
- Board & Batten Siding, Frame, Fiber Cement
- Foundation: Slab
- Roof: Metal
Condition
- New construction: No
- Year built: 2018
Utilities & green energy
- Sewer: Septic Tank
- Water: Private, Well
- Utilities for property: Electricity Connected, Propane, Water Available, Water Connected, Septic Available, Septic Connected
Community & HOA
Community
- Features: None
HOA
- Has HOA: No
Location
- Region: Roxboro
Financial & listing details
- Price per square foot: $397/sqft
- Tax assessed value: $28,379
- Annual tax amount: $244
- Date on market: 6/18/2026
- Listing agreement: Exclusive Right To Sell
- Listing terms: Cash,Conventional,FHA,USDA Loan,VA Loan
- Road surface type: Asphalt, Paved
Estimated market value
Not available
Estimated sales range
Not available
$1,891/mo
Price history
| Date | Event | Price |
|---|---|---|
| 6/18/2026 | Listed for sale | $525,000$397/sqft |
Source:  Doorify MLS #10174710 Report a problem Doorify MLS #10174710 Report a problem | ||
Public tax history
| Year | Property taxes | Tax assessment |
|---|---|---|
| 2025 | $327 +1.6% | $28,379 |
| 2024 | $322 +16% | $28,379 +59.9% |
| 2023 | $278 +8.2% | $17,744 |
| 2022 | $257 +6.5% | $17,744 |
| 2021 | $241 | $17,744 |
| 2020 | $241 | $17,744 |
| 2019 | $241 | $17,744 |
| 2018 | $241 -32.1% | $17,744 -41.9% |
| 2016 | $355 | $30,544 |
Find assessor info on the county website
Monthly payment
Est. payment
Payment breakdown
Explore the cost of this home by adjusting the details. Changes won't be saved.Climate risks
Neighborhood: 27574
Nearby schools
Schools provided by the listing agent
- Elementary: Granville - Stovall Shaw Elementary
- Middle: Granville - Northern Granville Middle
- High: Granville - J F Webb High
Source: Doorify MLS. This data may not be complete. We recommend contacting the local school district to confirm school assignments for this home.
Similar homes
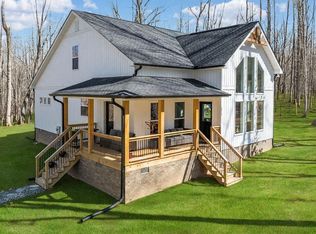
- $589,9002 bd2 ba1.9k sqft8514 Charlie Stovall Rd, Roxboro, NC 27574For Sale By Owner
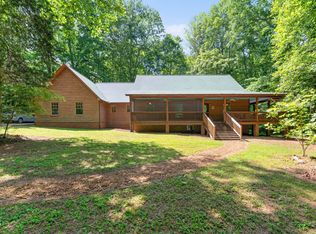
- $539,0003 bd2 ba1.5k sqft6400 Virgilina Rd, Roxboro, NC 27574For Sale
 MLS ID #11979415, Montez Brown, Turtle Island Investments LLC. My State MLS
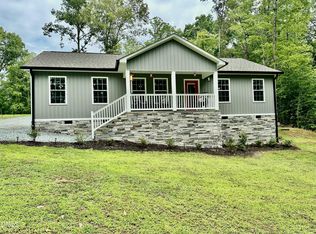
 - $399,9003 bd3 ba1.9k sqft263 Pointe Mayo Dr, Roxboro, NC 27574For Sale
 MLS ID #10192399, David Cherry. Doorify MLS
 - $524,9003 bd3 ba1.4k sqft249 Fishermans Point Rd, Roxboro, NC 27574For Sale
 MLS ID #10182561, Anna Hester Martin. Doorify MLS
 - $519,9003 bd2 ba1.4k sqft101 Stillwater Ln, Roxboro, NC 27574New ConstructionMLS ID #10136245, Catherine Triplett. Doorify MLS
- $300,0004 bd2 ba1.6k sqft193 Grapevine Dr, Roxboro, NC 27574For SaleMLS ID #10192304, Joe P Kramer. Doorify MLS
- $435,0003 bd2 ba1.4k sqft152 Morton Pulliam Rd, Roxboro, NC 27574For SaleMLS ID #10191671, Sharon Moore Howard. Doorify MLS
- $335,0003 bd2 ba1.6k sqft1105 Fontaine Rd, Roxboro, NC 27574For SaleMLS ID #10146150, Tammy Snead McDonald. Doorify MLS
- $279,9003 bd2 ba1.3k sqft2072 Edwin Robertson Rd, Roxboro, NC 27574For SaleMLS ID #10183016, Eddie Burton. Doorify MLS
- $399,9002 bd2 ba1.3k sqft152 Duke Ln, Roxboro, NC 27574For SaleMLS ID #10173749, Lori Smith. Doorify MLS
- $394,5004 bd3 ba1.8k sqft5923 Rivers Bend Dr, Rougemont, NC 27572For SaleMLS ID #10183074, Eddie Burton. Doorify MLS
- $450,0003 bd2 ba1.8k sqft635 Manor Dr, Timberlake, NC 27583For SaleMLS ID #10182376, Melissa H White. Doorify MLS
- $389,9003 bd2 ba1.6k sqft97 Izuba Day Dr, Timberlake, NC 27583For SaleMLS ID #10189064, Camille Pedersen. Doorify MLS
- $549,0002 bd2 ba1.2k sqft76 Red Bud Ln, Semora, NC 27343For SaleMLS ID #10184839, Gay Poindexter. Doorify MLS
- $389,0003 bd2 ba1.4k sqft28 Harvey B Duncan Dr, Timberlake, NC 27583For SaleMLS ID #10171337, Corina G Clay. Doorify MLS
- $399,0003 bd2 ba1.6k sqft2700 Propus Wilkinson Rd, Bullock, NC 27507For SaleMLS ID #10170928, Ann Hancock. Doorify MLS
- $327,5004 bd2 ba1.6k sqft5586 Shelton Creek Rd, Oxford, NC 27565For SaleMLS ID #10178741, Scott Baker. Doorify MLS
- $485,0003 bd2 ba1.8k sqftLOT 5 Watkins Wilkinson Rd, Oxford, NC 27565New ConstructionMLS ID #10190326, Christina Leigh Cobb. Doorify MLS
