""NEW PRICE''" MAYO LAKE!! Custom Craftsman Cottage ALL ONE FLOOR!!!! - Close to being completed..... Discover your tranquil escape with this brand-new Custom Lake Cottage, where clean, modern design meets the serene beauty of Mayo Lake. Nestled on a private, partially wooded lot in Roxboro, this home offers a refreshing architectural approach and the perfect environment for relaxed, custom waterfront living without the upkeep of an older home. Design & Architecture: A Craftsman Cottage defined by crisp white vertical siding (Board and Batten style), dark-framed windows, and an appealing, practical roofline. The design features a charming covered front porch and an inviting rear exit. Prime Waterfront Setting: Enjoy peaceful, year-round views of Mayo Lake from the home and the exceptionally large screened porch making outdoor living a central part of your routine. Open Concept Living: The airy floor plan seamlessly connects the Kitchen, Dining, and Living areas ideal for both entertaining and everyday life. Bright, neutral interiors create a blank canvas. Gourmet Kitchen Ready: Features a clean, modern design with an island/breakfast bar and ample white cabinetry, Plenty of Large drawers, providing both style and functionality. Luxury Primary Bath: The Primary Suite features a meticulously designed bathroom with a bright aesthetic, contemporary vanity, and a large, walk-in shower. Generous Accommodation: The home includes three spacious bedrooms designed for comfort and ease. Practicality: Full height pantry cabinet! Dedicated space is allocated for utility and laundry, including a utility sink, closet, and cabinetry.
New construction
$519,900
101 Stillwater Ln, Roxboro, NC 27574
3beds
1,410sqft
Single Family Residence, Residential
Built in 2026
0.69 Acres Lot
$515,800 Zestimate®
$369/sqft
$8/mo HOA
What's special
Contemporary vanityBright aestheticMeticulously designed bathroomCharming covered front porchGourmet kitchenBright neutral interiorsPrime waterfront setting
- 263 days |
- 377 |
- 14 |
Zillow last checked:
Listing updated:
Listed by:
Catherine Triplett 919-210-7299,
Prescott Realty & Rentals Inc
Source: Doorify MLS,MLS#: 10136245
Facts & features
Interior
Bedrooms & bathrooms
- Bedrooms: 3
- Bathrooms: 2
- Full bathrooms: 2
Heating
- Electric, Forced Air, Heat Pump
Cooling
- Ceiling Fan(s), Central Air, Heat Pump
Appliances
- Included: Dishwasher, Electric Range, Microwave, Range, Water Heater
- Laundry: Electric Dryer Hookup, Laundry Room, Main Level, Sink, Washer Hookup
Features
- Bathtub/Shower Combination, Ceiling Fan(s), Double Vanity, Eat-in Kitchen, Granite Counters, Kitchen Island, Open Floorplan, Smooth Ceilings, Walk-In Closet(s), Walk-In Shower
- Flooring: Vinyl
- Windows: Double Pane Windows
- Has fireplace: No
Interior area
- Total structure area: 1,410
- Total interior livable area: 1,410 sqft
- Finished area above ground: 1,410
- Finished area below ground: 0
Property
Parking
- Parking features: On Site
Features
- Levels: One
- Stories: 1
- Patio & porch: Screened
- Exterior features: Private Yard
- Has view: Yes
- View description: Lake
- Has water view: Yes
- Water view: Lake
- Waterfront features: Waterfront
Lot
- Size: 0.69 Acres
- Features: Gentle Sloping, Hardwood Trees, Lake on Lot, Partially Cleared, Private, Views
Details
- Additional structures: None
- Parcel number: A69 175
- Special conditions: Standard
Construction
Type & style
- Home type: SingleFamily
- Architectural style: Craftsman
- Property subtype: Single Family Residence, Residential
Materials
- Batts Insulation, Blown-In Insulation, Brick, Cement Siding, HardiPlank Type
- Foundation: Block, Brick/Mortar
- Roof: Shingle, Asphalt
Condition
- New construction: Yes
- Year built: 2026
- Major remodel year: 2026
Utilities & green energy
- Sewer: Septic Tank
- Water: Well
- Utilities for property: Electricity Available, Phone Available, Septic Available, Septic Connected, Water Available, Water Connected
Community & HOA
Community
- Features: Fishing, Lake, Park
- Subdivision: Lake Mayo
HOA
- Has HOA: Yes
- Services included: Road Maintenance
- HOA fee: $100 annually
Location
- Region: Roxboro
Financial & listing details
- Price per square foot: $369/sqft
- Annual tax amount: $136,308
- Date on market: 12/6/2025
- Road surface type: Gravel
Estimated market value
$515,800
$490,000 - $542,000
$2,145/mo
Price history
| Date | Event | Price |
|---|---|---|
| 8/16/2026 | Price change | $519,900-5.5%$369/sqft |
Source:  Doorify MLS #10136245 Report a problem Doorify MLS #10136245 Report a problem | ||
| 12/6/2025 | Listed for sale | $549,900$390/sqft |
Source: Doorify MLS #10136245 Report a problem | ||
Public tax history
Tax history is unavailable.
Monthly payment
Est. payment
Payment breakdown
Explore the cost of this home by adjusting the details. Changes won't be saved.Climate risks
Neighborhood: 27574
Nearby schools
GreatSchools rating
- 5/10North End ElementaryGrades: K-5Distance: 1.5 mi
- 2/10Northern MiddleGrades: 6-8Distance: 5.2 mi
- 3/10Person High SchoolGrades: 9-12Distance: 5.9 mi
Schools provided by the listing agent
- Elementary: Person - North End Elementary
- Middle: Person - Northern Middle
- High: Person - Person High
Source: Doorify MLS. This data may not be complete. We recommend contacting the local school district to confirm school assignments for this home.
- $68,1972.5 acresStillwater Ln, Roxboro, NC 27574Off Market
- $122,1681.32 acresStillwater Ln, Roxboro, NC 27574Off Market
- $70,0000.69 acresStillwater Ln, Roxboro, NC 27574Sold

- $551,0003 bd3 ba2k sqft165 Stillwater Ln, Roxboro, NC 27574Off Market
- $3,4511.25 acresLonach Ln, Roxboro, NC 27574Off Market
- $45,2401 acreLonach Ln, Roxboro, NC 27574Off Market
- $139,7301.11 acresLonach Ln, Roxboro, NC 27574Off Market
- $136,9141.25 acresLonach Ln, Roxboro, NC 27574Off Market
A local agent can set up tours, give advice and negotiate with sellers.
Similar homes
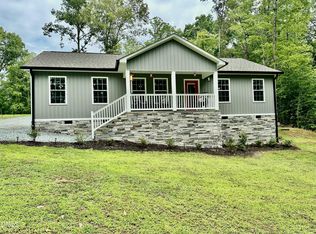
- $524,9003 bd3 ba1.4k sqft249 Fishermans Point Rd, Roxboro, NC 27574For Sale
 MLS ID #10182561, Anna Hester Martin. Doorify MLS
 - $559,0003 bd3 ba2k sqft6904 Virgilina Rd, Roxboro, NC 27574For Sale
 MLS ID #10172705, Michael Evans. Doorify MLS
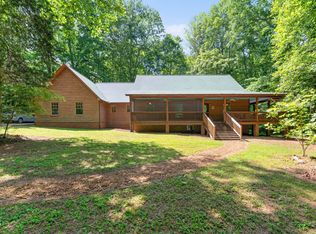
 - $418,0003 bd3 ba1.9k sqft263 Pointe Mayo Dr, Roxboro, NC 27574For Sale
 MLS ID #10171967, David Cherry. Doorify MLS
 - $525,0001 bd2 ba1.3k sqft8196 Raymond Royster Rd, Roxboro, NC 27574For Sale
 MLS ID #10174710, Stephanie Santiago. Doorify MLS
 - $335,0003 bd2 ba1.6k sqft1105 Fontaine Rd, Roxboro, NC 27574For SaleMLS ID #10146150, Tammy Snead McDonald. Doorify MLS
- $324,9003 bd2 ba1.4k sqft66 Allensville Rd, Roxboro, NC 27574For SaleMLS ID #10187517, Sherry H Clayton. Doorify MLS
- $294,9003 bd2 ba1.3k sqft2072 Edwin Robertson Rd, Roxboro, NC 27574For SaleMLS ID #10183016, Eddie Burton. Doorify MLS
- $325,0003 bd2 ba1.6k sqft45 Fox Crossing Dr, Roxboro, NC 27574For SaleMLS ID #10186269, Eddie Burton. Doorify MLS
- $450,0003 bd3 ba1.7k sqftLOT 8 Heath Ln, Roxboro, NC 27574New ConstructionMLS ID #10173526, Anne Bierman. Doorify MLS
- $399,9002 bd2 ba1.3k sqft152 Duke Ln, Roxboro, NC 27574For SaleMLS ID #10173749, Lori Smith. Doorify MLS
- $549,9002 bd1 ba856 sqft237 Willifords Point Dr, Roxboro, NC 27574For SaleMLS ID #10164304, Sherry H Clayton. Doorify MLS
- $399,0003 bd2 ba1.4k sqft28 Harvey B Duncan Dr, Timberlake, NC 27583For SaleMLS ID #10171337, Corina G Clay. Doorify MLS
- $549,0002 bd2 ba1.2k sqft76 Red Bud Ln, Semora, NC 27343For SaleMLS ID #10184839, Gay Poindexter. Doorify MLS
- $465,0003 bd3 ba2k sqft114 Chappels Creek Ln, Timberlake, NC 27583For SaleMLS ID #10187580, Eddie Burton. Doorify MLS
- $299,0003 bd2 ba1.9k sqft8365 Dirgie Mine Rd, Roxboro, NC 27574For Sale
 MLS ID #1225799, Donna Dunevant. Triad MLS
 - $450,0003 bd2 ba1.8k sqft635 Manor Dr, Timberlake, NC 27583For SaleMLS ID #10182376, Melissa H White. Doorify MLS
- $479,0003 bd3 ba1.6k sqft226 Aubrey Clayton Rd, Hurdle Mills, NC 27541For SaleMLS ID #10169469, Corina G Clay. Doorify MLS
- $450,0003 bd3 ba1.7k sqft70 Strawberry Springs Dr, Hurdle Mills, NC 27541For SaleMLS ID #10185458, Melissa H White. Doorify MLS
- $375,0004 bd3 ba2k sqft1109 Ridge Rd, Roxboro, NC 27573New ConstructionMLS ID #10181809, Victoria Lee Holmes. Doorify MLS
- $295,0003 bd2 ba1.3k sqft1200 Ridge Rd, Roxboro, NC 27573For SaleMLS ID #10171450, Jessica Wilson. Doorify MLS
