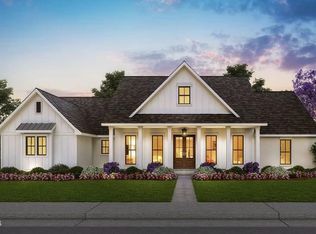
Discover Murphy's Ridge! This modern and stylish 1-story ranch home offers a thoughtfully designed living space with 3 bedrooms and 2 full bathrooms. Its open-concept layout creates an effortless flow between the main living areas, perfect for everyday living or entertaining. You'll find luxury vinyl plank flooring in the main spaces, tile flooring in all wet areas, and moisture-resistant drywall in every bathroom, built for durability and low maintenance. The home sits on a sealed crawlspace foundation for added structural protection. The exterior is designed to impress, with LP Smart Siding, energy-efficient windows, architectural shingles, and a bright front porch framed by clean white trim, all combining to create great curb appeal. Custom built by Harken Construction and set in a tranquil location near the Granville-Durham County line, residents enjoy the peace of rural living with quick access to Durham, RTP, and Duke University.
New construction
$399,900
4459 Poppy Mallow Ln, Oxford, NC 27565
3beds
1,512sqft
Single Family Residence, Residential
Built in 2026
1.01 Acres Lot
$401,400 Zestimate®
$264/sqft
$45/mo HOA
What's special
- 376 days |
- 186 |
- 4 |
Zillow last checked:
Listing updated:
Listed by:
Amy Winstead 919-889-1736,
LOT AND HOME, INC
Source: Doorify MLS,MLS#: 10108626
Facts & features
Interior
Bedrooms & bathrooms
- Bedrooms: 3
- Bathrooms: 2
- Full bathrooms: 2
Heating
- Forced Air
Cooling
- Central Air
Features
- Flooring: Carpet, Vinyl
Interior area
- Total structure area: 1,512
- Total interior livable area: 1,512 sqft
- Finished area above ground: 1,512
- Finished area below ground: 0
Property
Features
- Levels: One
- Stories: 1
- Has view: Yes
Lot
- Size: 1.01 Acres
Details
- Parcel number: 096000680707
- Special conditions: Standard
Construction
Type & style
- Home type: SingleFamily
- Architectural style: Modern
- Property subtype: Single Family Residence, Residential
Materials
- Vinyl Siding
- Roof: Shingle
Condition
- New construction: Yes
- Year built: 2026
- Major remodel year: 2025
Utilities & green energy
- Sewer: Septic Tank
- Water: Well
Community & HOA
Community
- Subdivision: Murphys Ridge
HOA
- Has HOA: Yes
- Services included: Storm Water Maintenance
- HOA fee: $540 annually
Location
- Region: Oxford
Financial & listing details
- Price per square foot: $264/sqft
- Date on market: 7/10/2025
Estimated market value
$401,400
$381,000 - $421,000
$2,006/mo
Price history
| Date | Event | Price |
|---|---|---|
| 2/18/2026 | Price change | $399,900-2.5%$264/sqft |
Source:  Doorify MLS #10108626 Report a problem Doorify MLS #10108626 Report a problem | ||
| 7/10/2025 | Listed for sale | $410,000$271/sqft |
Source: Doorify MLS #10108626 Report a problem | ||
Public tax history
Tax history is unavailable.
Monthly payment
Est. payment
Payment breakdown
Explore the cost of this home by adjusting the details. Changes won't be saved.Climate risks
Neighborhood: 27565
Nearby schools
GreatSchools rating
- 5/10West Oxford ElementaryGrades: PK-5Distance: 10.6 mi
- 3/10Northern Granville MiddleGrades: 6-8Distance: 11.7 mi
- 2/10Granville Central HighGrades: 9-12Distance: 5.5 mi
Schools provided by the listing agent
- Elementary: Granville - West Oxford Elementary
- Middle: Granville - Granville Central Middle School
- High: Granville - Granville Central
Source: Doorify MLS. This data may not be complete. We recommend contacting the local school district to confirm school assignments for this home.
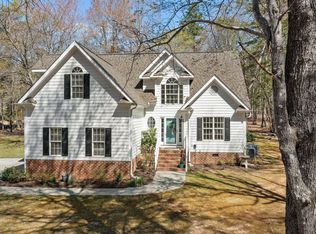
- $550,0003 bd3 ba2.2k sqft4465 Poppy Mallow Ln, Oxford, NC 27565Sold

- $475,0003 bd3 ba2.2k sqft627 Enon Rd, Oxford, NC 27565Sold
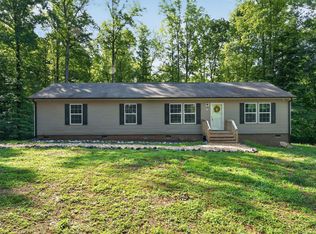
- $322,0003 bd2 ba1.5k sqft622 Enon Rd, Oxford, NC 27565Sold
- $75,0001.02 Acres8 Poppy Mallow, Oxford, NC 27565Sold

- $75,0001.02 Acres10 Poppy Mallow, Oxford, NC 27565Sold
- $387,3003 bd2 ba1.9k sqft632 Enon Rd, Oxford, NC 27565Off Market
- $35,7675.5 AcresEnon Rd, Oxford, NC 27565Off Market
- $723,701154.11 AcresEnon Rd, Oxford, NC 27565Off Market
A local agent can set up tours, give advice and negotiate with sellers.
Similar homes
- $330,0004 bd2 ba1.6k sqft5586 Shelton Creek Rd, Oxford, NC 27565For Sale
 MLS ID #10178741, Scott Baker. Doorify MLS
 - $392,5003 bd2 ba1.9k sqft122 Military St, Oxford, NC 27565For Sale
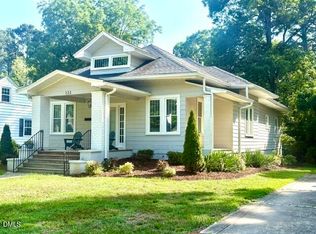 MLS ID #10178993, Ann Hancock. Doorify MLS
 - $400,0003 bd2 ba1.7k sqft8549 Grassy Creek Rd, Oxford, NC 27565For Sale
 MLS ID #10172134, Jean Bernal. Doorify MLS
 - $349,9003 bd2 ba1.6k sqft106 Old State Highway 75 N, Stem, NC 27581For Sale
 MLS ID #10179497, Victoria Lee Holmes. Doorify MLS
 - $355,0003 bd2 ba1.1k sqft3662 W Antioch Dr, Oxford, NC 27565For SaleMLS ID #10174168, Naomi Richardson. Doorify MLS
- $349,0003 bd2 ba1.5k sqft987 Red Stone Ct, Rougemont, NC 27572For SaleMLS ID #10157914, Kenny Norris Jr. Doorify MLS
- $374,9003 bd3 ba2.1k sqft6561 Huntsboro Rd, Oxford, NC 27565For SaleMLS ID #10175031, Renee Green. Doorify MLS
- $310,0003 bd3 ba1.5k sqft30 Carr Farms Rd, Roxboro, NC 27574For SaleMLS ID #10181577, Jennifer Huffman. Doorify MLS
- $409,0003 bd2 ba1.4k sqft28 Harvey B Duncan Dr, Timberlake, NC 27583For SaleMLS ID #10171337, Corina G Clay. Doorify MLS
- $345,0003 bd2 ba1.5k sqft102 Forest Rd, Oxford, NC 27565For SaleMLS ID #10156969, Ed Edward Compton. Doorify MLS
- $--3 bd2 ba1.1k sqft2874 Flat Rock Rd, Franklinton, NC 27525AuctionAuction.com 2
- $389,0003 bd2 ba1.2k sqft1420 Goodwin Rd, Durham, NC 27712For SaleMLS ID #10165797, Hillary Miller Aaron. Doorify MLS
- $374,9004 bd2 ba1.7k sqft11907 N Roxboro Rd, Rougemont, NC 27572For SaleMLS ID #10137022, Matthew Michael Perkins. Doorify MLS
- $380,0003 bd2 ba1.9k sqft786 Dick Holeman Rd, Timberlake, NC 27583For SaleMLS ID #10162194, A.J. Dolinger Jr. Doorify MLS
- $350,0003 bd2 ba1.5k sqft1221 Kermit Duncan Rd, Timberlake, NC 27583For SaleMLS ID #10177965, Eddie Burton. Doorify MLS
- $253,9003 bd2 ba1.4k sqft2179 Smith Rd, Oxford, NC 27565For SaleMLS ID #10144031, Amanda M HINSHAW. Doorify MLS
- $430,0004 bd3 ba2k sqft4535 Gresham Dr, Oxford, NC 27565For SaleMLS ID #10169074, Michelle Lickliter. Doorify MLS
- $409,9004 bd3 ba1.9k sqft805 Northwood Hills Ave, Durham, NC 27704For SaleMLS ID #10180373, Magan Inscoe. Doorify MLS
- $415,0004 bd3 ba2k sqft2137 Emerald Ln, Franklinton, NC 27525For SaleMLS ID #10176935, Stirling West. Doorify MLS
- $345,0003 bd2 ba1.5k sqft36 E Foxwood Dr, Timberlake, NC 27583For SaleMLS ID #10173349, Jessica Wilson. Doorify MLS
