Built by MB Homes Construction, a recipient of multiple Gold Parade of Homes honors, this home—The Hickory—is located in the highly sought-after Cedar Knolls community of Youngsville. The property sits on a 0.88-acre lot and features a planned pool. Cedar Knolls offers 24 acres of open space for community use. Quality craftsmanship and attention to detail are hallmarks of MB Homes' award-winning reputation.
Sold for $889,146
$889,146
1214 Red Cedar Ct, Youngsville, NC 27596
4beds
3,411sqft
Single Family Residence, Residential
Built in 2026
0.88 Acres Lot
$887,500 Zestimate®
$261/sqft
$3,182 Estimated rent
Home value
$887,500
$790,000 - $994,000
$3,182/mo
Zestimate® history
Owner options
List your home for rent
$3,182/mo
Rent Zestimate®
Find your next renter with Zillow Rental Manager. Plus, with online applications, you can quickly screen prospective tenants – for free.
$3,182/mo
Rent Zestimate®
Refinance and save
$6,274/mo
Est. payment
Refinancing to a lower rate could help reduce your monthly payments and save thousands over the life of the loan.
$6,274/mo
Est. payment
Explore your selling options
Work with a Zillow partner agent
Leverage their expertise and Zillow's premium Showcase listings to get your home seen by more buyers.
Get startedList with your own agent
Get your home in front of millions of buyers by listing it on Zillow.
Learn how to do itSell it yourself
Take full control of how buyers see your home on Zillow by listing For Sale by Owner (FSBO).
List your homeWhat's special
Planned pool
Zillow last checked:
Listing updated:
Listed by:
Meri Bailey 919-453-4633,
Julie Wright Realty Group LLC
Bought with:
Mary Jo Coppola, 268365
Howard Hanna Allen Tate Durham
Source: Doorify MLS,MLS#: 10126906
Facts & features
Interior
Bedrooms & bathrooms
- Bedrooms: 4
- Bathrooms: 4
- Full bathrooms: 3
- 1/2 bathrooms: 1
Heating
- Natural Gas
Cooling
- Zoned
Features
- Flooring: Vinyl, Tile
Interior area
- Total structure area: 3,411
- Total interior livable area: 3,411 sqft
- Finished area above ground: 3,411
- Finished area below ground: 0
Property
Parking
- Total spaces: 3
- Parking features: Garage - Attached
- Attached garage spaces: 3
Features
- Levels: Two
- Stories: 2
- Has view: Yes
Lot
- Size: 0.88 Acres
Details
- Parcel number: 183400154041
- Special conditions: Standard
Construction
Type & style
- Home type: SingleFamily
- Architectural style: Traditional
- Property subtype: Single Family Residence, Residential
Materials
- Frame
- Foundation: Block
- Roof: Shingle
Condition
- New construction: Yes
- Year built: 2026
- Major remodel year: 2026
Utilities & green energy
- Sewer: Septic Tank
- Water: Well
Community & HOA
Community
- Subdivision: Cedar Knolls
HOA
- Has HOA: Yes
- Services included: Maintenance Grounds, Storm Water Maintenance
- HOA fee: $1,000 annually
Location
- Region: Youngsville
Financial & listing details
- Price per square foot: $261/sqft
- Annual tax amount: $653
- Date on market: 10/10/2025
Price history
| Date | Event | Price |
|---|---|---|
| 7/10/2026 | Sold | $889,146+0.7%$261/sqft |
Source:  Doorify MLS #10126906 Report a problem Doorify MLS #10126906 Report a problem | ||
| 10/10/2025 | Pending sale | $882,950$259/sqft |
Source: Doorify MLS #10126906 Report a problem | ||
| 10/10/2025 | Listed for sale | $882,950$259/sqft |
Source: Doorify MLS #10126906 Report a problem | ||
Public tax history
Tax history is unavailable.
Neighborhood: 27596
Nearby homes
- $785,0004 bd4 ba2.8k sqft1216 Red Cedar Ct LOT 37, Youngsville, NC 27596Sold
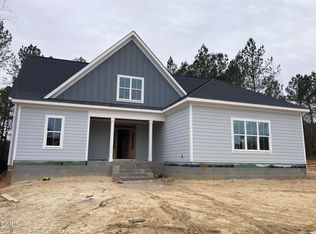
- $865,0004 bd3 ba2.6k sqft1220 Red Cedar Ct, Youngsville, NC 27596Sold

- $770,0004 bd3 ba3.2k sqft1218 Red Cedar Ct, Youngsville, NC 27596Sold
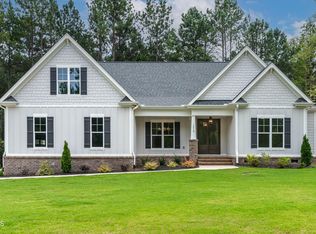
- $875,0004 bd4 ba2.9k sqft1207 Red Cedar Ct, Youngsville, NC 27596Sold
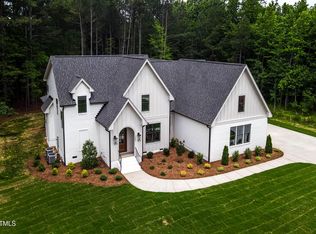
- $1,250,0004 bd5 ba3.3k sqft1219 Red Cedar Ct, Youngsville, NC 27596New Construction
- $1,079,0004 bd4 ba3.6k sqft1208 Red Cedar Ct, Youngsville, NC 27596New Construction
- $950,0004 bd5 ba3.3k sqft3904 Cedar Knolls Dr, Youngsville, NC 27596Sold
- $815,0004 bd4 ba3.3k sqft1222 Red Cedar Ct, Youngsville, NC 27596Sold
Nearby schools
GreatSchools rating
- 7/10Tar River Elementary SchoolGrades: PK-5Distance: 5.8 mi
- 4/10G C Hawley MiddleGrades: 6-8Distance: 7.8 mi
- 4/10South Granville High SchoolGrades: 9-12Distance: 7.5 mi
Schools provided by the listing agent
- Elementary: Granville - Wilton Elementary
- Middle: Granville - Granville Central Middle School
- High: Granville - South Granville High
Source: Doorify MLS. This data may not be complete. We recommend contacting the local school district to confirm school assignments for this home.
Get a cash offer in 3 minutes
Find out how much your home could sell for in as little as 3 minutes with a no-obligation cash offer.
Estimated market value
$887,500
Get a cash offer in 3 minutes
Find out how much your home could sell for in as little as 3 minutes with a no-obligation cash offer.
Estimated market value
$887,500
- North Carolina
- Granville County
- Youngsville
- 27596
- 1214 Red Cedar Ct
Nearby cities
Nearby zip codes
Other Youngsville Topics
