The Chelsea Plan — Beautifully crafted single-family residence on a private, wooded lot that feels like your own personal retreat. The open concept family room features a gas log fireplace with a floating mantle and flows into the kitchen and dining area. The gourmet kitchen offers a large island, "Rusta" quartz countertops, "Fog" shaker cabinets, ceramic tile backsplash, pantry, and stainless steel appliances including a gas cooktop, wall oven, built-in microwave, and dishwasher. The dining area opens to the rear covered porch, while two-piece crown molding enhances the main living areas. The first-floor primary suite showcases a tray ceiling with crown molding, a board and batten accent wall, and en-suite bath with a dual sink vanity with center drawer stack, walk-in tile shower, linen closet, and spacious walk-in closet. Two additional first-floor bedrooms with walk-in closets share a full bath. A mudroom with built-in bench and cubbies leads to the laundry room with linen storage. Upstairs, a fourth bedroom, full bathroom, and bonus room provide flexible living space. Situated on a .71-acre lot, this Energy Plus certified home includes a 3-car garage, fiber internet availability, and in-house builder warranty.
New construction
$679,932
9725 Carmango Ct, Zebulon, NC 27597
4beds
2,668sqft
Single Family Residence
Built in 2026
0.71 Acres Lot
$-- Zestimate®
$255/sqft
$42/mo HOA
What's special
Gourmet kitchenWalk-in tile showerLarge islandPrivate wooded lotGas cooktopWall ovenBuilt-in microwave
- 12 days
- 78
- 1
Likely to sell faster than
Zillow last checked:
Listing updated:
Listed by:
Jim Allen 919-645-2114,
Coldwell Banker HPW
Source: Doorify MLS,MLS#: 10196718
Facts & features
Interior
Bedrooms & bathrooms
- Bedrooms: 4
- Bathrooms: 4
- Full bathrooms: 3
- 1/2 bathrooms: 1
- Main level bedrooms: 1
Primary bedroom
- Level: Main
- Area: 231 Square Feet
- Dimensions: 16.5 x 14.0
Bedroom 2
- Level: Second
- Area: 154 Square Feet
- Dimensions: 14.0 x 11.0
Bedroom 3
- Level: Second
- Area: 143 Square Feet
- Dimensions: 13.0 x 11.0
Bedroom 4
- Level: Second
- Area: 156 Square Feet
- Dimensions: 13.0 x 12.0
Dining room
- Level: Main
- Area: 143 Square Feet
- Dimensions: 13.0 x 11.0
Other
- Level: Main
- Area: 40 Square Feet
- Dimensions: 8.0 x 5.0
Family room
- Level: Main
- Area: 330 Square Feet
- Dimensions: 22.0 x 15.0
Kitchen
- Level: Main
- Area: 132 Square Feet
- Dimensions: 12.0 x 11.0
Laundry
- Level: Main
- Area: 80 Square Feet
- Dimensions: 10.0 x 8.0
Loft
- Level: Second
- Area: 286 Square Feet
- Dimensions: 22.0 x 13.0
Heating
- Electric, Forced Air
Cooling
- Central Air
Appliances
- Included: Cooktop, Double Oven, Dishwasher, ENERGY STAR Qualified Appliances, Microwave, Plumbed For Ice Maker
- Laundry: Electric Dryer Hookup, Laundry Room, Main Level, Washer Hookup
Features
- Breakfast Bar, Ceiling Fan(s), Double Vanity, Entrance Foyer, Eat-in Kitchen, High Ceilings, Pantry, Primary Downstairs, Tray Ceiling(s), Walk-In Closet(s), Separate Shower, Bathtub/Shower Combination, Walk-In Shower, Water Closet, Quartz Counters, Smooth Ceilings
- Flooring: Carpet, Luxury Vinyl, Tile
- Number of fireplaces: 1
- Fireplace features: Electric, Family Room
- Common walls with other units/homes: No Common Walls
Interior area
- Total structure area: 2,668
- Total interior livable area: 2,668 sqft
- Finished area above ground: 2,668
- Finished area below ground: 0
Property
Parking
- Total spaces: 6
- Parking features: Attached, Concrete, Driveway, Garage Faces Front, Garage, Garage Door Opener
- Garage spaces: 3
- Uncovered spaces: 3
Features
- Levels: Two
- Stories: 2
- Patio & porch: Covered, Porch
- Exterior features: Rain Gutters
Lot
- Size: 0.71 Acres
- Features: Landscaped
Details
- Additional structures: None
- Parcel number: 1798810579
- Special conditions: Standard
- Other equipment: None
Construction
Type & style
- Home type: SingleFamily
- Architectural style: Traditional,Transitional
- Property subtype: Single Family Residence
Materials
- Fiber Cement
- Foundation: Crawlspace
- Roof: Shingle
Condition
- New Construction
- New construction: Yes
- Year built: 2026
- Major remodel year: 2026
Details
- Builder model: The Chelsea
- Builder name: Caviness & Cates
Utilities & green energy
- Sewer: Septic Tank
- Water: Well
- Utilities for property: Cable Available, Phone Available, Sewer Connected, Underground Utilities, Water Connected
Green energy
- Energy efficient items: Lighting, Thermostat
Community & HOA
Community
- Security: Carbon Monoxide Detector(s), Smoke Detector(s)
- Subdivision: Shadow Ridge
HOA
- Has HOA: Yes
- Services included: None
- HOA fee: $500 annually
- HOA name: Wake HOA
Location
- Region: Zebulon
Financial & listing details
- Price per square foot: $255/sqft
- Date on market: 10/5/2026
- Listing agreement: Exclusive Right To Sell
- Listing terms: Cash,Conventional,USDA Loan,VA Loan
Estimated market value
Not available
Estimated sales range
Not available
Not available
Price history
| Date | Event | Price |
|---|---|---|
| 10/5/2026 | Listed for sale | $679,932$255/sqft |
Source:  Doorify MLS #10196718 Report a problem Doorify MLS #10196718 Report a problem | ||
Public tax history
Tax history is unavailable.
Monthly payment
Est. payment
Payment breakdown
Explore the cost of this home by adjusting the details. Changes won't be saved.Climate risks
Neighborhood: 27597
Nearby schools
Schools provided by the listing agent
- Elementary: Wake - Zebulon Elementary
- Middle: Wake - Zebulon Middle
- High: Wake - East Wake High School
Source: Doorify MLS. This data may not be complete. We recommend contacting the local school district to confirm school assignments for this home.
Similar homes
- $714,9534 bd4 ba2.9k sqft4209 Portola Dr, Zebulon, NC 27597New Construction
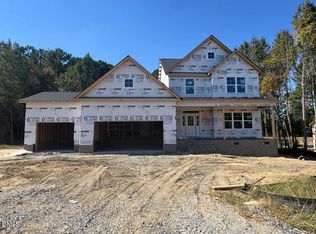
 MLS ID #10196692, Jim Allen. Doorify MLS
 - $724,0494 bd3 ba3.1k sqft4213 Portola Dr, Zebulon, NC 27597New Construction
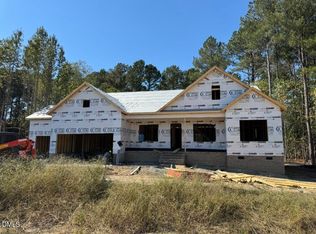 MLS ID #10197099, Jim Allen. Doorify MLS
 - $671,9973 bd3 ba2.6k sqft9604 Viamant Ln, Zebulon, NC 27597New Construction
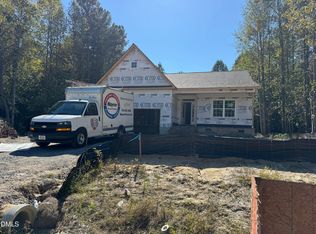 MLS ID #10197379, Jim Allen. Doorify MLS
 - $575,0004 bd4 ba3.2k sqft112 Corilla Dr, Wendell, NC 27591New Construction
 Doorify MLS
 - $450,0003 bd3 ba2.7k sqft10300 Hamish Dr, Zebulon, NC 27597New ConstructionDoorify MLS
- $525,0004 bd4 ba2.7k sqft17 Watermere St, Wendell, NC 27591New ConstructionDoorify MLS
- $444,9904 bd3 ba3k sqft4213 Weavers Pond Dr, Zebulon, NC 27597New ConstructionMLS ID #10172655, Amber Acosta. Doorify MLS
- $499,9004 bd2 ba2.1k sqft55 Kettle Creek Dr, Zebulon, NC 27597New ConstructionDoorify MLS
- $436,9803 bd2 ba1.9k sqft1460 Green Cypress Dr, Zebulon, NC 27597New ConstructionMLS ID #10196638, Amber Acosta. Doorify MLS
- $899,9004 bd4 ba3.4k sqft50 Farmstead Court, Wendell, NC 27591New Construction
 MLS ID #100607567, Jaclyn Smith, HomeTowne Realty. Hive MLS
 - $525,0003 bd4 ba2.6k sqft51 Watermere St, Wendell, NC 27591New ConstructionDoorify MLS
- $374,5003 bd4 ba2.1k sqft49 Zambezi Ct, Zebulon, NC 27597New ConstructionDoorify MLS
- $574,7064 bd3 ba2.5k sqft93 Bandelier Dr, Selma, NC 27576New ConstructionMLS ID #10189206, April Stephens. Doorify MLS
- $504,8944 bd3 ba2.3k sqft210 Cardovia Way, Wendell, NC 27591New ConstructionDoorify MLS
