PARADE OF HOMES! Indulge in the pinnacle of elevated, single-story luxury with this bespoke estate crafted by the acclaimed artisans at Oak & Stone Custom Homes. Featuring a balanced 4-bedroom, 3-bathroom layout, this masterfully planned residence delivers a harmonious blend of vibrant social spaces and peaceful personal sanctuaries. The main-floor primary wing operates as a private oasis. It unveils a resort-caliber bathroom centered around an opulent, fully tiled wet room equipped with dual shower heads, a standalone soaking tub, and a massive, tailor-made walk-in wardrobe. Two additional main-level bedrooms provide excellent comfort and quiet separation for family or guests. Serving as the central hub of the home, the great room commands attention with its dramatic vaulted ceilings and warm gas fireplace. This area transitions fluidly into a culinary kitchen fitted with a prep island, floor-to-ceiling soft-close cabinets, high-end appliances, gas range with a pot filler, and a custom-outfitted walk-in pantry. Just steps away, a sunlit dining alcove, a quiet executive study, and a utility-focused laundry room maximize the home's daily functionality. The second level introduces an adaptable fourth bedroom or bonus lounge boasting its own full bath and direct access to expansive attic storage. Beyond the interior, open-air relaxation awaits on the screened rear deck looking out over private yard, while an oversized, pristine 3-car garage with durable epoxy flooring completes this flawless package.
New construction
$1,150,000
50 Ashbrooke Falls Dr, Franklinton, NC 27525
4beds
3,219sqft
Single Family Residence, Residential
Built in 2026
1.32 Acres Lot
$1,131,900 Zestimate®
$357/sqft
$106/mo HOA
What's special
Warm gas fireplaceFloor-to-ceiling soft-close cabinetsHigh-end appliancesDual shower headsPrivate yardTwo additional main-level bedroomsMassive tailor-made walk-in wardrobe
- 200 days
- 72
- 2
Zillow last checked:
Listing updated:
Listed by:
Casey Jolly 919-761-3112,
Coldwell Banker Advantage,
Dave Harney 919-723-8370,
Coldwell Banker Advantage
Source: Doorify MLS,MLS#: 10146458
Facts & features
Interior
Bedrooms & bathrooms
- Bedrooms: 4
- Bathrooms: 3
- Full bathrooms: 3
Heating
- Fireplace(s), Forced Air, Propane, Zoned, None
Cooling
- Ceiling Fan(s), Central Air, Heat Pump, Multi Units, Zoned
Appliances
- Included: Bar Fridge, Built-In Gas Range, Convection Oven, Dishwasher, Gas Range, Microwave, Plumbed For Ice Maker, Stainless Steel Appliance(s), Tankless Water Heater, Vented Exhaust Fan
- Laundry: Main Level
Features
- Bathtub/Shower Combination, Breakfast Bar, Built-in Features, Ceiling Fan(s), Crown Molding, Double Vanity, Entrance Foyer, High Ceilings, Kitchen Island, Open Floorplan, Pantry, Master Downstairs, Quartz Counters, Recessed Lighting, Separate Shower, Smooth Ceilings, Soaking Tub, Storage, Vaulted Ceiling(s), Walk-In Closet(s), Walk-In Shower, Wired for Data
- Flooring: Tile, Wood
- Has fireplace: Yes
- Fireplace features: Family Room, Gas Log
Interior area
- Total structure area: 3,219
- Total interior livable area: 3,219 sqft
- Finished area above ground: 3,219
- Finished area below ground: 0
Property
Parking
- Total spaces: 6
- Parking features: Attached, Garage, Garage Door Opener, Garage Faces Side
- Attached garage spaces: 3
- Uncovered spaces: 3
Features
- Levels: One and One Half
- Stories: 1.5
- Patio & porch: Covered, Front Porch, Porch, Rear Porch, Screened
- Exterior features: Private Yard, Rain Gutters
- Has view: Yes
Lot
- Size: 1.32 Acres
- Features: Back Yard, Hardwood Trees, Many Trees, Private, Wooded
Details
- Parcel number: 1846329768
- Special conditions: Standard
Construction
Type & style
- Home type: SingleFamily
- Architectural style: Ranch, Transitional
- Property subtype: Single Family Residence, Residential
Materials
- Fiber Cement, Stone
- Roof: Shingle
Condition
- New construction: Yes
- Year built: 2026
- Major remodel year: 2026
Details
- Builder name: Oak And Stone Custom Homes
Utilities & green energy
- Sewer: Septic Tank
- Water: Private, Well
Community & HOA
Community
- Subdivision: The Reserve at Windsor
HOA
- Has HOA: Yes
- Services included: None
- HOA fee: $1,275 annually
Location
- Region: Franklinton
Financial & listing details
- Price per square foot: $357/sqft
- Annual tax amount: $900
- Date on market: 2/13/2026
- Road surface type: Paved
Estimated market value
$1,131,900
$1.08M - $1.19M
$2,908/mo
Price history
| Date | Event | Price |
|---|---|---|
| 5/16/2026 | Price change | $1,150,000+4.5%$357/sqft |
Source:  Doorify MLS #10146458 Report a problem Doorify MLS #10146458 Report a problem | ||
| 2/13/2026 | Listed for sale | $1,100,000$342/sqft |
Source: Doorify MLS #10146458 Report a problem | ||
Public tax history
Tax history is unavailable.
Monthly payment
Est. payment
Payment breakdown
Explore the cost of this home by adjusting the details. Changes won't be saved.Climate risks
Neighborhood: 27525
Nearby schools
Schools provided by the listing agent
- Elementary: Franklin - Franklinton Elementary
- Middle: Franklin - Franklinton Middle School
- High: Franklin - Franklinton High
Source: Doorify MLS. This data may not be complete. We recommend contacting the local school district to confirm school assignments for this home.
Similar homes
- $1,275,0004 bd5 ba3.4k sqft40 Jessup Dr, Franklinton, NC 27525New Construction

 MLS ID #10146358, Casey Jolly. Doorify MLS
 - $1,325,0004 bd5 ba3.7k sqftOak & Stone Custom Homes, Franklinton, NC 27525New Construction
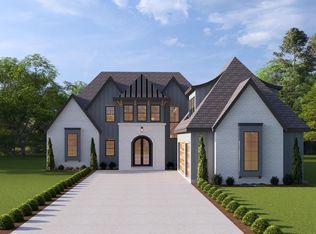 MLS ID #10147173, Ashley Brook Roberts. Doorify MLS
 - $1,475,0004 bd4 ba4.2k sqft30 Ashbrooke Falls Dr, Franklinton, NC 27525New Construction
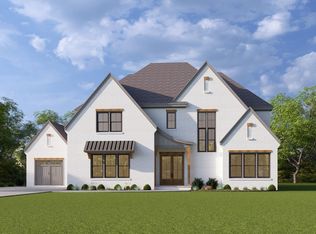 MLS ID #10168246, Beth McCormick. Doorify MLS
 - $1,490,0004 bd5 ba4.2k sqft90 Ashbrooke Falls Dr, Franklinton, NC 27525New Construction
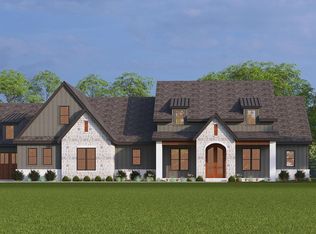 MLS ID #10145691, Ashley Brook Roberts. Doorify MLS
 - $634,9004 bd3 ba3.4k sqft95 Venture Ct, Franklinton, NC 27525New ConstructionMLS ID #10189181, Howard Jacobson. Doorify MLS
- $1,150,0004 bd5 ba3.4k sqft5205 Harmony Grove Ln, Youngsville, NC 27596New ConstructionMLS ID #10162548, Jim Allen. Doorify MLS
- $1,450,0004 bd5 ba3.8k sqft60 Jessup Dr, Franklinton, NC 27525New ConstructionMLS ID #10145511, Beth McCormick. Doorify MLS
- $1,425,0004 bd5 ba3.8k sqft20 Ashbrooke Falls Dr, Franklinton, NC 27525New ConstructionMLS ID #10161506, Dave Harney. Doorify MLS
- $889,9004 bd4 ba3.4k sqft45 Peaceful Dr, Franklinton, NC 27525New ConstructionMLS ID #10167172, Jim Allen. Doorify MLS
- $1,079,0004 bd4 ba3.6k sqft1208 Red Cedar Ct, Youngsville, NC 27596New ConstructionMLS ID #10180979, Janice Coleman. Doorify MLS
- $885,0004 bd3 ba2.9k sqft4002 Stoneway Ct, Wake Forest, NC 27587For SaleMLS ID #10188440, Jennifer Lavrack. Doorify MLS
- $875,0004 bd4 ba3.4k sqft30 Serenity Woods Trl, Franklinton, NC 27525New ConstructionMLS ID #10166863, Jim Allen. Doorify MLS
- $1,200,0004 bd5 ba3.5k sqft40 Cherry Bark Dr, Youngsville, NC 27596New ConstructionMLS ID #10179371, Jim Allen. Doorify MLS
- $775,0003 bd3 ba3k sqft5 Harvest View Way, Franklinton, NC 27525New ConstructionMLS ID #10186612, Casey Jolly. Doorify MLS
- $1,450,0004 bd5 ba3.6k sqft105 Greenbrook Way, Youngsville, NC 27596New ConstructionMLS ID #10189052, Jim Allen. Doorify MLS
- $1,250,0004 bd5 ba3.3k sqft1219 Red Cedar Ct, Youngsville, NC 27596New ConstructionMLS ID #10144265, Meri Bailey. Doorify MLS
- $649,0004 bd3 ba2.7k sqft75 Basil Ct, Franklinton, NC 27525New ConstructionMLS ID #10162614, Jim Allen. Doorify MLS
- $799,0004 bd4 ba3.2k sqft45 Harvest View Way, Franklinton, NC 27525New ConstructionMLS ID #10128369, Casey Jolly. Doorify MLS
- $1,225,0004 bd4 ba3.5k sqftOak and Stone Custom Homes, Youngsville, NC 27596New ConstructionMLS ID #10154982, Beth McCormick. Doorify MLS
- $725,0004 bd4 ba3.2k sqft4132 Field Oak Dr, Wake Forest, NC 27587For SaleMLS ID #10190093, Allison Caudle. Doorify MLS
