2026 PARADE OF HOMES! Custom-built by Ken Harvey Homes, with a RARE 4-CAR GARAGE! Situated on a large, private lot in the new community of Serenity Reserve. Thoughtfully designed with elevated finishes and seamless indoor-outdoor living! Offering a first floor owner's suite and en-suite guest. The chef's kitchen is equipped with gourmet appliances, custom painted ceiling-height cabinetry, an oversized island with designer pendants, quartz countertops and a massive hidden scullery featuring extensive cabinetry and prep space--ideal for entertaining! All opening to a spacious dining area with access to the rear screened porch with outdoor fireplace! The primary suite showcases wide plank hardwood flooring, designer lighting and a luxurious en-suite bath with a zero-entry shower wrapped in designer tile with freestanding soaking tub, a dual vanity topped with quartz, hanging pendant lights and generous walk-in closet with custom built-ins. The family room with a gas fireplace with built-in cabinetry and a wall of windows for ample natural light. Upstairs, the huge recreation room includes its own beverage bar, an open loft area with office/desk nook and two additional en-suite bedrooms. A large unfinished storage area offering expansion potential. A rare opportunity to own a luxury custom home!
New construction
Price cut: $25K (8/14)
$1,150,000
5205 Harmony Grove Ln, Youngsville, NC 27596
4beds
3,409sqft
Single Family Residence, Residential
Built in 2026
0.77 Acres Lot
$1,137,100 Zestimate®
$337/sqft
$75/mo HOA
What's special
Designer lightingCustom painted ceiling-height cabinetryLarge private lotHanging pendant lightsGourmet appliancesQuartz countertopsFreestanding soaking tub
- 130 days
- 122
- 7
Zillow last checked:
Listing updated:
Listed by:
Jim Allen 919-645-2114,
Coldwell Banker HPW
Source: Doorify MLS,MLS#: 10162548
Facts & features
Interior
Bedrooms & bathrooms
- Bedrooms: 4
- Bathrooms: 5
- Full bathrooms: 4
- 1/2 bathrooms: 1
Heating
- Central, Fireplace(s)
Cooling
- Ceiling Fan(s), Central Air
Appliances
- Included: Dishwasher, Gas Range, Microwave, Plumbed For Ice Maker, Range Hood, Tankless Water Heater
- Laundry: Electric Dryer Hookup, Laundry Room, Main Level, Washer Hookup
Features
- Bathtub/Shower Combination, Bookcases, Built-in Features, Ceiling Fan(s), Double Vanity, Eat-in Kitchen, Granite Counters, Kitchen Island, Open Floorplan, Pantry, Master Downstairs, Quartz Counters, Recessed Lighting, Separate Shower, Shower Only, Smart Thermostat, Smooth Ceilings, Soaking Tub, Storage, Vaulted Ceiling(s), Walk-In Closet(s), Walk-In Shower, Water Closet
- Flooring: Carpet, Hardwood, Vinyl, Tile
- Doors: Sliding Doors
- Number of fireplaces: 2
- Fireplace features: Family Room, Gas, Gas Log, Outside
- Common walls with other units/homes: No Common Walls
Interior area
- Total structure area: 3,409
- Total interior livable area: 3,409 sqft
- Finished area above ground: 3,409
- Finished area below ground: 0
Property
Parking
- Total spaces: 7
- Parking features: Attached, Concrete, Driveway, Garage, Garage Door Opener, Garage Faces Front, Garage Faces Side, Inside Entrance
- Attached garage spaces: 4
- Uncovered spaces: 3
Features
- Levels: Two
- Stories: 2
- Patio & porch: Covered, Porch, Rear Porch, Screened
- Exterior features: In Parade of Homes, Rain Gutters
- Has view: Yes
Lot
- Size: 0.77 Acres
- Features: Landscaped
Details
- Parcel number: 1789603553
- Special conditions: Standard
Construction
Type & style
- Home type: SingleFamily
- Architectural style: Traditional, Transitional
- Property subtype: Single Family Residence, Residential
Materials
- Brick, Fiber Cement
- Foundation: Permanent
- Roof: Shingle, Metal
Condition
- New construction: Yes
- Year built: 2026
- Major remodel year: 2026
Details
- Builder name: Ken Harvey Homes
Utilities & green energy
- Sewer: Septic Tank
- Water: Well
- Utilities for property: Cable Available, Electricity Connected, Phone Available, Propane
Green energy
- Energy efficient items: Lighting, Thermostat, Water Heater
Community & HOA
Community
- Subdivision: Serenity Reserve
HOA
- Has HOA: Yes
- Services included: Insurance, Maintenance Grounds, Storm Water Maintenance
- HOA fee: $450 semi-annually
Location
- Region: Youngsville
Financial & listing details
- Price per square foot: $337/sqft
- Date on market: 4/24/2026
- Road surface type: Asphalt
Estimated market value
$1,137,100
$1.08M - $1.19M
$3,019/mo
Price history
| Date | Event | Price |
|---|---|---|
| 8/14/2026 | Price change | $1,150,000-2.1%$337/sqft |
Source:  Doorify MLS #10162548 Report a problem Doorify MLS #10162548 Report a problem | ||
| 4/24/2026 | Listed for sale | $1,175,000$345/sqft |
Source: Doorify MLS #10162548 Report a problem | ||
Public tax history
Tax history is unavailable.
Monthly payment
Est. payment
Payment breakdown
Explore the cost of this home by adjusting the details. Changes won't be saved.Climate risks
Neighborhood: 27596
Nearby schools
Schools provided by the listing agent
- Elementary: Wake - Zebulon Elementary
- Middle: Wake - Zebulon Middle
- High: Wake - Rolesville High School
Source: Doorify MLS. This data may not be complete. We recommend contacting the local school district to confirm school assignments for this home.

Similar homes
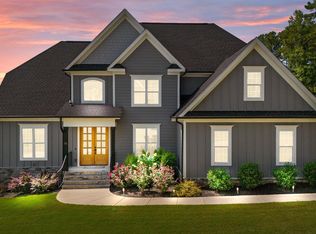
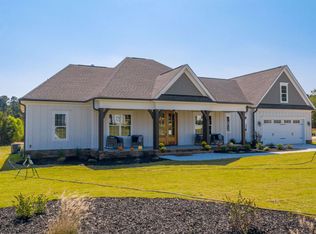
- $1,050,0004 bd4 ba3.2k sqft20 Cherry Bark Dr, Youngsville, NC 27596New Construction

 MLS ID #10175320, Jim Allen. Doorify MLS
 - $1,225,0004 bd4 ba3.7k sqft125 Cherry Bark Dr, Youngsville, NC 27596New Construction
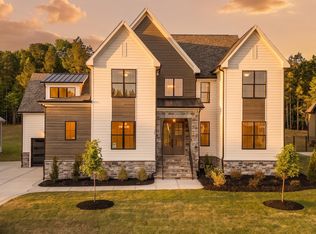 MLS ID #10147933, Jim Allen. Doorify MLS
 - $1,225,0004 bd4 ba3.8k sqft190 Cherry Bark Dr, Youngsville, NC 27596New Construction
 MLS ID #10124617, Jim Allen. Doorify MLS
 - $1,300,0004 bd4 ba3.8k sqft150 Cherry Bark Dr, Youngsville, NC 27596New Construction
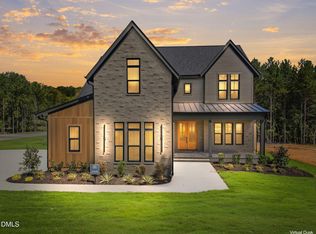 MLS ID #10163752, Jim Allen. Doorify MLS
 - $1,300,0004 bd4 ba4.3k sqft65 Cherry Bark Dr, Youngsville, NC 27596For SaleMLS ID #10147116, Chelci Sutton. Doorify MLS
- $1,000,0004 bd4 ba3.7k sqft205 Red Cardinal Ct, Youngsville, NC 27596New ConstructionMLS ID #10142158, Jim Allen. Doorify MLS
- $1,350,0004 bd4 ba3.9k sqft30 Cherry Bark Dr, Youngsville, NC 27596New ConstructionMLS ID #10105266, Jim Allen. Doorify MLS
- $1,195,0004 bd5 ba4.4k sqft8624 Kimillie Ct, Wake Forest, NC 27587For SaleMLS ID #10160621, Jim Allen. Doorify MLS
- $975,0004 bd4 ba3.1k sqft30 Old Garden Ln, Youngsville, NC 27596For SaleMLS ID #10162060, Laura Lennon. Doorify MLS
- $1,089,0004 bd5 ba4.6k sqft8601 Mangum Hollow Dr, Wake Forest, NC 27587For SaleMLS ID #10183785, Sherrie Smith. Doorify MLS
- $710,0004 bd4 ba3.4k sqft35 Scotland Dr, Youngsville, NC 27596For SaleMLS ID #10186563, Amir Akeem Hunter. Doorify MLS
- $895,0004 bd5 ba4.2k sqft160 Broadleaf Ln, Youngsville, NC 27596New ConstructionMLS ID #10140745, Jim Allen. Doorify MLS
- $834,8004 bd4 ba3.3k sqft10 Carnation Rd, Youngsville, NC 27596New ConstructionMLS ID #2525880, Jim Allen. Doorify MLS
- $665,0004 bd4 ba3.3k sqft45 Scotland Dr, Youngsville, NC 27596For SaleMLS ID #10186325, Katie Coleman. Doorify MLS
- $1,125,0004 bd5 ba3.7k sqft4801 Hopkins Glen Way, Zebulon, NC 27597New ConstructionMLS ID #10184363, Jim Allen. Doorify MLS
- $899,9994 bd4 ba3.8k sqft55 Broadleaf Ln, Youngsville, NC 27596New ConstructionMLS ID #10132066, Jim Allen. Doorify MLS
- $900,0004 bd4 ba3.9k sqft2417 Sterling Crest Dr, Wake Forest, NC 27587For SaleMLS ID #10181683, Carlo Ruggiero. Doorify MLS
- $1,149,9005 bd6 ba4.9k sqft3320 Bryant Falls Ct, Raleigh, NC 27613For SaleMLS ID #10170298, Tina Caul. Doorify MLS
- $850,0004 bd5 ba3.5k sqft70 Firefly Ln, Youngsville, NC 27596New ConstructionMLS ID #10127139, Jim Allen. Doorify MLS
- $1,249,0004 bd6 ba3.9k sqft2108 Lowery Estates Ct, Wake Forest, NC 27587New ConstructionMLS ID #10142987, Nick Thagard. Doorify MLS
