A Parade of Homes entry, 95 Venture Court in Sutherland Station at Olde Liberty is the builder's Ascent floor plan with beautiful upgrades above and beyond the high-level of standard features in all the builder's homes. On this lot, the Ascent is a 4-bedroom, 2.5-bath, red brick front home on the Olde Liberty golf course, offering over 3,470 square feet of living space, a spacious owner's suite on the main level with TWO walk-in closets, and 10-foot ceilings that add to the grandeur of this home. The main level also includes a gourmet kitchen with quartz countertops, solid wood cabinets with soft-close hardware, a separate dining space, a walk-in pantry, a quiet office, a spacious family room with fireplace, a covered porch for outdoor living space, and a laundry room. Upstairs, the Ascent has three bedrooms each with a walk-in closet, a full bathroom with tiled floors and tub surround, a huge loft for gathering, homework, streaming, and gaming, and a double bay bonus room for additional office space, a home theater, crafts, sleepovers, and more. A three-car garage completes the Ascent with ample room for cars, bicycles, watercraft, gardening equipment, and other storage. This home has year-round use of the Olde Liberty fitness room and playground and seasonal use of the pool.
New construction
$634,900
95 Venture Ct, Franklinton, NC 27525
4beds
3,474sqft
Single Family Residence, Residential
Built in 2026
0.32 Acres Lot
$-- Zestimate®
$183/sqft
$74/mo HOA
What's special
Gourmet kitchenRed brick front homeQuiet officeLaundry roomWalk-in pantryQuartz countertopsSeparate dining space
- 5 days
- 128
- 10
Likely to sell faster than
Zillow last checked:
Listing updated:
Listed by:
Howard Jacobson 919-341-9140,
STRONGLAST REALTY LLC,
Richard Wolf 919-201-8817,
STRONGLAST REALTY LLC
Source: Doorify MLS,MLS#: 10189181
Facts & features
Interior
Bedrooms & bathrooms
- Bedrooms: 4
- Bathrooms: 3
- Full bathrooms: 2
- 1/2 bathrooms: 1
Heating
- Fireplace(s), Forced Air, Natural Gas
Cooling
- Central Air, Electric, Heat Pump
Appliances
- Included: Dishwasher, Electric Oven, Free-Standing Electric Oven, Free-Standing Gas Range, Gas Water Heater, Microwave, Plumbed For Ice Maker, Range, Stainless Steel Appliance(s), Tankless Water Heater, Vented Exhaust Fan
- Laundry: Electric Dryer Hookup, Laundry Room, Washer Hookup
Features
- Crown Molding, High Ceilings, Kitchen Island, Pantry, Master Downstairs, Quartz Counters, Walk-In Closet(s)
- Flooring: Vinyl, Tile
- Number of fireplaces: 1
- Fireplace features: Factory Built, Family Room, Gas
- Common walls with other units/homes: No Common Walls
Interior area
- Total structure area: 3,474
- Total interior livable area: 3,474 sqft
- Finished area above ground: 3,474
- Finished area below ground: 0
Property
Parking
- Total spaces: 3
- Parking features: Attached, Concrete, Driveway, Enclosed, Garage, Garage Faces Front, Kitchen Level, Private
- Attached garage spaces: 3
Features
- Levels: Two
- Stories: 2
- Patio & porch: Covered, Front Porch, Rear Porch
- Exterior features: In Parade of Homes
- Pool features: Community
- Has view: Yes
Lot
- Size: 0.32 Acres
- Features: Back Yard, Cul-De-Sac, Landscaped, Level, On Golf Course, Partially Cleared, Rectangular Lot
Details
- Parcel number: 1844484515
- Special conditions: Seller Licensed Real Estate Professional,Standard
Construction
Type & style
- Home type: SingleFamily
- Architectural style: Traditional
- Property subtype: Single Family Residence, Residential
Materials
- Brick, Fiber Cement, HardiPlank Type
- Foundation: Slab
- Roof: Asphalt, Shingle
Condition
- New construction: Yes
- Year built: 2026
- Major remodel year: 2026
Utilities & green energy
- Sewer: Public Sewer
- Water: Public
- Utilities for property: Electricity Connected, Natural Gas Connected, Sewer Connected, Water Connected, Underground Utilities
Community & HOA
Community
- Features: Fitness Center, Playground, Pool, Sidewalks
- Subdivision: Sutherland Station at Olde Liberty
HOA
- Has HOA: Yes
- Amenities included: Fitness Center, Landscaping, Management, Playground, Pool
- Services included: Maintenance Grounds
- HOA fee: $222 quarterly
Location
- Region: Franklinton
Financial & listing details
- Price per square foot: $183/sqft
- Date on market: 8/28/2026
- Road surface type: Asphalt
Estimated market value
Not available
Estimated sales range
Not available
Not available
Price history
| Date | Event | Price |
|---|---|---|
| 8/28/2026 | Listed for sale | $634,900$183/sqft |
Source:  Doorify MLS #10189181 Report a problem Doorify MLS #10189181 Report a problem | ||
Public tax history
Tax history is unavailable.
Monthly payment
Est. payment
Payment breakdown
Explore the cost of this home by adjusting the details. Changes won't be saved.Climate risks
Neighborhood: 27525
Nearby schools
Schools provided by the listing agent
- Elementary: Franklin - Franklinton Elementary
- Middle: Franklin - Franklinton Middle School
- High: Franklin - Franklinton High
Source: Doorify MLS. This data may not be complete. We recommend contacting the local school district to confirm school assignments for this home.
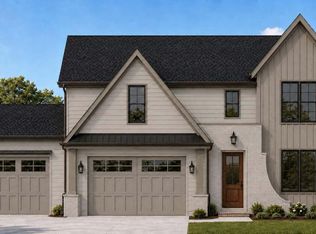
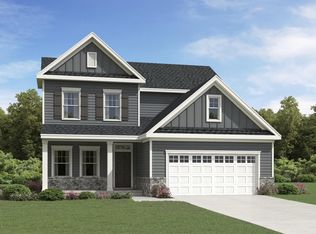
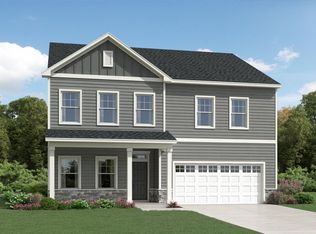

Similar homes
- $450,0004 bd3 ba2.6k sqft45 Point View Way, Franklinton, NC 27525New Construction
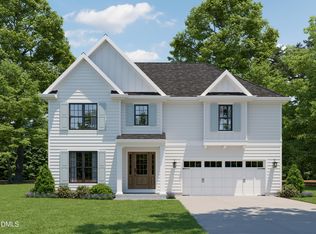
 MLS ID #10135083, Hunter Cutright. Doorify MLS
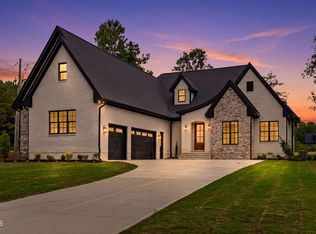
 - $775,0003 bd3 ba3k sqft5 Harvest View Way, Franklinton, NC 27525New Construction
 MLS ID #10186612, Casey Jolly. Doorify MLS
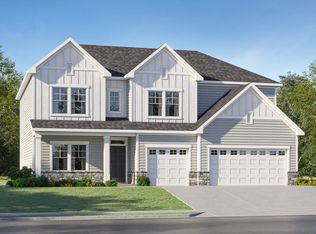
 - $597,4855 bd4 ba3.3k sqft1605 Copper John Rd, Rolesville, NC 27587New Construction
 Lennar Homes
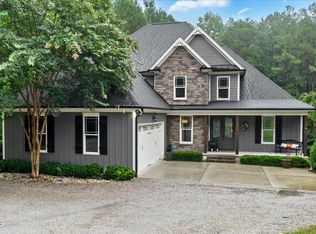
 - $885,0004 bd3 ba2.9k sqft4002 Stoneway Ct, Wake Forest, NC 27587For Sale
 MLS ID #10188440, Jennifer Lavrack. Doorify MLS
 - $665,0004 bd4 ba3.3k sqft45 Scotland Dr, Youngsville, NC 27596For SaleMLS ID #10186325, Katie Coleman. Doorify MLS
- $599,9004 bd3 ba3.3k sqft1913 Trent River Ave, Wake Forest, NC 27587For SaleMLS ID #10176763, Mary Klemp. Doorify MLS
- $649,8255 bd4 ba3.1k sqft6048 Autumn Dew Dr, Wake Forest, NC 27587New ConstructionDoorify MLS
- $700,0004 bd4 ba3k sqft190 Whistlers Cv, Louisburg, NC 27549New ConstructionMLS ID #10135325, Greg Dyer. Doorify MLS
- $775,0004 bd4 ba2.9k sqft65 Broadleaf Ln, Louisburg, NC 27549New ConstructionMLS ID #10183436, Jim Allen. Doorify MLS
- $599,0004 bd4 ba3k sqft301 W College St, Louisburg, NC 27549New ConstructionMLS ID #10151957, Jolines Rodriguez. Doorify MLS
- $579,0004 bd3 ba2.6k sqft712 Dragonfly Pond Way, Wake Forest, NC 27587New ConstructionDoorify MLS
- $519,5004 bd3 ba2.4k sqft25 Uptown Ct, Zebulon, NC 27597New ConstructionMLS ID #10186439, Sharon Evans. Doorify MLS
