Custom Built by ICG Homes, this home offers an exceptional open-concept layout spanning 4,229 square feet, thoughtfully designed with both an Owner's Suite and a Guest Suite on the first floor to accommodate a variety of lifestyles. This 4 bedroom, 5 full and 2 half bath residence blends elegance with functionality, featuring a dedicated first-floor study perfect for a quiet home office. At the heart of the home, a gourmet kitchen flows seamlessly into the breakfast area and a spacious family room, creating an inviting space for gathering. The transition between indoor and outdoor living is effortless with a screened porch featuring a cozy fireplace and an adjacent patio, ideal for creating your own private backyard oasis. Practicality meets luxury with a spacious three-car garage providing ample storage. The second floor is an entertainer's dream, boasting both a large recreation room and a dedicated media suite, along with two additional bedrooms and a substantial unfinished storage and mechanical room.
Pending
$1,325,000
2452 Rosslare Mews Ln, Wendell, NC 27591
4beds
4,229sqft
Single Family Residence, Residential
Built in 2026
1.24 Acres Lot
$1,324,800 Zestimate®
$313/sqft
$120/mo HOA
What's special
Large recreation roomPrivate backyard oasisGourmet kitchenSpacious family roomBreakfast areaAdjacent patioTwo additional bedrooms
- 150 days |
- 13 |
- 0 |
Zillow last checked:
Listing updated:
Listed by:
Jim Allen 919-645-2114,
Coldwell Banker HPW
Source: Doorify MLS,MLS#: 10156376
Facts & features
Interior
Bedrooms & bathrooms
- Bedrooms: 4
- Bathrooms: 7
- Full bathrooms: 5
- 1/2 bathrooms: 2
Heating
- Central
Cooling
- Ceiling Fan(s), Central Air
Appliances
- Included: Dishwasher, Electric Range, Microwave, Oven
- Laundry: Laundry Room, Main Level
Features
- Built-in Features, Ceiling Fan(s), Kitchen Island, Pantry, Master Downstairs, Walk-In Closet(s), Walk-In Shower, Water Closet
- Flooring: Carpet, Hardwood, Tile
- Windows: Insulated Windows
- Number of fireplaces: 2
- Fireplace features: Family Room, Gas Log, Outside, Propane
- Common walls with other units/homes: No Common Walls
Interior area
- Total structure area: 4,229
- Total interior livable area: 4,229 sqft
- Finished area above ground: 4,229
- Finished area below ground: 0
Property
Parking
- Total spaces: 6
- Parking features: Attached, Garage, Garage Faces Front, Garage Faces Side
- Attached garage spaces: 3
- Uncovered spaces: 3
Features
- Levels: Two
- Stories: 2
- Patio & porch: Front Porch, Patio, Rear Porch, Screened
- Exterior features: Rain Gutters
- Pool features: None
- Fencing: None
- Has view: Yes
Lot
- Size: 1.24 Acres
- Features: Cleared, Wooded
Details
- Parcel number: 1766136947
- Zoning: R-30
- Special conditions: Standard
Construction
Type & style
- Home type: SingleFamily
- Architectural style: Traditional, Transitional
- Property subtype: Single Family Residence, Residential
Materials
- Brick Veneer, Fiber Cement
- Roof: Shingle
Condition
- New construction: Yes
- Year built: 2026
- Major remodel year: 2026
Details
- Builder name: ICG Homes
Utilities & green energy
- Sewer: Septic Tank
- Water: Public
- Utilities for property: Electricity Connected, Septic Connected, Water Connected
Community & HOA
Community
- Features: None
- Subdivision: Rosslare
HOA
- Has HOA: Yes
- Amenities included: None
- Services included: Maintenance Grounds, Storm Water Maintenance
- HOA fee: $120 monthly
Location
- Region: Wendell
Financial & listing details
- Price per square foot: $313/sqft
- Date on market: 3/30/2026
- Road surface type: Asphalt
Estimated market value
$1,324,800
$1.26M - $1.39M
$3,671/mo
Price history
| Date | Event | Price |
|---|---|---|
| 3/31/2026 | Pending sale | $1,325,000$313/sqft |
Source:  Doorify MLS #10156376 Report a problem Doorify MLS #10156376 Report a problem | ||
| 3/30/2026 | Listed for sale | $1,325,000$313/sqft |
Source: Doorify MLS #10156376 Report a problem | ||
Public tax history
Tax history is unavailable.
Monthly payment
Est. payment
Payment breakdown
Explore the cost of this home by adjusting the details. Changes won't be saved.Climate risks
Neighborhood: 27591
Nearby schools
GreatSchools rating
- 7/10Forestville Road ElementaryGrades: PK-5Distance: 3 mi
- 3/10Neuse River MiddleGrades: 6-8Distance: 3.1 mi
- 3/10Knightdale HighGrades: 9-12Distance: 2.8 mi
Schools provided by the listing agent
- Elementary: Wake - Forestville Road Elementary
- Middle: Wake - Neuse River Middle
- High: Wake - Knightdale High
Source: Doorify MLS. This data may not be complete. We recommend contacting the local school district to confirm school assignments for this home.
- $1,100,0004 bd4 ba3.2k sqft2453 Rosslare Mews Ln, Wendell, NC 27591New Construction

- $1,250,0004 bd4 ba3.9k sqft2445 Rosslare Mews Ln, Wendell, NC 27591New Construction
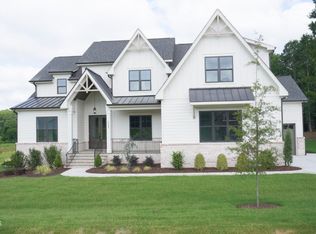
- $1,200,0004 bd4 ba3.5k sqft2433 Rosslare Mews Ln, Wendell, NC 27591New Construction

- $1,462,0004 bd6 ba4.5k sqft2456 Rosslare Mews Ln, Wendell, NC 27591Sold

- $435,800-- bd2 ba2.4k sqft6109 Watkins Rd, Wendell, NC 27591Off Market
- $1,350,0004 bd6 ba4.2k sqft2428 Rosslare Mews Ln, Wendell, NC 27591Pending
- $7-- bd2 ba-- sqft6113 Watkins Rd, Wendell, NC 27591Off Market
- $1,525,0004 bd6 ba4.5k sqft2417 Rosslare Mews Ln, Wendell, NC 27591New Construction
A local agent can set up tours, give advice and negotiate with sellers.
Similar homes
- $1,100,0004 bd4 ba3.2k sqft2453 Rosslare Mews Ln, Wendell, NC 27591New Construction
 MLS ID #10178458, Jim Allen. Doorify MLS
 - $1,348,8004 bd5 ba4.1k sqft4341 Coldwater Springs Dr, Raleigh, NC 27616New Construction
 MLS ID #10140763, Sharon Evans. Doorify MLS
 - $1,299,9004 bd4 ba3.4k sqft3941 Wendell Blvd, Wendell, NC 27591New Construction
 MLS ID #10154549, Kyle Creech Boyette. Doorify MLS
 - $1,200,0004 bd6 ba3.8k sqft8520 Pascolo Way, Zebulon, NC 27597New Construction
 MLS ID #10188531, Jim Allen. Doorify MLS
 - $1,250,0004 bd4 ba3.8k sqft8224 Harmony Meadow Way, Youngsville, NC 27596New ConstructionMLS ID #10184209, Jim Allen. Doorify MLS
- $1,250,0004 bd5 ba4.1k sqft3804 Peaceful Creek Trl, Zebulon, NC 27597New ConstructionMLS ID #10159450, Amy Winstead. Doorify MLS
- $969,9004 bd5 ba3.7k sqft230 Slocum Dr, Wendell, NC 27591New ConstructionMLS ID #10186458, Tracy Anne Haas. Doorify MLS
- $1,273,9603 bd4 ba3.7k sqft7616 Mitchell Mill Rd, Zebulon, NC 27597New ConstructionMLS ID #10145234, Rachel Elizabeth Greenwood. Doorify MLS
- $869,9004 bd5 ba3.6k sqft2017 Kessock Isle Ln, Knightdale, NC 27545New ConstructionDrees Homes
- $1,050,0004 bd5 ba3.7k sqft266 Farmstead Court, Wendell, NC 27591New Construction
 MLS ID #100591975, Jaclyn Smith, HomeTowne Realty. Hive MLS
 - $900,0004 bd3 ba3.1k sqft250 Slocum Dr, Wendell, NC 27591New ConstructionMLS ID #10181026, Samantha DiGiovanni. Doorify MLS
- $1,100,0004 bd4 ba3.6k sqft3800 Peaceful Creek Trl, Zebulon, NC 27597New ConstructionMLS ID #10146818, Amy Winstead. Doorify MLS
- $1,350,0004 bd5 ba3.4k sqft7609 Thompson Mill Rd, Wake Forest, NC 27587New ConstructionMLS ID #10117232, Jim Allen. Doorify MLS
- $699,9905 bd5 ba3.4k sqft293 Rich Strike Way, Wendell, NC 27591New ConstructionDoorify MLS
- $847,9005 bd5 ba3.5k sqft5825 Dingwall St, Knightdale, NC 27545New ConstructionDoorify MLS
- $1,349,0004 bd5 ba3.9k sqft2104 Lowery Ests, Wake Forest, NC 27587New ConstructionMLS ID #10171148, Nick Thagard. Doorify MLS
- $1,475,0004 bd6 ba4.5k sqft1240 Perry Bluff Dr, Wake Forest, NC 27587New ConstructionMLS ID #10186358, Jim Allen. Doorify MLS
- $795,0004 bd5 ba2.8k sqft217 N Magnolia St, Wendell, NC 27591New ConstructionMLS ID #10110628, Laurie Evans. Doorify MLS
- from $1,349,0004 bd5 ba4.2k sqftStanton AR Plan, Lowery Estates, Wake Forest, NC 27587New ConstructionMcNeill Burbank
- $1,390,0004 bd5 ba3.7k sqftThree Kids Building and Development LLC, Raleigh, NC 27613New ConstructionMLS ID #10073978, Dona Aguayo. Doorify MLS
