Custom-built by Thayer Homes, this exceptional 4,100 square-foot residence sits on a rare 1.11-acre flat, pool-ready homesite in Rosslare. Thoughtfully designed with elevated finishes and seamless indoor-outdoor living, this home offers the perfect blend of luxury and functionality. The main level features 10' ceilings, a coffered 11' family room with linear gas fireplace, and dual sliding glass doors opening to an expansive 41.9' x 15.8' screened porch complete with outdoor fireplace and ceiling heaters. The chef's kitchen is equipped with a 48'' gas range, 36'' refrigerator, oversized island, and flows into a large scullery featuring an additional dishwasher, prep sink, extensive cabinetry, and rough opening for a secondary refrigerator—ideal for entertaining and everyday organization. A stylish wet bar with beverage refrigerator adds convenience and sophistication for hosting. Upstairs, the spacious recreation room includes its own beverage refrigerator, creating the perfect retreat for gatherings or game nights. The primary suite showcases a zero-entry shower, freestanding soaking tub, and generous walk-in closet. A private study and guest suite are also located on the main level. Upstairs also features two en suite bedrooms, a dedicated en suite craft room, and a 289 SF unfinished future exercise room offering expansion potential. Additional highlights include a 4-car garage and extensive outdoor living space. A rare opportunity to own a luxury custom home on acreage with room for a pool and outdoor retreat.
Pending
$1,350,000
2428 Rosslare Mews Ln, Wendell, NC 27591
4beds
4,258sqft
Single Family Residence, Residential
Built in 2026
1.11 Acres Lot
$1,318,600 Zestimate®
$317/sqft
$130/mo HOA
What's special
Linear gas fireplaceElevated finishesCeiling heatersOversized islandGenerous walk-in closetFreestanding soaking tubOutdoor fireplace
- 191 days |
- 418 |
- 31 |
Zillow last checked:
Listing updated:
Listed by:
Jim Allen 919-645-2114,
Coldwell Banker HPW
Source: Doorify MLS,MLS#: 10146953
Facts & features
Interior
Bedrooms & bathrooms
- Bedrooms: 4
- Bathrooms: 6
- Full bathrooms: 5
- 1/2 bathrooms: 1
Heating
- Central, Heat Pump, Propane, None
Cooling
- Ceiling Fan(s), Central Air, Heat Pump
Appliances
- Included: Bar Fridge, Dishwasher, Double Oven, Free-Standing Electric Range, Microwave, Plumbed For Ice Maker, Stainless Steel Appliance(s), Tankless Water Heater
- Laundry: Electric Dryer Hookup, Laundry Room, Main Level, Washer Hookup
Features
- Bathtub/Shower Combination, Bookcases, Breakfast Bar, Cathedral Ceiling(s), Ceiling Fan(s), Crown Molding, Eat-in Kitchen, High Ceilings, Kitchen Island, Kitchen/Dining Room Combination, Open Floorplan, Pantry, Master Downstairs, Quartz Counters, Separate Shower, Smooth Ceilings, Walk-In Closet(s), Walk-In Shower, Water Closet, Wet Bar
- Flooring: Carpet, Hardwood, Tile
- Doors: Sliding Doors
- Windows: Insulated Windows, Low-Emissivity Windows
- Number of fireplaces: 2
- Fireplace features: Family Room, Gas Log, Outside
- Common walls with other units/homes: No Common Walls
Interior area
- Total structure area: 4,258
- Total interior livable area: 4,258 sqft
- Finished area above ground: 4,258
- Finished area below ground: 0
Property
Parking
- Total spaces: 7
- Parking features: Attached, Concrete, Driveway, Garage, Garage Door Opener, Garage Faces Front, Garage Faces Side
- Attached garage spaces: 4
- Uncovered spaces: 3
Features
- Levels: Two
- Stories: 2
- Patio & porch: Front Porch, Porch, Rear Porch, Screened
- Exterior features: Rain Gutters
- Fencing: None
- Has view: Yes
Lot
- Size: 1.11 Acres
- Features: Back Yard, Cleared, Landscaped, Level, Open Lot, Rectangular Lot
Details
- Parcel number: 1766135662
- Zoning: R-30
- Special conditions: Standard
Construction
Type & style
- Home type: SingleFamily
- Architectural style: Transitional
- Property subtype: Single Family Residence, Residential
Materials
- Brick Veneer, Fiber Cement, Stone
- Foundation: Brick/Mortar
- Roof: Shingle
Condition
- New construction: Yes
- Year built: 2026
- Major remodel year: 2026
Details
- Builder name: Thayer Homes
Utilities & green energy
- Sewer: Septic Tank
- Water: Public
- Utilities for property: Cable Available, Electricity Connected, Septic Connected, Water Connected, Underground Utilities
Green energy
- Energy efficient items: Thermostat
Community & HOA
Community
- Features: Street Lights
- Subdivision: Rosslare
HOA
- Has HOA: Yes
- Amenities included: None
- Services included: Insurance, Storm Water Maintenance
- HOA fee: $1,560 annually
Location
- Region: Wendell
Financial & listing details
- Price per square foot: $317/sqft
- Date on market: 2/17/2026
- Road surface type: Asphalt
Estimated market value
$1,318,600
$1.25M - $1.38M
$3,791/mo
Price history
| Date | Event | Price |
|---|---|---|
| 8/7/2026 | Pending sale | $1,350,000$317/sqft |
Source:  Doorify MLS #10146953 Report a problem Doorify MLS #10146953 Report a problem | ||
| 2/17/2026 | Listed for sale | $1,350,000$317/sqft |
Source: Doorify MLS #10146953 Report a problem | ||
Public tax history
Tax history is unavailable.
Monthly payment
Est. payment
Payment breakdown
Explore the cost of this home by adjusting the details. Changes won't be saved.Climate risks
Neighborhood: 27591
Nearby schools
GreatSchools rating
- 7/10Forestville Road ElementaryGrades: PK-5Distance: 3 mi
- 3/10Neuse River MiddleGrades: 6-8Distance: 3.1 mi
- 3/10Knightdale HighGrades: 9-12Distance: 2.7 mi
Schools provided by the listing agent
- Elementary: Wake - Forestville Road Elementary
- Middle: Wake - Neuse River Middle
- High: Wake - Knightdale High
Source: Doorify MLS. This data may not be complete. We recommend contacting the local school district to confirm school assignments for this home.
- $435,800-- bd2 ba2.4k sqft6109 Watkins Rd, Wendell, NC 27591Off Market
- $7-- bd2 ba-- sqft6113 Watkins Rd, Wendell, NC 27591Off Market
- $964,800-- bd5 ba2.2k sqft6125 Watkins Rd, Wendell, NC 27591Off Market
- $1,525,0004 bd6 ba4.5k sqft2417 Rosslare Mews Ln, Wendell, NC 27591New Construction
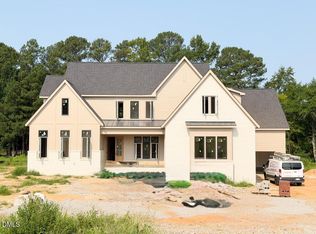
- $1,325,0004 bd7 ba4.2k sqft2452 Rosslare Mews Ln, Wendell, NC 27591Pending
- $1,200,0004 bd4 ba3.5k sqft2433 Rosslare Mews Ln, Wendell, NC 27591New Construction
- $1,462,0004 bd6 ba4.5k sqft2456 Rosslare Mews Ln, Wendell, NC 27591Sold
- $1,100,0004 bd4 ba3.2k sqft2453 Rosslare Mews Ln, Wendell, NC 27591New Construction
A local agent can set up tours, give advice and negotiate with sellers.
Similar homes
- $1,525,0004 bd6 ba4.5k sqft2417 Rosslare Mews Ln, Wendell, NC 27591New Construction
 MLS ID #10185781, Jim Allen. Doorify MLS
 - $1,250,0004 bd4 ba3.9k sqft2445 Rosslare Mews Ln, Wendell, NC 27591New Construction
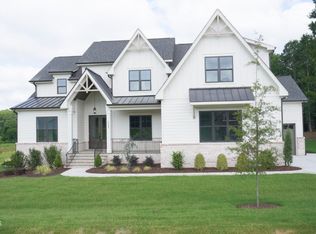 MLS ID #10144780, Jim Allen. Doorify MLS
 - $1,300,0005 bd5 ba4.1k sqft2536 Rosslare Pond, Wendell, NC 27591New Construction
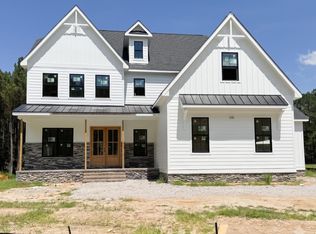 MLS ID #10185063, Jim Allen. Doorify MLS
 - $1,375,0004 bd6 ba4.1k sqft2509 Rosslare Pond Trl, Wendell, NC 27591New Construction
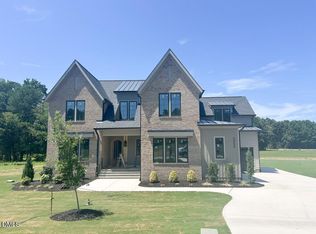 MLS ID #10163372, Jim Allen. Doorify MLS
 - $1,075,0004 bd5 ba3.2k sqft(Undisclosed Address), Wendell, NC 27591New ConstructionMLS ID #10178467, Jim Allen. Doorify MLS
- $1,200,0004 bd4 ba3.5k sqft2433 Rosslare Mews Ln, Wendell, NC 27591New ConstructionMLS ID #10142272, Jim Allen. Doorify MLS
- $1,150,0004 bd4 ba3.4k sqft2524 Rosslare Pond Trl, Wendell, NC 27591New ConstructionMLS ID #10142711, Jim Allen. Doorify MLS
- $1,100,0004 bd4 ba3.2k sqft2453 Rosslare Mews Ln, Wendell, NC 27591New ConstructionMLS ID #10178458, Jim Allen. Doorify MLS
- $1,200,0004 bd6 ba3.8k sqft8520 Pascolo Way, Zebulon, NC 27597New ConstructionMLS ID #10188531, Jim Allen. Doorify MLS
- $1,349,0004 bd4 ba3.7k sqft8012 Woodcross Way, Wake Forest, NC 27587For SaleMLS ID #10187932, Gretchen Coley. Doorify MLS
- $1,349,0004 bd5 ba3.9k sqft2104 Lowery Ests, Wake Forest, NC 27587New ConstructionMLS ID #10171148, Nick Thagard. Doorify MLS
- $764,0004 bd5 ba3.2k sqft45 Haven Ridge Drive, Wendell, NC 27591For Sale
 MLS ID #100594323, Taylor Trojanowski, EXP Realty LLC - C. Hive MLS
 - $1,125,0004 bd5 ba3.7k sqft4801 Hopkins Glen Way, Zebulon, NC 27597New ConstructionMLS ID #10184363, Jim Allen. Doorify MLS
- $1,200,0004 bd5 ba3.5k sqft40 Cherry Bark Dr, Youngsville, NC 27596New ConstructionMLS ID #10179371, Jim Allen. Doorify MLS
- $695,0005 bd4 ba3.7k sqft348 Vintage Point Ln, Wendell, NC 27591For SaleMLS ID #10176855, Tiffany McLaurin. Doorify MLS
- $829,0004 bd3 ba3.1k sqft177 Big Bradley Dr, Wendell, NC 27591For SaleMLS ID #10184685, Kimberly Conroy. Doorify MLS
- $1,250,0004 bd5 ba3.8k sqft1005 Broyhill Hall Ct, Wake Forest, NC 27587New ConstructionMLS ID #10182322, Reid Maxwell Hunter. Doorify MLS
- $1,300,0004 bd4 ba3.8k sqft150 Cherry Bark Dr, Youngsville, NC 27596New ConstructionMLS ID #10163752, Jim Allen. Doorify MLS
- $825,0004 bd4 ba3.2k sqft22 Slocum Dr, Wendell, NC 27591New ConstructionMLS ID #10181609, Sarah Jane Richardson. Doorify MLS
- $1,100,0004 bd4 ba3.6k sqft8508 Pascolo Way, Zebulon, NC 27597New ConstructionMLS ID #10163221, Jim Allen. Doorify MLS
