Pre-Sale Home. Custom designed estate by Oak and Stone Custom homes offering a 4 bedroom, 4.5 bath, sprawling ranch with an open concept main floor living. The heart of the home is a gourmet kitchen equipped with stainless steel appliances and a sophisticated butler's pantry, providing seamless flow and extra storage for effortless entertaining. The main level features a private first-floor primary suite designed for relaxation. The spa-inspired bathroom boasts a lavish wet room with a deep soaking tub, and dual vanities. This sanctuary flows into a massive walk-in closet, which uniquely connects directly to a dream laundry room for maximum convenience. 3-car garage with an epoxy floor provides a clean, durable space for vehicles and storage. The home comes complete with a beautifully landscaped yard, offering instant curb appeal and a peaceful outdoor escape.
Pending
$1,325,000
70 Ashbrooke Falls Dr, Franklinton, NC 27525
4beds
3,779sqft
Single Family Residence, Residential
Built in 2026
0.93 Acres Lot
$1,290,300 Zestimate®
$351/sqft
$106/mo HOA
What's special
- 41 days
- 5
- 0
Zillow last checked:
Listing updated:
Listed by:
Casey Jolly 919-761-3112,
Coldwell Banker Advantage,
Dave Harney 919-723-8370,
Coldwell Banker Advantage
Source: Doorify MLS,MLS#: 10181205
Facts & features
Interior
Bedrooms & bathrooms
- Bedrooms: 4
- Bathrooms: 5
- Full bathrooms: 4
- 1/2 bathrooms: 1
Heating
- None
Cooling
- Ceiling Fan(s), Central Air, Exhaust Fan, Heat Pump, Zoned
Appliances
- Included: Dishwasher, Microwave, Plumbed For Ice Maker, Range, Refrigerator, Stainless Steel Appliance(s), Tankless Water Heater, Vented Exhaust Fan
- Laundry: Electric Dryer Hookup, Laundry Room, Main Level, Sink, Washer Hookup
Features
- Bathtub Only, Bathtub/Shower Combination, Built-in Features, Ceiling Fan(s), Chandelier, Crown Molding, Double Vanity, Entrance Foyer, Granite Counters, Kitchen Island, Open Floorplan, Pantry, Master Downstairs, Quartz Counters, Separate Shower, Shower Only, Smooth Ceilings, Soaking Tub, Storage, Vaulted Ceiling(s), Walk-In Closet(s), Walk-In Shower
- Flooring: Vinyl
- Number of fireplaces: 1
Interior area
- Total structure area: 3,779
- Total interior livable area: 3,779 sqft
- Finished area above ground: 3,779
- Finished area below ground: 0
Property
Parking
- Total spaces: 3
- Parking features: Attached, Concrete, Driveway, Private
- Attached garage spaces: 3
Features
- Levels: One and One Half, Two
- Patio & porch: Rear Porch
- Has view: Yes
Lot
- Size: 0.93 Acres
- Features: Front Yard, Hardwood Trees, Landscaped
Details
- Parcel number: 051741
- Special conditions: Standard
Construction
Type & style
- Home type: SingleFamily
- Architectural style: Ranch, Transitional
- Property subtype: Single Family Residence, Residential
Materials
- Board & Batten Siding, Cement Siding, Stone Veneer
- Roof: Shingle
Condition
- New construction: Yes
- Year built: 2026
- Major remodel year: 2026
Details
- Builder name: Oak And Stone Custom Homes
Utilities & green energy
- Sewer: Septic Tank
- Water: Well
Community & HOA
Community
- Features: Street Lights
- Subdivision: The Reserve at Windsor
HOA
- Has HOA: Yes
- Services included: None
- HOA fee: $1,275 annually
Location
- Region: Franklinton
Financial & listing details
- Price per square foot: $351/sqft
- Annual tax amount: $900
- Date on market: 7/20/2026
Estimated market value
$1,290,300
$1.23M - $1.35M
$3,567/mo
Price history
| Date | Event | Price |
|---|---|---|
| 8/4/2026 | Listed for sale | $1,325,000$351/sqft |
Source:  Coldwell Banker Advantage #10181205 Report a problem Coldwell Banker Advantage #10181205 Report a problem | ||
| 7/20/2026 | Pending sale | $1,325,000$351/sqft |
Source:  Doorify MLS #10181205 Report a problem Doorify MLS #10181205 Report a problem | ||
Public tax history
Tax history is unavailable.
Monthly payment
Est. payment
Payment breakdown
Explore the cost of this home by adjusting the details. Changes won't be saved.Climate risks
Neighborhood: 27525
Nearby schools
Schools provided by the listing agent
- Elementary: Franklin - Franklinton Elementary
- Middle: Franklin - Franklinton Middle School
- High: Franklin - Franklinton High
Source: Doorify MLS. This data may not be complete. We recommend contacting the local school district to confirm school assignments for this home.
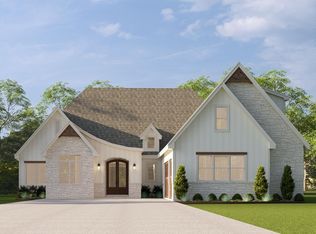
- $1,125,0004 bd4 ba3k sqft55 Jessup Dr, Franklinton, NC 27525Pending
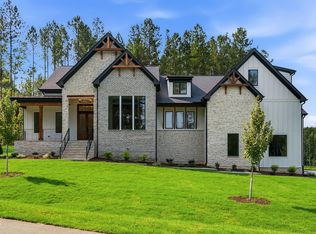
- $1,250,0004 bd4 ba3.5k sqft85 Ashbrooke Falls Dr, Franklinton, NC 27525Pending
- $1,275,0004 bd5 ba3.4k sqft40 Jessup Dr, Franklinton, NC 27525New Construction

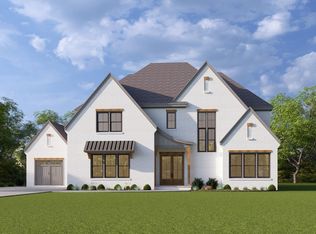
- $1,475,0004 bd4 ba4.2k sqft30 Ashbrooke Falls Dr, Franklinton, NC 27525New Construction
Similar homes
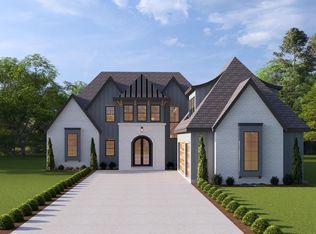
- $1,325,0004 bd5 ba3.7k sqftOak & Stone Custom Homes, Franklinton, NC 27525New Construction
 MLS ID #10147173, Ashley Brook Roberts. Doorify MLS
 - $1,275,0004 bd5 ba3.4k sqft40 Jessup Dr, Franklinton, NC 27525New ConstructionMLS ID #10146358, Casey Jolly. Doorify MLS
- $1,475,0004 bd4 ba4.2k sqft30 Ashbrooke Falls Dr, Franklinton, NC 27525New ConstructionMLS ID #10168246, Beth McCormick. Doorify MLS
- $1,150,0004 bd3 ba3.2k sqft50 Ashbrooke Falls Dr, Franklinton, NC 27525New Construction
 MLS ID #10146458, Casey Jolly. Doorify MLS
 - $1,490,0004 bd5 ba4.2k sqft90 Ashbrooke Falls Dr, Franklinton, NC 27525New ConstructionMLS ID #10145691, Ashley Brook Roberts. Doorify MLS
- $1,425,0004 bd5 ba3.8k sqft20 Ashbrooke Falls Dr, Franklinton, NC 27525New ConstructionMLS ID #10161506, Dave Harney. Doorify MLS
- $1,450,0004 bd5 ba3.8k sqft60 Jessup Dr, Franklinton, NC 27525New ConstructionMLS ID #10145511, Beth McCormick. Doorify MLS
- $1,400,0004 bd5 ba3.4k sqft3847 Graham Sherron Rd, Wake Forest, NC 27587New ConstructionMLS ID #10178350, Greg Dyer. Doorify MLS
- $1,350,0004 bd5 ba3.7k sqft2137 Lowery Estates Dr, Wake Forest, NC 27587New ConstructionMLS ID #10181418, Sherrie Smith. Doorify MLS
- $889,9004 bd4 ba3.4k sqft45 Peaceful Dr, Franklinton, NC 27525New ConstructionMLS ID #10167172, Jim Allen. Doorify MLS
- $1,300,0004 bd4 ba3.2k sqft3974 Springfield Trl, Youngsville, NC 27596New ConstructionMLS ID #10155733, Dave Harney. Doorify MLS
- $1,850,0004 bd5 ba4k sqft295 Forest Bridge Rd, Franklinton, NC 27525New ConstructionMLS ID #10178653, Jim Allen. Doorify MLS
- $1,250,0004 bd5 ba3.3k sqft1219 Red Cedar Ct, Youngsville, NC 27596New ConstructionMLS ID #10144265, Meri Bailey. Doorify MLS
- $885,0004 bd3 ba2.7k sqft4002 Stoneway Ct, Wake Forest, NC 27587For SaleMLS ID #10188440, Jennifer Lavrack. Doorify MLS
- $1,200,0004 bd5 ba3.5k sqft40 Cherry Bark Dr, Youngsville, NC 27596New ConstructionMLS ID #10179371, Jim Allen. Doorify MLS
- $1,349,0004 bd5 ba3.9k sqft2104 Lowery Ests, Wake Forest, NC 27587New ConstructionMLS ID #10171148, Nick Thagard. Doorify MLS
- $875,0004 bd4 ba3.4k sqft30 Serenity Woods Trl, Franklinton, NC 27525New ConstructionMLS ID #10166863, Jim Allen. Doorify MLS
- $1,079,0004 bd4 ba3.6k sqft1208 Red Cedar Ct, Youngsville, NC 27596New ConstructionMLS ID #10180979, Janice Coleman. Doorify MLS
- $1,225,0004 bd4 ba3.5k sqftOak and Stone Custom Homes, Youngsville, NC 27596New ConstructionMLS ID #10154982, Beth McCormick. Doorify MLS
- $1,250,0004 bd6 ba3.9k sqft35 Chestnut Oak Dr, Youngsville, NC 27596New ConstructionMLS ID #10134828, Jim Allen. Doorify MLS
