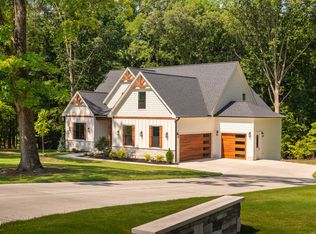
Custom ranch by multi-award-winning Oak & Stone Custom Homes on a private .73-acre pool-ready lot. This luxury residence offers four bedrooms and four full baths, including a first-floor owner's suite with a spa-inspired dream bath featuring a surround walk-in shower with wet room, freestanding tub, and expansive custom closet. Two additional first-floor bedrooms include ensuite baths and walk-in closets. The open, sun-filled layout showcases hardwood-style flooring throughout, a bright gourmet kitchen with a massive island, walk-in pantry/prep area, custom ceiling-height cabinetry, soft-close features, stainless appliances, gas range with pot filler, and farmhouse sink. Enjoy seamless living with an informal dining area, great room with custom gas fireplace and built-ins, dedicated office, and mudroom. Upstairs offers a spacious bonus/4th bedroom with full tiled bath and a large walk-in attic ready for future expansion. Outdoor living shines with a stately front porch, screened porch with fireplace, oversized three-car epoxy garage, and a beautifully private backyard. Custom details throughout--truly exceptional craftsmanship
Pending
$1,250,000
85 Ashbrooke Falls Dr, Franklinton, NC 27525
4beds
3,523sqft
Single Family Residence, Residential
Built in 2026
0.74 Acres Lot
$1,217,100 Zestimate®
$355/sqft
$106/mo HOA
What's special
Stately front porchCustom ceiling-height cabinetryDedicated officeBeautifully private backyardInformal dining areaOversized three-car epoxy garageHardwood-style flooring throughout
- 273 days
- 116
- 3
Zillow last checked:
Listing updated:
Listed by:
Dave Harney 919-723-8370,
Coldwell Banker Advantage,
Casey Jolly 919-761-3112,
Coldwell Banker Advantage
Source: Doorify MLS,MLS#: 10135606
Facts & features
Interior
Bedrooms & bathrooms
- Bedrooms: 4
- Bathrooms: 4
- Full bathrooms: 4
Heating
- Central, Forced Air, Heat Pump, Propane
Cooling
- Ceiling Fan(s), Central Air, Electric, Heat Pump, Multi Units, Zoned
Appliances
- Included: Bar Fridge, Built-In Gas Oven, Convection Oven, Dishwasher, Double Oven, Ice Maker, Microwave, Plumbed For Ice Maker, Range Hood, Refrigerator, Self Cleaning Oven, Stainless Steel Appliance(s), Tankless Water Heater, Vented Exhaust Fan
- Laundry: Laundry Room, Main Level, Sink
Features
- Bathtub/Shower Combination, Beamed Ceilings, Bookcases, Breakfast Bar, Built-in Features, Pantry, Cathedral Ceiling(s), Ceiling Fan(s), Crown Molding, Double Vanity, Eat-in Kitchen, Entrance Foyer, High Ceilings, In-Law Floorplan, Kitchen Island, Open Floorplan, Master Downstairs, Quartz Counters, Recessed Lighting, Separate Shower, Soaking Tub, Storage, Tray Ceiling(s), Vaulted Ceiling(s), Walk-In Closet(s), Walk-In Shower, Water Closet
- Flooring: Tile, Wood
- Windows: Double Pane Windows
- Basement: Crawl Space
- Number of fireplaces: 2
- Fireplace features: Gas Log, Great Room, Other
Interior area
- Total structure area: 3,523
- Total interior livable area: 3,523 sqft
- Finished area above ground: 3,523
- Finished area below ground: 0
Video & virtual tour
Property
Parking
- Total spaces: 7
- Parking features: Attached, Concrete, Driveway, Garage, Garage Door Opener, Garage Faces Front, Garage Faces Side
- Attached garage spaces: 3
- Uncovered spaces: 4
Features
- Levels: One and One Half
- Stories: 2
- Patio & porch: Covered, Front Porch, Patio, Porch, Rear Porch, Screened
- Exterior features: In Parade of Homes, Private Yard, Rain Gutters
- Has view: Yes
Lot
- Size: 0.74 Acres
- Features: Back Yard, Hardwood Trees, Landscaped, Many Trees, Wooded
Details
- Parcel number: 1846423459
- Special conditions: Standard
Construction
Type & style
- Home type: SingleFamily
- Architectural style: Ranch, Transitional
- Property subtype: Single Family Residence, Residential
Materials
- Fiber Cement, Stone
- Roof: Shingle
Condition
- New construction: Yes
- Year built: 2026
- Major remodel year: 2026
Details
- Builder name: Oak And Stone Custom Homes
Utilities & green energy
- Sewer: Septic Tank
- Water: Well
Community & HOA
Community
- Subdivision: The Reserve at Windsor
HOA
- Has HOA: Yes
- Services included: None
- HOA fee: $1,275 annually
Location
- Region: Franklinton
Financial & listing details
- Price per square foot: $355/sqft
- Annual tax amount: $900
- Date on market: 12/3/2025
- Road surface type: Paved
Estimated market value
$1,217,100
$1.16M - $1.28M
$3,160/mo
Price history
| Date | Event | Price |
|---|---|---|
| 8/4/2026 | Listed for sale | $1,250,000$355/sqft |
Source:  Coldwell Banker Advantage #10135606 Report a problem Coldwell Banker Advantage #10135606 Report a problem | ||
| 4/15/2026 | Pending sale | $1,250,000$355/sqft |
Source:  Doorify MLS #10135606 Report a problem Doorify MLS #10135606 Report a problem | ||
| 12/3/2025 | Listed for sale | $1,250,000$355/sqft |
Source: Doorify MLS #10135606 Report a problem | ||
Public tax history
Tax history is unavailable.
Monthly payment
Est. payment
Payment breakdown
Explore the cost of this home by adjusting the details. Changes won't be saved.Climate risks
Neighborhood: 27525
Nearby schools
Schools provided by the listing agent
- Elementary: Franklin - Franklinton Elementary
- Middle: Franklin - Franklinton Middle School
- High: Franklin - Franklinton High
Source: Doorify MLS. This data may not be complete. We recommend contacting the local school district to confirm school assignments for this home.
- $1,325,0004 bd5 ba3.7k sqft70 Ashbrooke Falls Dr, Franklinton, NC 27525Pending

- $1,125,0004 bd4 ba3k sqft55 Jessup Dr, Franklinton, NC 27525Pending
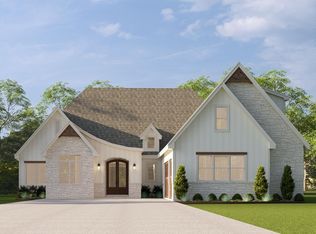
- $1,475,0004 bd4 ba4.2k sqft30 Ashbrooke Falls Dr, Franklinton, NC 27525New Construction
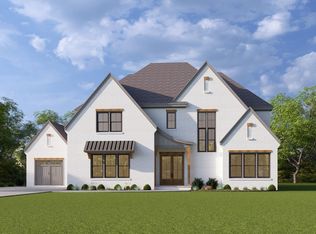
- $1,275,0004 bd5 ba3.4k sqft40 Jessup Dr, Franklinton, NC 27525New Construction

Similar homes
- $1,475,0004 bd4 ba4.2k sqft30 Ashbrooke Falls Dr, Franklinton, NC 27525New Construction
 MLS ID #10168246, Beth McCormick. Doorify MLS
 - $1,425,0004 bd5 ba3.8k sqft20 Ashbrooke Falls Dr, Franklinton, NC 27525New Construction
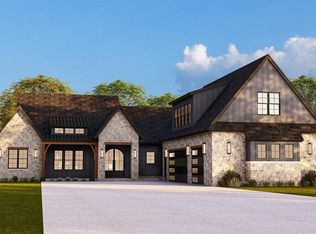 MLS ID #10161506, Dave Harney. Doorify MLS
 - $1,250,0004 bd5 ba3.3k sqft1219 Red Cedar Ct, Youngsville, NC 27596New Construction
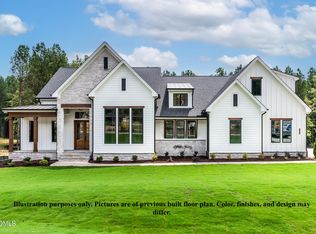 MLS ID #10144265, Meri Bailey. Doorify MLS
 - $1,299,0004 bd4 ba3.4k sqft30 Park Meadow Ln, Youngsville, NC 27596For Sale
 MLS ID #10178800, Ruth Payne. Doorify MLS
 - $1,250,0004 bd6 ba3.9k sqft35 Chestnut Oak Dr, Youngsville, NC 27596New ConstructionMLS ID #10134828, Jim Allen. Doorify MLS
- $1,225,0004 bd4 ba3.7k sqft125 Cherry Bark Dr, Youngsville, NC 27596New ConstructionMLS ID #10147933, Jim Allen. Doorify MLS
- $1,225,0004 bd4 ba3.8k sqft190 Cherry Bark Dr, Youngsville, NC 27596New ConstructionMLS ID #10124617, Jim Allen. Doorify MLS
- $1,270,0004 bd4 ba4.1k sqft80 Spanish Oak Dr, Youngsville, NC 27596New ConstructionMLS ID #10177854, Jim Allen. Doorify MLS
- $1,300,0004 bd4 ba3.8k sqft150 Cherry Bark Dr, Youngsville, NC 27596New ConstructionMLS ID #10163752, Jim Allen. Doorify MLS
- $1,249,0004 bd6 ba3.9k sqft2108 Lowery Estates Ct, Wake Forest, NC 27587New ConstructionMLS ID #10142987, Nick Thagard. Doorify MLS
- $1,195,0004 bd5 ba4.4k sqft8624 Kimillie Ct, Wake Forest, NC 27587For SaleMLS ID #10160621, Jim Allen. Doorify MLS
- $1,079,0004 bd4 ba3.6k sqft1208 Red Cedar Ct, Youngsville, NC 27596New ConstructionMLS ID #10180979, Janice Coleman. Doorify MLS
- $875,0004 bd4 ba3.4k sqft30 Serenity Woods Trl, Franklinton, NC 27525New ConstructionMLS ID #10166863, Jim Allen. Doorify MLS
- $1,300,0004 bd4 ba4.3k sqft65 Cherry Bark Dr, Youngsville, NC 27596For SaleMLS ID #10147116, Chelci Sutton. Doorify MLS
- $1,349,0004 bd4 ba3.7k sqft8012 Woodcross Way, Wake Forest, NC 27587For SaleMLS ID #10187932, Gretchen Coley. Doorify MLS
- $799,0004 bd4 ba3.2k sqft45 Harvest View Way, Franklinton, NC 27525New ConstructionMLS ID #10128369, Casey Jolly. Doorify MLS
- $1,350,0004 bd4 ba3.9k sqft30 Cherry Bark Dr, Youngsville, NC 27596New ConstructionMLS ID #10105266, Jim Allen. Doorify MLS
- $633,9004 bd3 ba2.7k sqft80 Basil Ct, Franklinton, NC 27525New ConstructionMLS ID #10164655, Jim Allen. Doorify MLS
- $649,0004 bd3 ba2.7k sqft75 Basil Ct, Franklinton, NC 27525New ConstructionMLS ID #10162614, Jim Allen. Doorify MLS
- $1,275,0004 bd4 ba3.4k sqft8201 Mary Claire Ln, Wake Forest, NC 27587New ConstructionMLS ID #10115542, Jim Allen. Doorify MLS
