Looking for a large, privately gated estate with the freedom to build the kind of home that most communities simply won't allow? Welcome to one of just ten exclusive opportunities within Watkins Glen Estates, where privacy, space, and true architectural flexibility come together. Beautifully situated on a pristine 1.78-acre wooded homesite, this custom luxury estate by Exeter Building Company is accessed through a gated entry and a long, winding private drive that leads you through mature hardwoods. The thoughtfully designed architecture blends modern Tudor elegance with high ceilings, graciously scaled rooms, and refined luxury finishes create a light-filled and inviting atmosphere. Every window and door is intentionally placed to capture serene views of the surrounding natural landscape, creating a seamless connection between indoor and outdoor living. The current plan features a first-floor primary suite, a gourmet kitchen, and generous living and entertaining spaces designed for both everyday comfort and hosting on a grand scale. What truly sets this opportunity apart is the ability to fully customize the design to suit your specific vision and lifestyle. Room sizes can be expanded, layouts can be reimagined, or you can start from scratch with your own custom design. Whether you envision a larger garage, boat or RV storage, a sport court, pool, guest house, or expanded entertaining areas, the flexibility exists to create a home tailored precisely to your needs. This is more than a home; it is a rare opportunity to design and build a luxury estate without the typical restrictions found in most communities.
New construction
$2,300,000
2213 Paddstowe Main Way, Wake Forest, NC 27587
4beds
4,476sqft
Single Family Residence
Built in 2027
1.78 Acres Lot
$2,247,500 Zestimate®
$514/sqft
$-- HOA
What's special
Gated entryModern tudor eleganceHigh ceilingsGourmet kitchenRefined luxury finishesMature hardwoodsLight-filled and inviting atmosphere
- 17 days
- 171
- 9
Likely to sell faster than
Zillow last checked:
Listing updated:
Listed by:
Phillip Marquis 919-805-2664,
Marquis Realty
Source: Doorify MLS,MLS#: 10196672
Facts & features
Interior
Bedrooms & bathrooms
- Bedrooms: 4
- Bathrooms: 4
- Full bathrooms: 3
- 1/2 bathrooms: 1
- Main level bedrooms: 1
Primary bedroom
- Level: Main
Heating
- Forced Air, Natural Gas
Cooling
- Central Air
Appliances
- Included: Built-In Refrigerator, Dishwasher, Gas Range, Microwave, Range Hood, Tankless Water Heater
- Laundry: Laundry Room, Main Level
Features
- Bookcases, Cathedral Ceiling(s), Ceiling Fan(s), Entrance Foyer, High Ceilings, High Speed Internet, Pantry, Primary Downstairs, Storage, Walk-In Closet(s), Kitchen/Dining Room Combination, Dressing Room, Shower Only, Separate Shower, Walk-In Shower, Water Closet
- Flooring: Carpet, Hardwood, Tile
- Number of fireplaces: 2
- Fireplace features: Family Room, Gas, Gas Log, Outside
Interior area
- Total structure area: 4,476
- Total interior livable area: 4,476 sqft
- Finished area above ground: 4,476
- Finished area below ground: 0
Property
Parking
- Total spaces: 3
- Parking features: Attached, Concrete, Driveway, Garage Faces Side, Garage, Garage Door Opener
- Garage spaces: 3
- Has uncovered spaces: Yes
Features
- Levels: One,Two
- Stories: 2
- Patio & porch: Patio, Porch, Screened
- Exterior features: Awning(s), Private Yard, Rain Gutters
Lot
- Size: 1.78 Acres
- Features: Cul-De-Sac, Hardwood Trees
Details
- Parcel number: 182204745177000 0510693
- Zoning: R-40W
- Special conditions: Standard
Construction
Type & style
- Home type: SingleFamily
- Architectural style: Traditional,Tudor
- Property subtype: Single Family Residence
Materials
- Brick, Fiber Cement
- Foundation: Crawlspace
- Roof: Shingle
Condition
- New Construction
- New construction: Yes
- Year built: 2027
- Major remodel year: 2027
Details
- Builder name: Exeter Building Company
Utilities & green energy
- Sewer: Septic Tank
- Water: Community Water
Community & HOA
Community
- Security: Gated Community
- Subdivision: Watkins Glen
HOA
- Has HOA: No
Location
- Region: Wake Forest
Financial & listing details
- Price per square foot: $514/sqft
- Tax assessed value: $132,000
- Annual tax amount: $870
- Date on market: 10/5/2026
- Listing agreement: Exclusive Right To Sell
- Listing terms: Cash,Conventional
Estimated market value
$2,247,500
$2.14M - $2.36M
$4,220/mo
Price history
| Date | Event | Price |
|---|---|---|
| 10/5/2026 | Listed for sale | $2,300,000+15.3%$514/sqft |
Source:  Doorify MLS #10196672 Report a problem Doorify MLS #10196672 Report a problem | ||
| 8/21/2026 | Listing removed | $1,995,000$446/sqft |
Source: Doorify MLS #10152338 Report a problem | ||
| 3/12/2026 | Listed for sale | $1,995,000+14.7%$446/sqft |
Source: Doorify MLS #10152338 Report a problem | ||
| 8/23/2024 | Listing removed | $1,738,830$388/sqft |
Source: Doorify MLS #2539162 Report a problem | ||
| 6/5/2024 | Listed for sale | $1,738,830+481.5%$388/sqft |
Source: Doorify MLS #2539162 Report a problem | ||
| 12/1/2023 | Price change | $299,000-81%$67/sqft |
Source: BURMLS #2529061 Report a problem | ||
| 10/26/2023 | Listed for sale | $1,575,000$352/sqft |
Source: Doorify MLS #2539162 Report a problem | ||
Public tax history
| Year | Property taxes | Tax assessment |
|---|---|---|
| 2025 | $844 +3% | $132,000 |
| 2024 | $820 | $132,000 |
Find assessor info on the county website
Monthly payment
Est. payment
Payment breakdown
Explore the cost of this home by adjusting the details. Changes won't be saved.Climate risks
Neighborhood: 27587
Nearby schools
Schools provided by the listing agent
- Elementary: Wake - North Forest Pines Elementary
- Middle: Wake - Wakefield Middle
- High: Wake - Wakefield High
Source: Doorify MLS. This data may not be complete. We recommend contacting the local school district to confirm school assignments for this home.
- $120,0001.52 acres2209 Paddstowe Main Way, Wake Forest, NC 27587Off Market
- $468,0003 bd3 ba2k sqft2325 Paddstowe Main Way, Wake Forest, NC 27587Sold
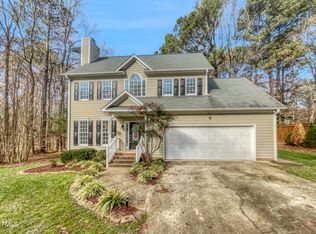
- $132,0001.83 acres2205 Paddstowe Main Way, Wake Forest, NC 27587Off Market
- $633,9004 bd4 ba3k sqft2301 Paddstowe Main Way, Wake Forest, NC 27587Off Market
Similar homes
- $2,300,0004 bd7 ba5k sqft9100 Overlook Crest Dr, Wake Forest, NC 27587New Construction
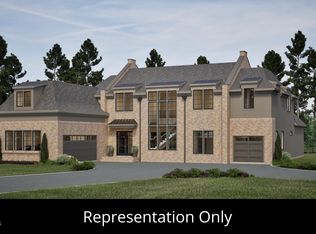
 MLS ID #10177390, Morgan Womble. Doorify MLS
 - $2,650,0005 bd6 ba4.6k sqft8421 Portmarnock Ct, Wake Forest, NC 27587New Construction
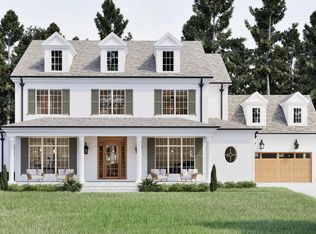 MLS ID #10150633, Phillip Marquis. Doorify MLS
 - $2,100,0004 bd5 ba4.1k sqft2308 Wonderland Dr, Wake Forest, NC 27587New Construction
 MLS ID #10192937, John Young. Doorify MLS
 - $1,500,0004 bd5 ba3.8k sqft7824 Ailesbury Rd, Wake Forest, NC 27587For Sale
 MLS ID #10199722, Keith O'Hare. Doorify MLS
 - $1,750,0004 bd7 ba5.1k sqft7640 Matherly Dr, Wake Forest, NC 27587New ConstructionMLS ID #10193433, Phillip Johnson. Doorify MLS
- $1,760,0004 bd4 ba4.3k sqft8909 Grand Highland Way, Wake Forest, NC 27587For SaleMLS ID #10186708, Mika Drew. Doorify MLS
- $1,775,0004 bd6 ba4.6k sqft7912 Wexford Waters Ln, Wake Forest, NC 27587New ConstructionMLS ID #10152768, Jim Allen. Doorify MLS
- $1,550,0005 bd5 ba6.1k sqft7628 Summer Pines Way, Wake Forest, NC 27587For SaleMLS ID #10196274, Melissa Schambs. Doorify MLS
- $1,399,0004 bd5 ba5.8k sqft7801 Sonoma Creek Ln, Wake Forest, NC 27587For SaleMLS ID #10188845, Amy Penner. Doorify MLS
- $1,635,0004 bd6 ba4.3k sqft7313 Wexford Woods Ln, Wake Forest, NC 27587New ConstructionMLS ID #10169177, Jim Allen. Doorify MLS
- $1,599,0004 bd6 ba4.4k sqft7429 Blantons Grove Way, Wake Forest, NC 27587New ConstructionMLS ID #10185244, Nick Thagard. Doorify MLS
- $1,450,0004 bd5 ba3.5k sqft1228 Perry Bluff Dr, Wake Forest, NC 27587New ConstructionMLS ID #10189429, Jim Allen. Doorify MLS
- $1,475,0004 bd6 ba4.5k sqft1240 Perry Bluff Dr, Wake Forest, NC 27587New ConstructionMLS ID #10186358, Jim Allen. Doorify MLS
- $1,400,0004 bd5 ba3.4k sqft3847 Graham Sherron Rd, Wake Forest, NC 27587New ConstructionMLS ID #10178350, Greg Dyer. Doorify MLS
- $1,550,0005 bd5 ba3.7k sqft7901 Wexford Waters Ln, Wake Forest, NC 27587New ConstructionMLS ID #10181722, Jim Allen. Doorify MLS
- $1,550,0005 bd7 ba4.5k sqft8212 Mary Claire Ln, Wake Forest, NC 27587New ConstructionMLS ID #10172030, Jim Allen. Doorify MLS
- $2,295,0005 bd7 ba4.6k sqft2008 Cadenza Ln, Raleigh, NC 27614New ConstructionMLS ID #10195147, Susan Doninger Greer. Doorify MLS
- $1,375,0004 bd5 ba3.6k sqft7613 Thompson Mill Rd, Wake Forest, NC 27587New ConstructionMLS ID #10129714, Jim Allen. Doorify MLS
- $1,515,0004 bd5 ba4k sqft913 Harrison Ridge Rd, Wake Forest, NC 27587New ConstructionMLS ID #10100228, Jim Allen. Doorify MLS
- $1,350,0004 bd5 ba3.4k sqft7609 Thompson Mill Rd, Wake Forest, NC 27587New ConstructionMLS ID #10117232, Jim Allen. Doorify MLS
