Custom-built by ICG Homes on a pool-ready lot with 1ST FLOOR OWNER'S SUITE AND STUDY/GUEST SUITE! Main level and upstairs laundry rooms. Offering a private backyard oasis with the benefit of only county taxes. A rare combination of luxury and convenience, located less than ten minutes from the heart of Downtown Wake Forest and five minutes from local shopping and dining! A stunning gourmet kitchen features elegant quartz countertops and backsplash, custom ceiling-height cabinetry, and Thermador stainless steel appliances including a 48-inch gas range, wall oven/microwave and refrigerator, all centered around a large island with a quartz waterfall edge and designer pendant lighting. A massive hidden pantry provides ample storage space. All flowing into the family room, where a tile surround linear fireplace is flanked by custom built-ins and floating shelves. Stacked sliding glass doors open to a spacious screened porch with its own stone surround fireplace, offering a perfect transition to your private backyard oasis! This private owner's suite boasts a tray ceiling and wide plank hardwood flooring, leading into a luxurious ensuite bath with separate vanities with pure white quartz tops, a deep freestanding soaking tub, and a spa style zero-entry shower with frameless glass and corner seat. His and her walk-in closets provide generous storage and organization! Upstairs, offers an expansive gameroom with a wet bar and half bath, adjoining a media room for flexible recreation space. Three private ensuite bedrooms and tons of unfinished walk-in storage space. A three-car side-entry garage provides ample parking and sealed crawl space foundation complete this exceptional home. This custom build combines sophisticated designer finishes with the energy-efficient features!
New construction
$1,775,000
7912 Wexford Waters Ln, Wake Forest, NC 27587
4beds
4,697sqft
:
Get pre-qualified$10,222/mo
Single Family Residence, Residential
Built in 2026
0.81 Acres Lot
$1,744,800 Zestimate®
$378/sqft
$117/mo HOA
What's special
Sophisticated designer finishesPrivate backyard oasisCustom ceiling-height cabinetryWide plank hardwood flooringStacked sliding glass doorsDesigner pendant lightingThree private ensuite bedrooms
- 141 days |
- 100 |
- 8 |
Zillow last checked:
Listing updated:
Listed by:
Jim Allen 919-645-2114,
Coldwell Banker HPW,
Stefanie Bell 919-274-5482,
Coldwell Banker HPW
Source: Doorify MLS,MLS#: 10152768
Facts & features
Interior
Bedrooms & bathrooms
- Bedrooms: 4
- Bathrooms: 6
- Full bathrooms: 4
- 1/2 bathrooms: 2
Heating
- Central, Heat Pump, Natural Gas, None
Cooling
- Ceiling Fan(s), Central Air, Dual, Gas, Heat Pump
Appliances
- Included: Dishwasher, Gas Range, Microwave, Plumbed For Ice Maker, Range Hood, Refrigerator, Stainless Steel Appliance(s), Tankless Water Heater, Vented Exhaust Fan, Oven
- Laundry: Electric Dryer Hookup, Laundry Room, Main Level, Upper Level, Washer Hookup
Features
- Bathtub/Shower Combination, Breakfast Bar, Built-in Features, Ceiling Fan(s), Crown Molding, Double Vanity, Dual Closets, Eat-in Kitchen, Entrance Foyer, Granite Counters, High Ceilings, Kitchen Island, Open Floorplan, Pantry, Master Downstairs, Recessed Lighting, Separate Shower, Smooth Ceilings, Soaking Tub, Tray Ceiling(s), Vaulted Ceiling(s), Walk-In Closet(s), Walk-In Shower, Water Closet, Wet Bar, Wired for Data
- Flooring: Carpet, Hardwood, Tile
- Doors: Sliding Doors
- Windows: Low-Emissivity Windows
- Number of fireplaces: 2
- Fireplace features: Family Room, Gas, Gas Log, Outside, Ventless
- Common walls with other units/homes: No Common Walls
Interior area
- Total structure area: 4,697
- Total interior livable area: 4,697 sqft
- Finished area above ground: 4,697
- Finished area below ground: 0
Property
Parking
- Total spaces: 6
- Parking features: Attached, Concrete, Driveway, Garage, Garage Faces Side, Tandem
- Attached garage spaces: 3
- Uncovered spaces: 3
Features
- Levels: Two
- Stories: 2
- Patio & porch: Covered, Porch, Screened
- Exterior features: Rain Gutters
- Has view: Yes
Lot
- Size: 0.81 Acres
- Features: Cleared, Landscaped
Details
- Parcel number: 183101369162000 0501076
- Zoning: R-40W
- Special conditions: Standard
Construction
Type & style
- Home type: SingleFamily
- Architectural style: Traditional, Transitional
- Property subtype: Single Family Residence, Residential
Materials
- Brick Veneer, Fiber Cement
- Foundation: Block
- Roof: Metal, Shingle
Condition
- New construction: Yes
- Year built: 2026
- Major remodel year: 2026
Details
- Builder name: ICG Homes
Utilities & green energy
- Sewer: Septic Tank
- Water: Public
- Utilities for property: Cable Available, Electricity Connected, Natural Gas Connected, Septic Connected, Water Connected
Green energy
- Energy efficient items: Thermostat
Community & HOA
Community
- Subdivision: Wexford Reserve
HOA
- Has HOA: Yes
- Services included: Insurance, Storm Water Maintenance
- HOA fee: $1,402 annually
Location
- Region: Wake Forest
Financial & listing details
- Price per square foot: $378/sqft
- Tax assessed value: $250,000
- Annual tax amount: $1,599
- Date on market: 3/13/2026
Estimated market value
$1,744,800
$1.66M - $1.83M
$6,196/mo
Price history
| Date | Event | Price |
|---|---|---|
| 3/13/2026 | Listed for sale | $1,775,000+567.3%$378/sqft |
Source:  Doorify MLS #10152768 Report a problem Doorify MLS #10152768 Report a problem | ||
| 10/21/2025 | Sold | $266,000-33.5%$57/sqft |
Source: Public Record Report a problem | ||
| 2/23/2023 | Sold | $400,000$85/sqft |
Source: Public Record Report a problem | ||
Public tax history
| Year | Property taxes | Tax assessment |
|---|---|---|
| 2025 | $1,599 +3% | $250,000 |
| 2024 | $1,553 +42.2% | $250,000 +78.6% |
| 2023 | $1,092 | $140,000 |
Find assessor info on the county website
Monthly payment
Est. payment
Payment breakdown
Explore the cost of this home by adjusting the details. Changes won't be saved.Climate risks
Neighborhood: 27587
Nearby schools
GreatSchools rating
- 3/10Forest Pines ElementaryGrades: PK-5Distance: 2.6 mi
- 4/10Wake Forest Middle SchoolGrades: 6-8Distance: 2.7 mi
- 7/10Wake Forest High SchoolGrades: 9-12Distance: 1.8 mi
Schools provided by the listing agent
- Elementary: Wake - Forest Pines Drive Elementary
- Middle: Wake - Wake Forest Middle School
- High: Wake - Wake Forest High School
Source: Doorify MLS. This data may not be complete. We recommend contacting the local school district to confirm school assignments for this home.
- $1,593,5004 bd5 ba3.5k sqft7908 Wexford Waters Ln, Wake Forest, NC 27587Sold

- $1,650,0004 bd7 ba4.4k sqft7920 Wexford Waters Ln, Wake Forest, NC 27587Sold

- $2,162,4004 bd7 ba6.2k sqft7900 Wexford Waters Ln, Wake Forest, NC 27587Sold

- $1,550,0005 bd5 ba3.7k sqft7901 Wexford Waters Ln, Wake Forest, NC 27587New Construction

- $580,0000.77 Acres7924 Wexford Waters Ln, Wake Forest, NC 27587Sold
- $250,0000.79 Acres7921 Wexford Waters Ln, Wake Forest, NC 27587Off Market
- $125,0000.84 Acres7913 Wexford Waters Ln, Wake Forest, NC 27587Sold
- $450,0000.71 Acres7928 Wexford Waters Ln, Wake Forest, NC 27587Sold
A local agent can set up tours, give advice and negotiate with sellers.
Similar homes
- $1,749,9004 bd5 ba4.8k sqft2800 Wexford Forest Ln, Wake Forest, NC 27587New Construction
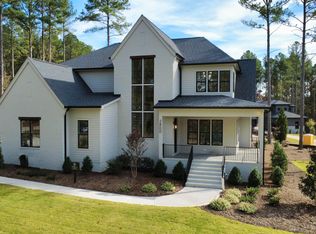
 MLS ID #10128824, Jim Allen. Doorify MLS
 - $1,610,0004 bd5 ba4.4k sqft7809 Ailesbury Rd, Wake Forest, NC 27587New Construction
 MLS ID #10178402, Jim Allen. Doorify MLS
 - $1,635,0004 bd6 ba4.3k sqft7313 Wexford Woods Ln, Wake Forest, NC 27587New Construction
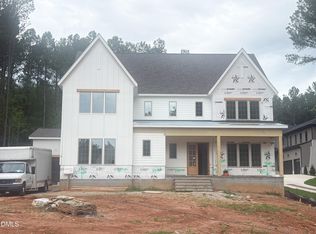 MLS ID #10169177, Jim Allen. Doorify MLS
 - $1,550,0005 bd5 ba3.7k sqft7901 Wexford Waters Ln, Wake Forest, NC 27587New ConstructionMLS ID #10181722, Jim Allen. Doorify MLS
- $2,095,9004 bd8 ba6k sqft7805 Ailesbury Rd, Wake Forest, NC 27587New ConstructionMLS ID #10092057, Jim Allen. Doorify MLS
- $1,475,0004 bd5 ba4.8k sqft7717 Dover Hills Dr, Wake Forest, NC 27587For SaleMLS ID #10160125, Allie Parker. Doorify MLS
- $1,200,0006 bd6 ba6.1k sqft7324 Sparhawk Rd, Wake Forest, NC 27587For SaleMLS ID #10174955, Candice Davenport. Doorify MLS
- $1,860,0004 bd4 ba4.3k sqft8909 Grand Highland Way, Wake Forest, NC 27587For SaleMLS ID #10146868, Mika Drew. Doorify MLS
- $995,0004 bd4 ba3.5k sqft2709 Trifle Ln, Wake Forest, NC 27587For SaleMLS ID #10165412, Lisa Prillaman. Doorify MLS
- $1,550,0004 bd8 ba4.8k sqft2345 Ballywater Lea Way, Wake Forest, NC 27587For SaleMLS ID #10125204, Chris Morton. Doorify MLS
- $1,499,9004 bd5 ba4.7k sqft904 Harrison Ridge Rd, Wake Forest, NC 27587For SaleMLS ID #10173605, Matt Perry. Doorify MLS
- $1,650,0005 bd4 ba4k sqft1425 Margrave Dr, Wake Forest, NC 27587For SaleMLS ID #10178865, Taryn Mele. Doorify MLS
- $1,349,0004 bd5 ba3.9k sqft2104 Lowery Ests, Wake Forest, NC 27587New ConstructionMLS ID #10171148, Nick Thagard. Doorify MLS
- $1,550,0005 bd7 ba4.4k sqft8212 Mary Claire Ln, Wake Forest, NC 27587New ConstructionMLS ID #10172030, Jim Allen. Doorify MLS
- $1,239,0004 bd5 ba3.8k sqft2105 Lowery Estates Dr, Wake Forest, NC 27587New ConstructionMLS ID #10142993, Nick Thagard. Doorify MLS
- $2,170,0004 bd7 ba5.3k sqft9004 Meadow Pointe Ct, Wake Forest, NC 27587New ConstructionMLS ID #10180049, Morgan Womble. Doorify MLS
- $1,250,0004 bd5 ba3.8k sqft1005 Broyhill Hall Ct, Wake Forest, NC 27587New ConstructionMLS ID #10182322, Reid Maxwell Hunter. Doorify MLS
- $2,150,0005 bd7 ba5.9k sqft70x7 Homes LLC, Wake Forest, NC 27587New ConstructionMLS ID #10123594, Phillip Johnson. Doorify MLS
- $1,550,0003 bd4 ba4.3k sqft3005 Horse Shoe Farm Rd, Wake Forest, NC 27587For SaleMLS ID #10166524, Gardner Reynolds. Doorify MLS
- $1,274,0004 bd6 ba3.9k sqft2108 Lowery Estates Ct, Wake Forest, NC 27587New ConstructionMLS ID #10142987, Nick Thagard. Doorify MLS
