Pre-Sale Opportunity | Customize This Thoughtfully Designed Floor Plan - Built by Exeter Building Company, this exceptional custom home in Grand Highland Estates offers 5,083 square feet with 4 bedrooms, 5 full baths, 2 half baths, a first-floor owner's retreat, private study, finished studio, and a 3-car garage. The striking courtyard design showcases classic brick and lap siding, leading to an impressive double-door entry. Inside, a gourmet kitchen with a large center island flows into the dining area and family room, complemented by a scullery with a walk-in pantry. Sliding glass doors open to a screened porch with a fireplace and adjoining grilling porch, creating seamless indoor-outdoor living. The private first-floor owner's suite features a vaulted ceiling, spa-inspired bath, and expansive walk-in closet with stackable laundry. Upstairs, three spacious bedrooms each include walk-in closets and en suite baths, along with a large recreation room and a finished studio above the garage, ideal for a home office, fitness room, or creative space. Situated on a private 0.92-acre homesite within the gated community of Grand Highland Estates, this home blends timeless architecture, thoughtful design, and exceptional craftsmanship.
New construction
$2,300,000
9100 Overlook Crest Dr, Wake Forest, NC 27587
4beds
5,083sqft
Single Family Residence, Residential
Built in 2027
0.92 Acres Lot
$-- Zestimate®
$452/sqft
$125/mo HOA
What's special
Large recreation roomSpa-inspired bathImpressive double-door entryStriking courtyard designAdjoining grilling porch
- 15 days |
- 176 |
- 7 |
Zillow last checked:
Listing updated:
Listed by:
Morgan Womble 919-369-5552,
Compass -- Raleigh
Source: Doorify MLS,MLS#: 10177390
Facts & features
Interior
Bedrooms & bathrooms
- Bedrooms: 4
- Bathrooms: 7
- Full bathrooms: 5
- 1/2 bathrooms: 2
Heating
- Heat Pump, Natural Gas, None
Cooling
- Ceiling Fan(s), Central Air, Dual
Appliances
- Included: Dishwasher, Gas Range, Microwave, Range Hood
- Laundry: Laundry Room, Main Level, Multiple Locations, Upper Level
Features
- Beamed Ceilings, Entrance Foyer, High Ceilings, Kitchen Island, Open Floorplan, Master Downstairs, Room Over Garage, Smart Thermostat, Vaulted Ceiling(s), Walk-In Closet(s), Walk-In Shower
- Flooring: Carpet, Hardwood, Tile
- Windows: Double Pane Windows, Low-Emissivity Windows
- Number of fireplaces: 2
- Fireplace features: Family Room, Outside
Interior area
- Total structure area: 5,083
- Total interior livable area: 5,083 sqft
- Finished area above ground: 5,083
- Finished area below ground: 0
Property
Parking
- Total spaces: 3
- Parking features: Attached, Driveway, Garage, Garage Faces Front, Garage Faces Side
- Attached garage spaces: 3
Features
- Levels: Two
- Stories: 2
- Patio & porch: Covered, Front Porch, Patio, Rear Porch, Screened
- Exterior features: Courtyard, Rain Gutters
- Has view: Yes
Lot
- Size: 0.92 Acres
- Features: Cleared, Partially Cleared
Details
- Parcel number: 1822190818
- Special conditions: Standard
Construction
Type & style
- Home type: SingleFamily
- Architectural style: Transitional
- Property subtype: Single Family Residence, Residential
Materials
- Brick Veneer, Fiber Cement
- Roof: Shingle
Condition
- New construction: Yes
- Year built: 2027
- Major remodel year: 2027
Details
- Builder name: Exeter Building Company
Utilities & green energy
- Sewer: Septic Tank
- Water: Well
Community & HOA
Community
- Subdivision: Grand Highland Estates
HOA
- Has HOA: Yes
- Amenities included: Gated
- Services included: Road Maintenance
- HOA fee: $1,500 annually
Location
- Region: Wake Forest
Financial & listing details
- Price per square foot: $452/sqft
- Date on market: 7/7/2026
Estimated market value
Not available
Estimated sales range
Not available
Not available
Price history
| Date | Event | Price |
|---|---|---|
| 7/7/2026 | Listed for sale | $2,300,000+15%$452/sqft |
Source:  Doorify MLS #10177390 Report a problem Doorify MLS #10177390 Report a problem | ||
| 12/10/2025 | Listing removed | $1,999,500$393/sqft |
Source: Doorify MLS #10113718 Report a problem | ||
| 8/4/2025 | Listed for sale | $1,999,500$393/sqft |
Source: Doorify MLS #10113718 Report a problem | ||
Public tax history
Tax history is unavailable.
Monthly payment
Est. payment
Payment breakdown
Explore the cost of this home by adjusting the details. Changes won't be saved.Climate risks
Neighborhood: 27587
Getting around
0 / 100
Car-DependentNearby schools
GreatSchools rating
- 6/10North Forest Pines ElementaryGrades: PK-5Distance: 5.9 mi
- 8/10Wakefield MiddleGrades: 6-8Distance: 6 mi
- 8/10Wakefield HighGrades: 9-12Distance: 5.9 mi
Schools provided by the listing agent
- Elementary: Wake - North Forest Pines Elementary
- Middle: Wake - Wakefield Middle
- High: Wake - Wakefield High
Source: Doorify MLS. This data may not be complete. We recommend contacting the local school district to confirm school assignments for this home.
- $1,830,0004 bd6 ba4.3k sqft1724 Legacy Ridge Ln, Wake Forest, NC 27587Sold
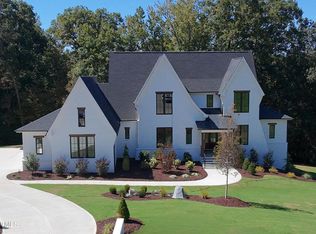
- $2,098,8434 bd5 ba4k sqft9125 Overlook Crest Dr, Wake Forest, NC 27587Sold
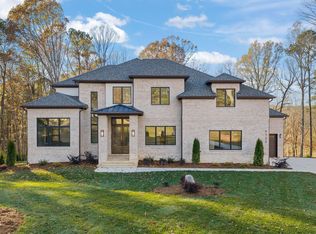
- $2,172,3404 bd6 ba4.6k sqft1712 Legacy Ridge Ln, Wake Forest, NC 27587Sold
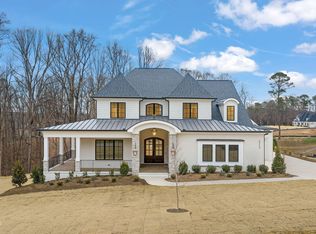
- $2,400,0004 bd5 ba5.9k sqft1808 Stream Manor Ct, Wake Forest, NC 27587Sold
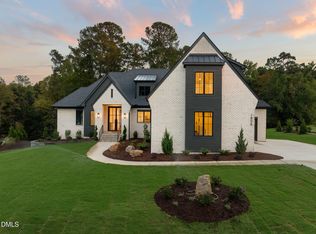
- $1,709,2884 bd6 ba4.5k sqft1708 Legacy Ridge Ln, Wake Forest, NC 27587Sold
- $1,861,4634 bd4 ba4k sqft9109 Overlook Crest Dr, Wake Forest, NC 27587Pending
- $2,406,4574 bd5 ba4.9k sqft9117 Overlook Crest Dr, Wake Forest, NC 27587Pending
- $345,0001.54 Acres9208 Crown Ridge Ct, Wake Forest, NC 27587Sold
A local agent can set up tours, give advice and negotiate with sellers.
Similar homes
- $2,075,0004 bd5 ba5.1k sqft1725 Legacy Ridge Ln, Wake Forest, NC 27587New Construction

 MLS ID #10106218, Morgan Womble. Doorify MLS
 - $2,399,0004 bd6 ba6k sqft2360 Ballywater Lea Way, Wake Forest, NC 27587New Construction
 MLS ID #10178743, Jim Allen. Doorify MLS
 - $1,860,0004 bd4 ba4.3k sqft8909 Grand Highland Way, Wake Forest, NC 27587For Sale
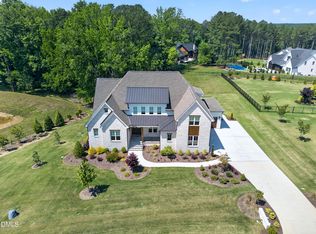 MLS ID #10146868, Mika Drew. Doorify MLS
 - $1,995,0004 bd6 ba4.1k sqft2308 Wonderland Dr, Wake Forest, NC 27587New Construction
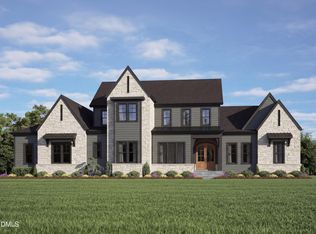 MLS ID #10161579, John Young. Doorify MLS
 - $2,650,0005 bd6 ba4.6k sqft8421 Portmarnock Ct, Wake Forest, NC 27587New ConstructionMLS ID #10150633, Phillip Marquis. Doorify MLS
- $2,200,0005 bd7 ba5.6k sqft70x7 Homes LLC, Wake Forest, NC 27587New ConstructionMLS ID #10123594, Phillip Johnson. Doorify MLS
- $1,775,0004 bd7 ba4.6k sqft7944 Wexford Waters Ln, Wake Forest, NC 27587New ConstructionMLS ID #10142851, Jim Allen. Doorify MLS
- $1,400,0004 bd5 ba3.4k sqft3847 Graham Sherron Rd, Wake Forest, NC 27587New ConstructionMLS ID #10178350, Greg Dyer. Doorify MLS
- $1,550,0005 bd7 ba4.4k sqft8212 Mary Claire Ln, Wake Forest, NC 27587New ConstructionMLS ID #10172030, Jim Allen. Doorify MLS
- $1,349,0004 bd5 ba3.9k sqft2104 Lowery Ests, Wake Forest, NC 27587New ConstructionMLS ID #10171148, Nick Thagard. Doorify MLS
- $1,635,0004 bd6 ba4.2k sqft7313 Wexford Woods Ln, Wake Forest, NC 27587New ConstructionMLS ID #10169177, Jim Allen. Doorify MLS
- $1,699,0005 bd4 ba4k sqft1425 Margrave Dr, Wake Forest, NC 27587For SaleMLS ID #10178865, Taryn Mele. Doorify MLS
- $1,274,0004 bd6 ba3.9k sqft2108 Lowery Estates Ct, Wake Forest, NC 27587New ConstructionMLS ID #10142987, Nick Thagard. Doorify MLS
- $1,250,0006 bd6 ba6.1k sqft7324 Sparhawk Rd, Wake Forest, NC 27587For SaleMLS ID #10174955, Candice Davenport. Doorify MLS
- $2,325,0004 bd7 ba5.5k sqft404 Shinleaf Pond Trl, Raleigh, NC 27614New ConstructionMLS ID #10115757, John Young. Doorify MLS
- $2,450,0005 bd7 ba4.6k sqft13904 Possum Track Rd, Raleigh, NC 27614New ConstructionMLS ID #10168538, Jim Allen. Doorify MLS
- $1,228,0004 bd5 ba3.7k sqft2100 Lowery Estates Dr, Wake Forest, NC 27587New ConstructionMLS ID #10142994, Nick Thagard. Doorify MLS
- $2,295,0005 bd6 ba4.6k sqft2008 Cadenza Ln, Raleigh, NC 27614New ConstructionMLS ID #10142511, Susan Doninger Greer. Doorify MLS
- $2,725,0004 bd7 ba6.1k sqft7404 Red Maple Ridge Rd, Raleigh, NC 27614New ConstructionMLS ID #10177297, Jeremy Gage. Doorify MLS
- from $1,214,7005 bd6 ba5.2k sqftDRESDEN Plan, Bristol Run, Wake Forest, NC 27587New ConstructionDrees Homes
