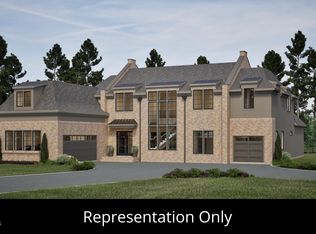
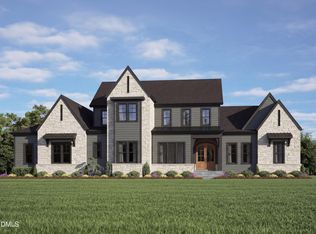
Presale home by Exeter Building Company in the gated community of Grand Highland Estates.
Pending
$1,861,463
9109 Overlook Crest Dr, Wake Forest, NC 27587
4beds
4,029sqft
Single Family Residence
Built in 2026
0.92 Acres Lot
$-- Zestimate®
$462/sqft
$125/mo HOA
What's special
- 406 days
- 16
- 0
Zillow last checked:
Listing updated:
Listed by:
Morgan Womble 919-369-5552,
Compass -- Raleigh
Source: Doorify MLS,MLS#: 10113008
Facts & features
Interior
Bedrooms & bathrooms
- Bedrooms: 4
- Bathrooms: 4
- Full bathrooms: 3
- 1/2 bathrooms: 1
- Main level bedrooms: 1
Primary bedroom
- Level: Main
- Area: 261.8 Square Feet
- Dimensions: 18.7 x 14
Bedroom 2
- Level: Second
- Area: 173.75 Square Feet
- Dimensions: 12.5 x 13.9
Bedroom 3
- Level: Second
- Area: 160 Square Feet
- Dimensions: 12.5 x 12.8
Bedroom 4
- Level: Second
- Area: 139.52 Square Feet
- Dimensions: 10.9 x 12.8
Dining room
- Level: Main
- Area: 218.44 Square Feet
- Dimensions: 17.2 x 12.7
Family room
- Level: Main
- Area: 266.6 Square Feet
- Dimensions: 17.2 x 15.5
Gym
- Level: Second
- Area: 210.14 Square Feet
- Dimensions: 13.3 x 15.8
Kitchen
- Level: Main
- Area: 276.9 Square Feet
- Dimensions: 19.5 x 14.2
Laundry
- Level: Second
- Area: 68.25 Square Feet
- Dimensions: 9.1 x 7.5
Loft
- Level: Second
Other
- Description: Study
- Level: Main
- Area: 85.86 Square Feet
- Dimensions: 8.1 x 10.6
Heating
- Heat Pump, Natural Gas
Cooling
- Central Air
Appliances
- Included: Bar Fridge, Cooktop, Dishwasher, Freezer, Microwave, Refrigerator, Washer/Dryer Stacked, Wall Oven
- Laundry: Laundry Room, Main Level, Multiple Locations, Upper Level
Features
- Bar, High Ceilings, Open Floorplan, Vaulted Ceiling(s), Wet Bar, Walk-In Closet(s), Walk-In Shower
- Flooring: Carpet, Hardwood, Tile
- Windows: Double Pane Windows, Low-Emissivity Windows
- Basement: Crawl Space
- Number of fireplaces: 1
- Fireplace features: Double Sided
Interior area
- Total structure area: 4,029
- Total interior livable area: 4,029 sqft
- Finished area above ground: 4,029
- Finished area below ground: 0
Property
Parking
- Total spaces: 3
- Parking features: Attached, Driveway, Garage
- Garage spaces: 3
- Has uncovered spaces: Yes
Features
- Levels: Two
- Stories: 2
- Patio & porch: Deck, Front Porch, Porch, Screened
- Exterior features: Courtyard
Lot
- Size: 0.92 Acres
Details
- Parcel number: 1823007273
- Special conditions: Standard
Construction
Type & style
- Home type: SingleFamily
- Architectural style: Transitional
- Property subtype: Single Family Residence
Materials
- Brick Veneer, Frame, Fiber Cement
- Foundation: Block, Crawlspace
- Roof: Asphalt,Shingle
Condition
- New Construction
- New construction: Yes
- Year built: 2026
- Major remodel year: 2026
Details
- Builder name: Exeter Building Company
Utilities & green energy
- Sewer: Septic Tank
- Water: Well
Community & HOA
Community
- Security: Gated Community
- Subdivision: Grand Highland Estates
HOA
- Has HOA: Yes
- Services included: Road Maintenance
- HOA fee: $125 monthly
- HOA name: Grand Highland Estates Owners Association
- HOA phone: 919-848-4911
Location
- Region: Wake Forest
Financial & listing details
- Price per square foot: $462/sqft
- Annual tax amount: $2,173
- Date on market: 7/31/2025
- Listing agreement: Exclusive Right To Sell
- Listing terms: Cash,Conventional,VA Loan
Estimated market value
Not available
Estimated sales range
Not available
Not available
Price history
| Date | Event | Price |
|---|---|---|
| 10/27/2025 | Pending sale | $1,861,463$462/sqft |
Source:  Doorify MLS #10113008 Report a problem Doorify MLS #10113008 Report a problem | ||
| 10/24/2025 | Listing removed | $1,861,463$462/sqft |
Source: Doorify MLS #10113008 Report a problem | ||
| 7/31/2025 | Pending sale | $1,861,463$462/sqft |
Source: Doorify MLS #10113008 Report a problem | ||
Public tax history
Tax history is unavailable.
Monthly payment
Est. payment
Payment breakdown
Explore the cost of this home by adjusting the details. Changes won't be saved.Climate risks
Neighborhood: 27587
Nearby schools
Schools provided by the listing agent
- Elementary: Wake - North Forest Pines Elementary
- Middle: Wake - Wakefield Middle
- High: Wake - Wakefield High
Source: Doorify MLS. This data may not be complete. We recommend contacting the local school district to confirm school assignments for this home.
- $2,300,0004 bd7 ba5k sqft9100 Overlook Crest Dr, Wake Forest, NC 27587New Construction
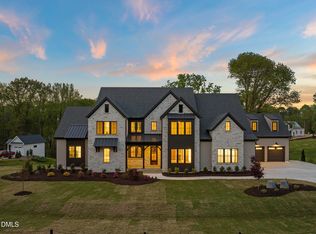
- $2,616,4574 bd5 ba4.9k sqft9117 Overlook Crest Dr, Wake Forest, NC 27587Sold

- $395,0001.03 acres1800 Stream Manor Ct, Wake Forest, NC 27587Sold
- $1,709,2884 bd6 ba4.5k sqft1708 Legacy Ridge Ln, Wake Forest, NC 27587Sold
Similar homes
- $1,760,0004 bd4 ba4.3k sqft8909 Grand Highland Way, Wake Forest, NC 27587For Sale
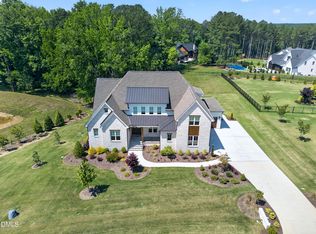
 MLS ID #10186708, Mika Drew. Doorify MLS
 - $2,150,0005 bd5 ba4.6k sqft1812 Stream Manor Ct, Wake Forest, NC 27587New Construction
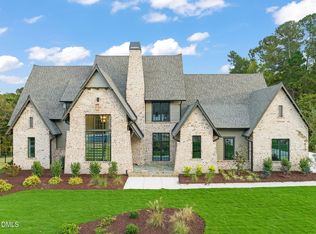 MLS ID #10121590, Morgan Womble. Doorify MLS
 - $2,300,0004 bd7 ba5k sqft9100 Overlook Crest Dr, Wake Forest, NC 27587New ConstructionMLS ID #10177390, Morgan Womble. Doorify MLS
- $1,995,0004 bd6 ba4.1k sqft2308 Wonderland Dr, Wake Forest, NC 27587New Construction
 MLS ID #10161579, John Young. Doorify MLS
 - $1,775,0004 bd6 ba4.9k sqft2109 Camber Dr, Wake Forest, NC 27587For SaleMLS ID #10162609, Jim Allen. Doorify MLS
- $1,400,0004 bd5 ba3.5k sqft1228 Perry Bluff Dr, Wake Forest, NC 27587New ConstructionMLS ID #10189429, Jim Allen. Doorify MLS
- $1,749,9004 bd5 ba4.8k sqft2800 Wexford Forest Ln, Wake Forest, NC 27587New ConstructionMLS ID #10128824, Jim Allen. Doorify MLS
- $2,100,0004 bd6 ba4.8k sqft7924 Wexford Waters Ln, Wake Forest, NC 27587New ConstructionMLS ID #10184681, Jim Allen. Doorify MLS
- $1,349,0004 bd5 ba3.9k sqft2104 Lowery Ests, Wake Forest, NC 27587New ConstructionMLS ID #10171148, Nick Thagard. Doorify MLS
- $1,375,0004 bd5 ba3.6k sqft7613 Thompson Mill Rd, Wake Forest, NC 27587New ConstructionMLS ID #10129714, Jim Allen. Doorify MLS
- $2,375,0004 bd5 ba5.4k sqft2200 Paddstowe Main Way, Wake Forest, NC 27587For SaleMLS ID #10180269, Jenny Hensley. Doorify MLS
- $1,350,0004 bd5 ba3.4k sqft7609 Thompson Mill Rd, Wake Forest, NC 27587New ConstructionMLS ID #10117232, Jim Allen. Doorify MLS
- $2,650,0005 bd6 ba4.6k sqft8421 Portmarnock Ct, Wake Forest, NC 27587New ConstructionMLS ID #10150633, Phillip Marquis. Doorify MLS
- $1,995,0004 bd6 ba4.3k sqft405 Shinleaf Pond Trl, Raleigh, NC 27614New ConstructionMLS ID #10176466, John Young. Doorify MLS
