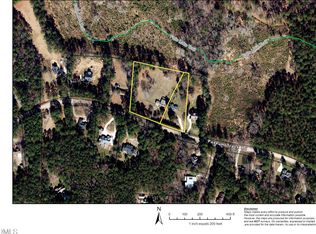
Tucked away in one of North Raleigh's most private and established pockets, this custom built home on Possum Track Road offers a rare combination of luxury, privacy, and convenience. Situated on approximately one acre with wooded land behind the property, the setting provides a level of space and seclusion that is becoming increasingly difficult to find, especially without the restrictions of an HOA. Designed for both everyday living and entertaining, the home blends timeless architecture with clean, modern finishes and exceptional attention to detail throughout. Large windows and expansive outdoor living spaces were intentionally designed to capture theprivate wooded backdrop and fill the home with natural light. The location is one of the property's greatest features, offering a peaceful setting just minutes from Falls Lake, top rated schools, shopping, dining, and major conveniences. The home features 4 bedrooms, 5 full bathrooms, and 1 half bath across a spacious openconcept layout. The main level includes a private study, dedicated guest suite, and a rare 4-car garage with ample space for parking and storage. At the center of the home is a gourmet kitchen featuring an oversized island, professional grade appliances, quartz countertops, custom cabinetry, and a separate scullery providing additional prep and storage space. The first floor owner's suite offers a private retreat with a tray ceiling, wide plank hardwood flooring, and a spa inspired bath complete with a large walk in shower, freestanding tub, dual vanities, and a custom walk in closet with direct laundry access. The vaulted family room features exposed beams, a fireplace surrounded by custom built in cabinetry and shelving, and large sliding doors opening to a vaulted screened porch with its own outdoor fireplace overlooking the backyard. Upstairs, additional bedrooms each include private baths, along with a craft room, second laundry room with laundry chute access, unfinished walk in storage, and a large recreation room. Designed with future outdoor living in mind, the home also includes a rear access bath ideal for pool use, while the homesite itself is well suited for a future pool and outdoor entertaining space. This is a rare opportunity to own a thoughtfully designed custom home in one of North Raleigh's most unique and hard to find settings.
New construction
$2,450,000
13904 Possum Track Rd, Raleigh, NC 27614
5beds
4,658sqft
Single Family Residence
Built in 2026
1 Acres Lot
$2,372,600 Zestimate®
$526/sqft
$-- HOA
What's special
Large recreation roomGourmet kitchenCraft roomTray ceilingWide plank hardwood flooringUnfinished walk in storageLarge walk in shower
- 116 days
- 449
- 26
Zillow last checked:
Listing updated:
Listed by:
Jim Allen 919-645-2114,
Coldwell Banker HPW,
Bronwyn Drummond 919-449-7765,
Coldwell Banker HPW
Source: Doorify MLS,MLS#: 10168538
Facts & features
Interior
Bedrooms & bathrooms
- Bedrooms: 5
- Bathrooms: 7
- Full bathrooms: 6
- 1/2 bathrooms: 1
- Main level bathrooms: 2
- Main level bedrooms: 2
Primary bedroom
- Level: Main
- Area: 304 Square Feet
- Dimensions: 19.0 x 16.0
Bedroom 2
- Level: Main
- Area: 156 Square Feet
- Dimensions: 13.0 x 12.0
Bedroom 3
- Level: Second
- Area: 154 Square Feet
- Dimensions: 14.0 x 11.0
Bedroom 4
- Level: Second
- Area: 196 Square Feet
- Dimensions: 14.0 x 14.0
Dining room
- Level: Main
- Area: 196 Square Feet
- Dimensions: 14.0 x 14.0
Family room
- Level: Main
- Area: 340 Square Feet
- Dimensions: 20.0 x 17.0
Kitchen
- Level: Main
- Area: 280 Square Feet
- Dimensions: 20.0 x 14.0
Laundry
- Level: Main
- Area: 70 Square Feet
- Dimensions: 10.0 x 7.0
Media room
- Level: Second
- Area: 340 Square Feet
- Dimensions: 20.0 x 17.0
Mud room
- Level: Main
- Area: 48 Square Feet
- Dimensions: 8.0 x 6.0
Office
- Level: Main
- Area: 104.5 Square Feet
- Dimensions: 11.0 x 9.5
Other
- Description: 2-Car Garage
- Level: Main
- Area: 517.5 Square Feet
- Dimensions: 23.0 x 22.5
Other
- Description: 2-Car Garage
- Level: Main
- Area: 550 Square Feet
- Dimensions: 25.0 x 22.0
Recreation room
- Level: Second
- Area: 527.25 Square Feet
- Dimensions: 28.5 x 18.5
Heating
- Forced Air, Heat Pump
Cooling
- Central Air
Appliances
- Included: Dishwasher, Gas Range, Gas Water Heater, Microwave, Plumbed For Ice Maker, Range Hood, Self Cleaning Oven, Tankless Water Heater
- Laundry: Electric Dryer Hookup, Laundry Room, Main Level, Washer Hookup
Features
- Breakfast Bar, Bookcases, Ceiling Fan(s), Crown Molding, Double Vanity, Entrance Foyer, Eat-in Kitchen, High Ceilings, High Speed Internet, Pantry, Primary Downstairs, Soaking Tub, Storage, Vaulted Ceiling(s), Walk-In Closet(s), Kitchen/Dining Room Combination, Separate Shower, Bathtub/Shower Combination, Walk-In Shower, Water Closet, Quartz Counters, Smooth Ceilings
- Flooring: Carpet, Hardwood, Tile
- Doors: Sliding Doors
- Windows: Low-Emissivity Windows
- Number of fireplaces: 2
- Fireplace features: Family Room, Gas, Gas Log, Outside
- Common walls with other units/homes: No Common Walls
Interior area
- Total structure area: 4,658
- Total interior livable area: 4,658 sqft
- Finished area above ground: 4,658
- Finished area below ground: 0
Property
Parking
- Total spaces: 8
- Parking features: Attached, Concrete, Driveway, Garage Faces Front, Garage Faces Side, Garage, Garage Door Opener
- Garage spaces: 4
- Uncovered spaces: 4
Features
- Levels: Two
- Stories: 2
- Patio & porch: Covered, Deck, Front Porch, Rear Porch, Screened
- Exterior features: Rain Gutters
Lot
- Size: 1 Acres
- Features: Back Yard, Front Yard, Landscaped
Details
- Parcel number: 1820001716
- Special conditions: Standard
Construction
Type & style
- Home type: SingleFamily
- Architectural style: Traditional,Transitional
- Property subtype: Single Family Residence
Materials
- Brick, Fiber Cement
- Foundation: Crawlspace
- Roof: Metal,Architectural Shingle
Condition
- New construction: Yes
- Year built: 2026
- Major remodel year: 2026
Details
- Builder model: Custom
- Builder name: Capstone Builders
Utilities & green energy
- Sewer: Septic Tank
- Water: Well
- Utilities for property: Cable Available, Electricity Connected, Phone Available, Water Available, Septic Connected
Green energy
- Energy efficient items: Lighting, Thermostat
Community & HOA
Community
- Security: Carbon Monoxide Detector(s), Smoke Detector(s)
HOA
- Has HOA: No
Location
- Region: Raleigh
Financial & listing details
- Price per square foot: $526/sqft
- Tax assessed value: $311,411
- Annual tax amount: $2,012
- Date on market: 5/20/2026
- Listing agreement: Exclusive Right To Sell
- Listing terms: Cash,Conventional
Estimated market value
$2,372,600
$2.25M - $2.49M
$5,505/mo
Price history
| Date | Event | Price |
|---|---|---|
| 5/20/2026 | Listed for sale | $2,450,000$526/sqft |
Source:  Doorify MLS #10168538 Report a problem Doorify MLS #10168538 Report a problem | ||
Public tax history
| Year | Property taxes | Tax assessment |
|---|---|---|
| 2025 | $2,012 +3% | $311,411 |
| 2024 | $1,954 +11% | $311,411 +39.6% |
| 2023 | $1,760 +7.9% | $223,120 |
| 2022 | $1,631 +2.7% | $223,120 |
| 2021 | $1,588 +1.7% | $223,120 |
| 2020 | $1,562 0% | $223,120 +18.1% |
| 2019 | $1,562 | $188,861 |
| 2018 | $1,562 | $188,861 |
| 2017 | -- | $188,861 |
| 2016 | $1,335 +2.2% | $188,861 +2% |
| 2015 | $1,306 | $185,185 |
| 2014 | -- | $185,185 |
| 2013 | -- | $185,185 |
| 2012 | -- | $185,185 |
| 2011 | -- | $185,185 |
| 2010 | -- | $185,185 |
| 2009 | -- | $185,185 |
| 2008 | -- | -- |
| 2007 | -- | -- |
| 2006 | -- | -- |
| 2005 | -- | -- |
| 2004 | -- | -- |
| 2003 | -- | -- |
| 2002 | -- | -- |
| 2001 | -- | -- |
Find assessor info on the county website
Monthly payment
Est. payment
Payment breakdown
Explore the cost of this home by adjusting the details. Changes won't be saved.Climate risks
Neighborhood: 27614
Nearby schools
Schools provided by the listing agent
- Elementary: Wake - Brassfield Road Elementary
- Middle: Wake - West Millbrook Middle
- High: Wake - Millbrook High
Source: Doorify MLS. This data may not be complete. We recommend contacting the local school district to confirm school assignments for this home.
Similar homes
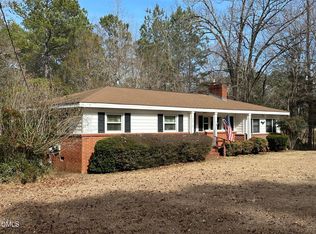
- $2,450,0004 bd6 ba4.6k sqft7000 Rosewood Park Ct, Raleigh, NC 27613New Construction

 MLS ID #10181762, Jeremy Gage. Doorify MLS
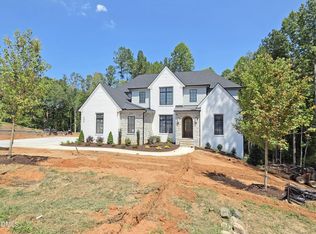
 - $2,325,0004 bd7 ba5.5k sqft404 Shinleaf Pond Trl, Raleigh, NC 27614New Construction
 MLS ID #10115757, John Young. Doorify MLS
 - $2,725,0004 bd7 ba6.1k sqft7404 Red Maple Ridge Rd, Raleigh, NC 27614New Construction
 MLS ID #10177297, Jeremy Gage. Doorify MLS
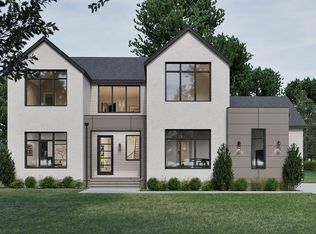
 - $1,995,0004 bd6 ba4.3k sqft405 Shinleaf Pond Trl, Raleigh, NC 27614New Construction
 MLS ID #10176466, John Young. Doorify MLS
 - $2,925,0004 bd7 ba5.3k sqft7417 Red Maple Ridge Rd, Raleigh, NC 27614New ConstructionMLS ID #10181668, Jeremy Gage. Doorify MLS
- $2,695,0005 bd5 ba4.5k sqft1504 Strothmore Ct, Raleigh, NC 27615New ConstructionMLS ID #10174943, Jim Allen. Doorify MLS
- $2,399,0004 bd6 ba6k sqft2360 Ballywater Lea Way, Wake Forest, NC 27587New ConstructionMLS ID #10178743, Jim Allen. Doorify MLS
- $2,450,0005 bd7 ba4.6k sqft5316 Collingswood Dr, Raleigh, NC 27609New ConstructionMLS ID #10163810, Andrew Ervin. Doorify MLS
- $2,300,0004 bd7 ba5k sqft9100 Overlook Crest Dr, Wake Forest, NC 27587New ConstructionMLS ID #10177390, Morgan Womble. Doorify MLS
- $2,650,0005 bd6 ba4.6k sqft8421 Portmarnock Ct, Wake Forest, NC 27587New ConstructionMLS ID #10150633, Phillip Marquis. Doorify MLS
- $2,125,0005 bd4 ba3.9k sqft5004 Foxlair Ct, Raleigh, NC 27609New ConstructionMLS ID #10184753, Jim Allen. Doorify MLS
- $2,100,0004 bd6 ba4.8k sqft7924 Wexford Waters Ln, Wake Forest, NC 27587New ConstructionMLS ID #10184681, Jim Allen. Doorify MLS
- $1,995,0004 bd6 ba4.1k sqft2308 Wonderland Dr, Wake Forest, NC 27587New ConstructionMLS ID #10161579, John Young. Doorify MLS
- $2,800,0005 bd7 ba4.8k sqft1104 Kimberly Dr, Raleigh, NC 27609New ConstructionMLS ID #10177103, Ashley Chapman. Doorify MLS
- $2,450,0004 bd5 ba4.9k sqft15 Sourwood Ct, Youngsville, NC 27596New ConstructionMLS ID #10150111, Jim Allen. Doorify MLS
- $1,775,0004 bd6 ba4.9k sqft2109 Camber Dr, Wake Forest, NC 27587For SaleMLS ID #10162609, Jim Allen. Doorify MLS
- $2,800,0005 bd7 ba5.1k sqft900 Currituck Dr, Raleigh, NC 27609New ConstructionMLS ID #10137990, Jim Allen. Doorify MLS
- $1,400,0004 bd5 ba3.5k sqft1228 Perry Bluff Dr, Wake Forest, NC 27587New ConstructionMLS ID #10189429, Jim Allen. Doorify MLS
- $3,500,0005 bd7 ba5.5k sqft7917 S Bridgewater Ct, Raleigh, NC 27615New ConstructionMLS ID #10140067, Jim Allen. Doorify MLS
- $1,775,0004 bd6 ba4.6k sqft7912 Wexford Waters Ln, Wake Forest, NC 27587New ConstructionMLS ID #10152768, Jim Allen. Doorify MLS
