Custom built by award winning Oak and Stone Custom Homes. A pool accommodating lot with lake views in the gated community of Hidden Lake, less than 10 minutes to shopping and downtown Franklinton! Open-air amenities including an Outdoor Pavilion, Clubhouse with Veranda & Fishing Pier. A custom ranch plan with upgraded trim, soaring ceilings, elegant finishes and hardwood style flooring spans throughout the home including an expansive foyer entry with fireplace! The gourmet kitchen features an oversized quartz island with a farm sink and designer pendants, custom ceiling-height cabinetry with soft-close, gourmet appliances including a 5-burner gas range and huge walk-in pantry. The main level primary suite offers hardwood style flooring and glass sliders opening to the owner's private covered patio. The luxurious primary bath with designer tile flooring, custom dual vanity, spa-style wet area with freestanding tub and a tiled shower with bench and huge walk in closet with built-ins. The family room is anchored by a linear fireplace with flanking built-ins and accent lighting, and expansive 16-foot sliding glass doors to the covered patio overlooking the serene backyard. Upstairs, offers an oversized bonus room with a full bath, ideal for a private guest retreat or perfect for entertaining! Complete with a 3-car garage for ample parking.
New construction
$2,450,000
15 Sourwood Ct, Youngsville, NC 27596
4beds
4,900sqft
Single Family Residence, Residential
Built in 2026
3.26 Acres Lot
$2,390,700 Zestimate®
$500/sqft
$275/mo HOA
What's special
Fishing pierElegant finishesSoaring ceilingsDesigner pendantsPrivate covered patioGourmet kitchenOutdoor pavilion
- 181 days
- 212
- 6
Zillow last checked:
Listing updated:
Listed by:
Jim Allen 919-645-2114,
Coldwell Banker HPW,
Joel Reames 919-576-0025,
Coldwell Banker HPW
Source: Doorify MLS,MLS#: 10150111
Facts & features
Interior
Bedrooms & bathrooms
- Bedrooms: 4
- Bathrooms: 5
- Full bathrooms: 4
- 1/2 bathrooms: 1
Heating
- Central, Electric, Forced Air, Heat Pump, Natural Gas, Zoned
Cooling
- Ceiling Fan(s), Central Air, Dual, Electric, Gas, Heat Pump, Multi Units, Zoned
Appliances
- Included: Cooktop, Dishwasher, Electric Oven, Gas Range, Gas Water Heater, Microwave, Plumbed For Ice Maker, Range, Range Hood, Self Cleaning Oven, Stainless Steel Appliance(s), Tankless Water Heater, Wine Refrigerator
- Laundry: Electric Dryer Hookup, Inside, Laundry Room, Main Level, Sink, Washer Hookup
Features
- Bathtub/Shower Combination, Bookcases, Breakfast Bar, Built-in Features, Ceiling Fan(s), Chandelier, Crown Molding, Double Vanity, Eat-in Kitchen, Entrance Foyer, High Ceilings, In-Law Floorplan, Kitchen Island, Kitchen/Dining Room Combination, Open Floorplan, Pantry, Master Downstairs, Quartz Counters, Recessed Lighting, Separate Shower, Smooth Ceilings, Storage, Walk-In Closet(s), Walk-In Shower, Water Closet, Wet Bar
- Flooring: Carpet, Ceramic Tile, Hardwood, Tile
- Doors: Sliding Doors
- Windows: Double Pane Windows, Insulated Windows
- Basement: Crawl Space
- Number of fireplaces: 2
- Fireplace features: Family Room, Gas Log
- Common walls with other units/homes: No Common Walls
Interior area
- Total structure area: 4,900
- Total interior livable area: 4,900 sqft
- Finished area above ground: 4,900
- Finished area below ground: 0
Property
Parking
- Total spaces: 5
- Parking features: Concrete, Garage, Garage Door Opener, Garage Faces Front, Inside Entrance, Lighted
- Attached garage spaces: 3
- Uncovered spaces: 2
Features
- Levels: Two
- Stories: 2
- Patio & porch: Covered, Deck, Front Porch, Porch, Rear Porch
- Exterior features: Private Yard, Rain Gutters
- Has view: Yes
Lot
- Size: 3.26 Acres
- Features: Back Yard, Front Yard, Landscaped, Private
Details
- Parcel number: 1864424159
- Special conditions: Standard
Construction
Type & style
- Home type: SingleFamily
- Architectural style: Transitional
- Property subtype: Single Family Residence, Residential
Materials
- Board & Batten Siding, Fiber Cement, Radiant Barrier, Stone
- Foundation: Block, Stone
- Roof: Shingle, Metal
Condition
- New construction: Yes
- Year built: 2026
- Major remodel year: 2025
Details
- Builder name: Oak And Stone Custom Homes
Utilities & green energy
- Sewer: Public Sewer
- Water: Public
- Utilities for property: Cable Available, Electricity Connected, Natural Gas Connected, Phone Available, Water Connected, Underground Utilities
Green energy
- Energy efficient items: Lighting, Thermostat
Community & HOA
Community
- Features: Clubhouse, Fishing, Gated, Lake
- Subdivision: Hidden Lake
HOA
- Has HOA: Yes
- Services included: None
- HOA fee: $825 quarterly
Location
- Region: Youngsville
Financial & listing details
- Price per square foot: $500/sqft
- Tax assessed value: $243,750
- Annual tax amount: $1,474
- Date on market: 3/4/2026
Estimated market value
$2,390,700
$2.27M - $2.51M
$3,871/mo
Price history
| Date | Event | Price |
|---|---|---|
| 3/4/2026 | Listed for sale | $2,450,000+851.5%$500/sqft |
Source:  Doorify MLS #10150111 Report a problem Doorify MLS #10150111 Report a problem | ||
| 10/23/2025 | Sold | $257,500+315.3%$53/sqft |
Source: Public Record Report a problem | ||
| 8/26/2013 | Sold | $62,000$13/sqft |
Source: Doorify MLS #1802331 Report a problem | ||
Public tax history
| Year | Property taxes | Tax assessment |
|---|---|---|
| 2025 | $1,474 +2% | $243,750 |
| 2024 | $1,446 +31.3% | $243,750 +95% |
| 2023 | $1,101 | $125,000 |
| 2022 | $1,101 -0.5% | -- |
| 2021 | $1,106 -1.1% | -- |
| 2020 | $1,119 | -- |
| 2019 | $1,119 -10.9% | $125,000 |
| 2018 | $1,256 | $125,000 |
| 2017 | $1,256 | $125,000 |
| 2016 | $1,256 | $125,000 |
| 2015 | $1,256 | $125,000 |
Find assessor info on the county website
Monthly payment
Est. payment
Payment breakdown
Explore the cost of this home by adjusting the details. Changes won't be saved.Climate risks
Neighborhood: 27596
Nearby schools
Schools provided by the listing agent
- Elementary: Franklin - Franklinton Elementary
- Middle: Franklin - Cedar Creek Middle
- High: Franklin - Franklinton High
Source: Doorify MLS. This data may not be complete. We recommend contacting the local school district to confirm school assignments for this home.
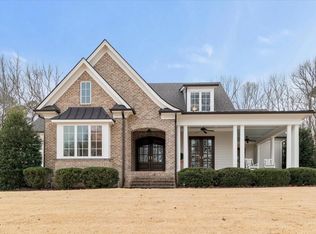
Similar homes
- $2,350,0005 bd6 ba5.3k sqft163 Forest Bridge Rd, Youngsville, NC 27596New Construction
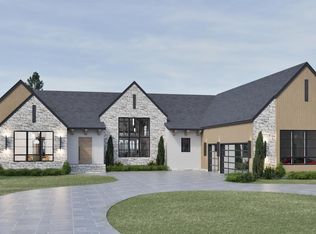
 MLS ID #10116234, Jim Allen. Doorify MLS
 - $1,975,0004 bd6 ba4.2k sqft50 Hidden Lake Dr, Youngsville, NC 27596New Construction
 MLS ID #10178261, Jim Allen. Doorify MLS
 - $1,225,0004 bd4 ba3.9k sqft305 Hidden Lake Dr, Youngsville, NC 27596For Sale
 MLS ID #10169703, Angie Cole. Doorify MLS
 - $1,299,0004 bd4 ba3.4k sqft30 Park Meadow Ln, Youngsville, NC 27596For Sale
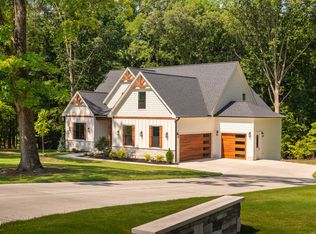 MLS ID #10178800, Ruth Payne. Doorify MLS
 - $1,850,0004 bd5 ba4k sqft295 Forest Bridge Rd, Franklinton, NC 27525New ConstructionMLS ID #10178653, Jim Allen. Doorify MLS
- $1,450,0004 bd5 ba3.6k sqft105 Greenbrook Way, Youngsville, NC 27596New ConstructionMLS ID #10189052, Jim Allen. Doorify MLS
- $2,435,0004 bd6 ba4.9k sqft7233 Summer Tanager Trl, Raleigh, NC 27614For SaleMLS ID #10182443, Bryan Sinnett. Doorify MLS
- $2,500,0004 bd5 ba6.1k sqft1637 Legacy Ridge Ln, Wake Forest, NC 27587New ConstructionMLS ID #10187196, William MacNair. Doorify MLS
- $2,375,0004 bd5 ba5.4k sqft2200 Paddstowe Main Way, Wake Forest, NC 27587For SaleMLS ID #10180269, Jenny Hensley. Doorify MLS
- $2,250,0004 bd5 ba7.2k sqft501 Vista Del Lago Ln, Wake Forest, NC 27587For SaleMLS ID #10174742, Phillip Marquis. Doorify MLS
- $2,650,0005 bd6 ba4.6k sqft8421 Portmarnock Ct, Wake Forest, NC 27587New ConstructionMLS ID #10150633, Phillip Marquis. Doorify MLS
- $2,495,0003 bd6 ba4.8k sqft700 Lochgarton Ln, Raleigh, NC 27614For SaleMLS ID #10183653, Eric Mikus. Doorify MLS
- $2,395,0005 bd6 ba4.7k sqft2508 Brassfield Rd, Raleigh, NC 27614For SaleMLS ID #10188141, Jason Kogok. Doorify MLS
- $1,250,0004 bd2 ba4.9k sqft7401 Rocky Ridge Rd, Wake Forest, NC 27587For SaleMLS ID #10187984, Margaret Dickerson. Doorify MLS
- $1,270,0004 bd4 ba4.1k sqft80 Spanish Oak Dr, Youngsville, NC 27596New ConstructionMLS ID #10177854, Jim Allen. Doorify MLS
- $2,170,0004 bd7 ba5.3k sqft9004 Meadow Pointe Ct, Wake Forest, NC 27587New ConstructionMLS ID #10180049, Morgan Womble. Doorify MLS
- $2,450,0005 bd7 ba4.6k sqft13904 Possum Track Rd, Raleigh, NC 27614New ConstructionMLS ID #10168538, Jim Allen. Doorify MLS
- $1,325,0004 bd4 ba4.3k sqft5300 Mill Dam Rd, Wake Forest, NC 27587For SaleMLS ID #10179572, Michael Ulrich. Doorify MLS
- $2,450,0004 bd6 ba4.6k sqft7000 Rosewood Park Ct, Raleigh, NC 27613New ConstructionMLS ID #10181762, Jeremy Gage. Doorify MLS
- $1,300,0004 bd4 ba4.3k sqft65 Cherry Bark Dr, Youngsville, NC 27596For SaleMLS ID #10147116, Chelci Sutton. Doorify MLS
