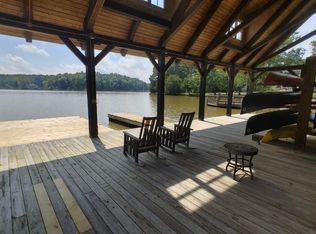
Luxury estate living on an expansive 1+ acre pool accommodating home site with water views in the private community of Hidden Lake -- less than 10 minutes to shopping and downtown Franklinton! Offering a clubhouse with veranda and outdoor pavillion. Upgraded trim, elegant finishes and hardwood flooring spans throughout the main living areas. Lower-level living features a guest suite with private patio, media room and recreational room with full bar and patio with outdoor kitchen. The gourmet kitchen with quartz island, gourmet appliances, custom cabinetry to ceiling and hidden butler's pantry. All overlooking a vaulted dining area with see-through fireplace and glass sliders to the rear screened porch. The primary suite with private balcony access and luxurious bath with zero-entry wet area with fully tiled shower with bench and freestanding tub and massive walk-in closet with convenient access to the laundry room. The vaulted family room features a see-through fireplace, designer lighting and ample natural light. Three spacious en-suites main level and 3-car, side entry garage. Elevator Shaft for Future Elevator! And so much more.
New construction
$2,350,000
163 Forest Bridge Rd, Youngsville, NC 27596
5beds
5,395sqft
Single Family Residence
Built in 2027
1.37 Acres Lot
$2,206,300 Zestimate®
$436/sqft
$275/mo HOA
What's special
Elevator shaftElegant finishesDesigner lightingWater viewsAmple natural lightCustom cabinetry to ceilingUpgraded trim
- 419 days
- 204
- 26
Zillow last checked:
Listing updated:
Listed by:
Jim Allen 919-645-2114,
Coldwell Banker HPW,
Russell Zuccone 919-522-9337,
Coldwell Banker HPW
Source: Doorify MLS,MLS#: 10116234
Facts & features
Interior
Bedrooms & bathrooms
- Bedrooms: 5
- Bathrooms: 6
- Full bathrooms: 6
- Main level bedrooms: 4
Primary bedroom
- Level: Main
- Area: 289 Square Feet
- Dimensions: 17.0 x 17.0
Bedroom 2
- Level: Main
- Area: 240 Square Feet
- Dimensions: 16.0 x 15.0
Bedroom 3
- Level: Main
- Area: 195 Square Feet
- Dimensions: 15.0 x 13.0
Bedroom 4
- Level: Main
- Area: 169 Square Feet
- Dimensions: 13.0 x 13.0
Bedroom 5
- Level: Basement
- Area: 224 Square Feet
- Dimensions: 16.0 x 14.0
Dining room
- Level: Main
- Area: 342 Square Feet
- Dimensions: 19.0 x 18.0
Other
- Level: Main
- Area: 100 Square Feet
- Dimensions: 10.0 x 10.0
Family room
- Level: Main
- Area: 336 Square Feet
- Dimensions: 21.0 x 16.0
Kitchen
- Level: Main
- Area: 294 Square Feet
- Dimensions: 21.0 x 14.0
Laundry
- Level: Main
- Area: 91 Square Feet
- Dimensions: 13.0 x 7.0
Media room
- Level: Basement
- Area: 368 Square Feet
- Dimensions: 23.0 x 16.0
Other
- Description: 3-Car Garage
- Level: Main
- Area: 950 Square Feet
- Dimensions: 38.0 x 25.0
Recreation room
- Level: Basement
- Area: 936 Square Feet
- Dimensions: 36.0 x 26.0
Heating
- Central, Electric, Fireplace(s), Forced Air, Heat Pump, Natural Gas, Gas Pack
Cooling
- Central Air, Ceiling Fan(s), Dual, Electric, Zoned
Appliances
- Included: Built-In Freezer, Built-In Gas Range, Built-In Electric Oven, Built-In Refrigerator, Convection Oven, Disposal, Double Oven, Dishwasher, Gas Water Heater, Ice Maker, Microwave, Plumbed For Ice Maker, Range Hood, Self Cleaning Oven, Stainless Steel Appliance(s), Tankless Water Heater, Wine Refrigerator
- Laundry: Electric Dryer Hookup, Laundry Room, Main Level, Sink, Washer Hookup
Features
- Bar, Breakfast Bar, Built-in Features, Bookcases, Cathedral Ceiling(s), Ceiling Fan(s), Chandelier, Entrance Foyer, Eat-in Kitchen, Elevator, High Ceilings, In-Law Floorplan, Kitchen Island, Open Floorplan, Pantry, Primary Downstairs, Recessed Lighting, Smart Thermostat, Soaking Tub, Storage, Vaulted Ceiling(s), Wet Bar, Walk-In Closet(s), Wired for Data, Wired for Sound, Kitchen/Dining Room Combination, Separate Shower, Bathtub/Shower Combination, Walk-In Shower, Water Closet, Quartz Counters, Smooth Ceilings
- Flooring: Carpet, Ceramic Tile, Hardwood, Tile
- Doors: Sliding Doors
- Basement: Concrete,Daylight,Exterior Entry,Finished,Full,Interior Entry,Walk-Out Access,Heated
- Number of fireplaces: 1
- Fireplace features: Double Sided, Family Room, Gas, Gas Log
- Common walls with other units/homes: No Common Walls
Interior area
- Total structure area: 5,395
- Total interior livable area: 5,395 sqft
- Finished area above ground: 3,278
- Finished area below ground: 2,117
Property
Parking
- Total spaces: 6
- Parking features: Attached, Concrete, Garage Faces Side, Garage, Garage Door Opener, Kitchen Level
- Garage spaces: 3
- Uncovered spaces: 3
Features
- Levels: Two
- Stories: 2
- Patio & porch: Covered, Front Porch, Patio, Porch, Rear Porch, Screened
- Exterior features: Balcony, Built-in Barbecue, Gas Grill, Lighting, Outdoor Grill, Outdoor Kitchen, Rain Gutters
- Fencing: None
- Has view: Yes
- View description: Lake, Trees/Woods, Water
- Has water view: Yes
- Water view: Lake,Water
- Frontage type: Lakefront
Lot
- Size: 1.37 Acres
- Features: Gentle Sloping, Landscaped, Views
Details
- Additional structures: None
- Parcel number: 1863493722
- Special conditions: Standard
- Other equipment: None
Construction
Type & style
- Home type: SingleFamily
- Architectural style: Traditional
- Property subtype: Single Family Residence
Materials
- Fiber Cement, Stone
- Foundation: Permanent
- Roof: Architectural Shingle
Condition
- New Construction,Under Construction
- New construction: Yes
- Year built: 2027
- Major remodel year: 2027
Details
- Builder model: Custom
- Builder name: Russin Homes
Utilities & green energy
- Sewer: Public Sewer
- Water: Public
- Utilities for property: Cable Available, Electricity Connected, Natural Gas Connected, Phone Available, Sewer Connected, Underground Utilities, Water Connected
Community & HOA
Community
- Features: Clubhouse, Gated, Lake, Suburban, Street Lights
- Security: Carbon Monoxide Detector(s), Fire Alarm, Smoke Detector(s)
- Subdivision: Hidden Lake
HOA
- Has HOA: Yes
- Amenities included: Boat Dock, Clubhouse, Gated, Management, Pond Year Round, Recreation Facilities
- Services included: Road Maintenance, Storm Water Maintenance
- HOA fee: $825 quarterly
- HOA name: Hidden Lake HOA
- HOA phone: 919-233-7660
Location
- Region: Youngsville
Financial & listing details
- Price per square foot: $436/sqft
- Tax assessed value: $292,500
- Annual tax amount: $1,769
- Date on market: 8/15/2025
- Listing agreement: Exclusive Right To Sell
- Listing terms: Cash,Conventional
- Road surface type: Asphalt
Estimated market value
$2,206,300
$2.10M - $2.32M
$4,169/mo
Price history
| Date | Event | Price |
|---|---|---|
| 8/15/2025 | Listed for sale | $2,350,000+1019%$436/sqft |
Source:  Doorify MLS #10116234 Report a problem Doorify MLS #10116234 Report a problem | ||
| 5/23/2024 | Sold | $210,000$39/sqft |
Source: Public Record Report a problem | ||
Public tax history
| Year | Property taxes | Tax assessment |
|---|---|---|
| 2025 | $1,769 +2% | $292,500 |
| 2024 | $1,735 +31.3% | $292,500 +95% |
| 2023 | $1,321 | $150,000 |
| 2022 | $1,321 -0.5% | -- |
| 2021 | $1,328 | -- |
Find assessor info on the county website
Monthly payment
Est. payment
Payment breakdown
Explore the cost of this home by adjusting the details. Changes won't be saved.Climate risks
Neighborhood: 27596
Nearby schools
Schools provided by the listing agent
- Elementary: Franklin - Franklinton Elementary
- Middle: Franklin - Cedar Creek Middle
- High: Franklin - Franklinton High
Source: Doorify MLS. This data may not be complete. We recommend contacting the local school district to confirm school assignments for this home.
Similar homes
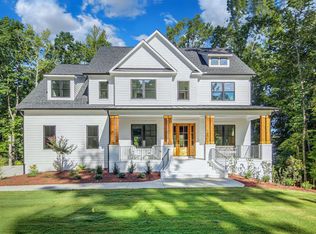
- $1,375,0004 bd5 ba3.9k sqft290 Hidden Lake Dr, Youngsville, NC 27596For Sale

 MLS ID #10151077, Jim Allen. Doorify MLS
 - $2,300,0004 bd4 ba4.4k sqft2213 Paddstowe Main Way, Wake Forest, NC 27587New Construction
 MLS ID #10196672, Phillip Marquis. Doorify MLS
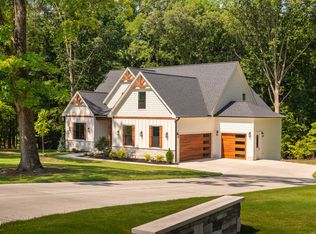
 - $1,299,0004 bd4 ba3.4k sqft30 Park Meadow Ln, Youngsville, NC 27596For Sale
 MLS ID #10178800, Ruth Payne. Doorify MLS
 - $2,375,0004 bd5 ba5.4k sqft2200 Paddstowe Main Way, Wake Forest, NC 27587For Sale
 MLS ID #10180269, Jenny Hensley. Doorify MLS
 - $2,100,0004 bd6 ba4.8k sqft7924 Wexford Waters Ln, Wake Forest, NC 27587New ConstructionMLS ID #10184681, Jim Allen. Doorify MLS
- $2,650,0005 bd6 ba4.6k sqft8421 Portmarnock Ct, Wake Forest, NC 27587New ConstructionMLS ID #10150633, Phillip Marquis. Doorify MLS
- $2,200,0004 bd4 ba4.9k sqft8900 Barleymoor Dr, Raleigh, NC 27615For SaleMLS ID #10196526, Casey Styers. Doorify MLS
- $1,950,0004 bd4 ba5.1k sqft11409 Royal Amber Way, Raleigh, NC 27614For SaleMLS ID #10196257, Susan Doninger Greer. Doorify MLS
- $2,395,0005 bd6 ba4.7k sqft2508 Brassfield Rd, Raleigh, NC 27614For SaleMLS ID #10188141, Jason Kogok. Doorify MLS
- $2,170,0004 bd7 ba5.3k sqft9004 Meadow Pointe Ct, Wake Forest, NC 27587New ConstructionMLS ID #10180049, Morgan Womble. Doorify MLS
- $2,250,0004 bd5 ba7.2k sqft501 Vista Del Lago Ln, Wake Forest, NC 27587For SaleMLS ID #10174742, Phillip Marquis. Doorify MLS
- $1,270,0004 bd4 ba4.1k sqft80 Spanish Oak Dr, Youngsville, NC 27596New ConstructionMLS ID #10177854, Jim Allen. Doorify MLS
- $2,495,0003 bd6 ba4.8k sqft700 Lochgarton Ln, Raleigh, NC 27614For SaleMLS ID #10183653, Eric Mikus. Doorify MLS
- $1,750,0004 bd7 ba5.1k sqft7640 Matherly Dr, Wake Forest, NC 27587New ConstructionMLS ID #10193433, Phillip Johnson. Doorify MLS
- $1,865,0004 bd5 ba4.5k sqft2728 Trifle Ln, Wake Forest, NC 27587For SaleMLS ID #10196102, Vanessa Lynn Miller. Doorify MLS
- $2,295,0005 bd7 ba4.6k sqft2008 Cadenza Ln, Raleigh, NC 27614New ConstructionMLS ID #10195147, Susan Doninger Greer. Doorify MLS
- $2,500,0004 bd7 ba6.4k sqft6604 Fifebrew Ln, Raleigh, NC 27614For SaleMLS ID #10190888, Travis Groome. Doorify MLS
- $1,225,0004 bd4 ba4.3k sqft65 Cherry Bark Dr, Youngsville, NC 27596For SaleMLS ID #10147116, Chelci Sutton. Doorify MLS
- $2,100,0004 bd5 ba4.1k sqft2308 Wonderland Dr, Wake Forest, NC 27587New ConstructionMLS ID #10192937, John Young. Doorify MLS
- $1,350,0004 bd4 ba3.9k sqft30 Cherry Bark Dr, Youngsville, NC 27596New ConstructionMLS ID #10105266, Jim Allen. Doorify MLS
