Accepted offer- awaiting builder docs and deposit. Proudly presenting the perfect combination of once in a lifetime 180 degree lakefront views, finished walk out basement, detached garage with full finished suite above & well appointed luxury home in the gated community of Hidden Lake. This modern farmhouse will not disappoint with stunning design features throughout. Gourmet chefs kitchen featuring custom designer cabinets, GE Monogram 48in gas range & built in 60in GE Monogram Fridge/Freezer, Quartz Calacatta countertops at island & Butler's Pantry. A unique place to entertain on all 3 floors and the ability to truly bring the outdoors in throughout. An ideal mix of a clean color palate with modern tile, lighting selections and a black and white theme throughout with a mix of reclaimed beams & ceiling features to include a little something for everyone. Special additional features include: irrigation system, electric car charger in garage, gas line for future outdoor kitchen & so much more.This hidden gem is minutes from Downtown Wake Forest & offers walking trails, community club house, a community boat dock, kayaking & an abundance of outdoor areas to explore.
Sold for $1,700,000
$1,700,000
155 Forest Bridge Rd, Youngsville, NC 27596
7beds
4,753sqft
Single Family Residence
Built in 2023
1.45 Acres Lot
$1,706,100 Zestimate®
$358/sqft
$4,087 Estimated rent
Home value
$1,706,100
$1.59M - $1.84M
$4,087/mo
Zestimate® history
Owner options
List your home for rent
$4,087/mo
Rent Zestimate®
Find your next renter with Zillow Rental Manager. Plus, with online applications, you can quickly screen prospective tenants – for free.
$4,087/mo
Rent Zestimate®
Refinance and save
$8,815/mo
Est. payment
Refinancing to a lower rate could help reduce your monthly payments and save thousands over the life of the loan.
$8,815/mo
Est. payment
Explore your selling options
Work with a Zillow partner agent
Leverage their expertise and Zillow's premium Showcase listings to get your home seen by more buyers.
Get startedList with your own agent
Get your home in front of millions of buyers by listing it on Zillow.
Learn how to do itSell it yourself
Take full control of how buyers see your home on Zillow by listing For Sale by Owner (FSBO).
List your homeWhat's special
Modern tileDetached garageClean color palateGourmet chefs kitchenQuartz calacatta countertopsBlack and white themeFull finished suite
Zillow last checked:
Listing updated:
Listed by:
Matt Perry 919-789-1635,
Keller Williams Elite Realty
Bought with:
Lauren Williams, 277450
Fathom Realty NC
Source: Doorify MLS,MLS#: 2526058
Facts & features
Interior
Bedrooms & bathrooms
- Bedrooms: 7
- Bathrooms: 6
- Full bathrooms: 6
Primary bedroom
- Level: Second
Bedroom 2
- Level: Main
Bedroom 3
- Level: Second
Bedroom 4
- Level: Second
Bedroom 5
- Level: Second
Bathroom 2
- Level: Main
Bonus room
- Description: Bonus Room Over Garage
- Level: Second
Breakfast room
- Level: Main
Dining room
- Level: Main
Other
- Level: Main
Family room
- Level: Main
Kitchen
- Level: Main
Kitchen
- Description: 2nd Kitchen
- Level: Additional
Loft
- Level: Additional
Office
- Level: Main
Other
- Description: Bedroom 6
- Level: Basement
Other
- Description: Bonus Rm2
- Level: Basement
Other
- Description: 2 ScreenPo
- Level: Second
Utility room
- Level: Second
Heating
- Heat Pump, Natural Gas
Cooling
- Gas
Appliances
- Included: Double Oven, Dishwasher, Gas Cooktop, Gas Range, Microwave, Refrigerator, Tankless Water Heater, Warming Drawer
- Laundry: Upper Level
Features
- Ceiling Fan(s), Coffered Ceiling(s), Double Vanity, Entrance Foyer, High Ceilings, Pantry, Soaking Tub, Storage, Tray Ceiling(s), Wet Bar, Walk-In Closet(s), Butler's Pantry, Shower Only, Walk-In Shower, Quartz Counters, Room Over Garage
- Flooring: Hardwood
- Basement: Finished
- Number of fireplaces: 2
- Fireplace features: Family Room, Gas Log, Outside
Interior area
- Total structure area: 4,753
- Total interior livable area: 4,753 sqft
- Finished area above ground: 3,950
- Finished area below ground: 803
Property
Parking
- Total spaces: 4
- Parking features: Concrete, Detached, Driveway, Garage, Garage Door Opener
- Garage spaces: 4
- Has uncovered spaces: Yes
Accessibility
- Accessibility features: Accessible Doors
Features
- Levels: Two
- Stories: 2
- Patio & porch: Covered, Deck, Patio, Porch, Screened
- Exterior features: Rain Gutters
Lot
- Size: 1.45 Acres
- Features: Landscaped, Hardwood Trees
Details
- Parcel number: 046660
- Special conditions: Standard
- Other equipment: Irrigation Equipment
Construction
Type & style
- Home type: SingleFamily
- Architectural style: Farmhouse
- Property subtype: Single Family Residence
Materials
- Brick, Fiber Cement
Condition
- New construction: Yes
- Year built: 2023
- Major remodel year: 2023
Details
- Builder model: Roanoke- Elevation H
Utilities & green energy
- Sewer: Community Sewer
- Water: Community Water
Green energy
- Energy efficient items: Lighting
Community & HOA
Community
- Security: Gated Community
- Subdivision: Hidden Lake
HOA
- Has HOA: Yes
- Amenities included: Trail(s)
- Services included: Security
- HOA fee: $750 quarterly
- HOA name: Elite Mgmt
- HOA phone: 919-233-7660
Location
- Region: Youngsville
Financial & listing details
- Price per square foot: $358/sqft
- Tax assessed value: $1,394,550
- Annual tax amount: $8,543
- Date on market: 8/9/2023
- Listing agreement: Exclusive Right To Sell
- Listing terms: Cash
Price history
| Date | Event | Price |
|---|---|---|
| 4/26/2024 | Sold | $1,700,000-5.6%$358/sqft |
Source:  Doorify MLS #2526058 Report a problem Doorify MLS #2526058 Report a problem | ||
| 2/13/2024 | Pending sale | $1,799,900$379/sqft |
Source: Doorify MLS #2526058 Report a problem | ||
| 8/28/2023 | Listed for sale | $1,799,900$379/sqft |
Source: Doorify MLS #2526058 Report a problem | ||
Public tax history
| Year | Property taxes | Tax assessment |
|---|---|---|
| 2025 | $8,543 +1.9% | $1,394,550 |
| 2024 | $8,381 +165.4% | $1,394,550 +288.9% |
| 2023 | $3,158 +1347% | $358,545 |
| 2022 | $218 -83.6% | -- |
| 2021 | $1,328 | -- |
Find assessor info on the county website
Neighborhood: 27596
Nearby homes
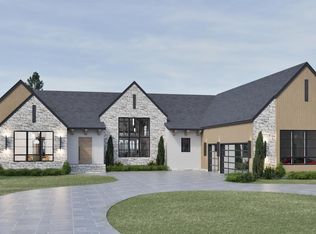
- $2,350,0005 bd6 ba5.3k sqft163 Forest Bridge Rd, Youngsville, NC 27596New Construction
- $117,0001.12 acres10 Valebrook Ct, Youngsville, NC 27596Off Market
- $117,0001.05 acres20 Valebrook Ct, Youngsville, NC 27596Off Market
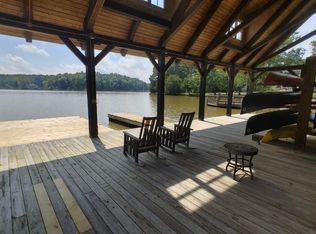
- $1,848,0005 bd6 ba4.9k sqft171 Forest Bridge Rd, Youngsville, NC 27596Sold
- $117,0000.99 acres30 Valebrook Ct, Youngsville, NC 27596Off Market
- $300,0001.54 acres179 Forest Bridge Rd, Youngsville, NC 27596Sold
- $117,0001.16 acres40 Valebrook Ct, Youngsville, NC 27596Off Market
- $896,9004 bd2 ba3.4k sqft90 Valebrook Ct, Youngsville, NC 27596Off Market
Nearby schools
GreatSchools rating
- 4/10Franklinton ElementaryGrades: PK-5Distance: 3 mi
- 5/10Cedar Creek MiddleGrades: 6-8Distance: 1.1 mi
- 6/10Franklinton HighGrades: 9-12Distance: 1.1 mi
Schools provided by the listing agent
- Elementary: Franklin - Youngsville Elementary
- Middle: Franklin - Youngsville
- High: Franklin - Louisburg Magnet High School
Source: Doorify MLS. This data may not be complete. We recommend contacting the local school district to confirm school assignments for this home.
Get a cash offer in 3 minutes
Find out how much your home could sell for in as little as 3 minutes with a no-obligation cash offer.
Estimated market value
$1,706,100
Get a cash offer in 3 minutes
Find out how much your home could sell for in as little as 3 minutes with a no-obligation cash offer.
Estimated market value
$1,706,100
- North Carolina
- Franklin County
- Youngsville
- 27596
- 155 Forest Bridge Rd
