A 2027 Parade of Homes Entry, proudly presented by the award-winning Oak and Stone Custom Homes. Offering modern luxury and situated on a premier three-acre, pool-accommodating lot - this estate offers breathtaking, uninterrupted lake views and an unparalleled living experience. Step through the grand entrance into an expansive single-story layout with soaring 10-foot ceilings bathed in natural light and wide-plank artisan hardwood-style flooring flowing seamlessing throughout. At the heart of the home is the gourmet kitchen featuring quartz countertops, elegant cove crown molding, and custom-painted cabinetry with soft-close, a generous center island with barstool seating and designer pendant lighting, while a professional-grade five-burner gas range, custom pot filler, and classic farmhouse sink elevate everyday cooking. The family room serves as a warm gathering space, anchored by a sleek, linear gas fireplace with a custom architectural surround, and full-glass doors open to a generous screened porch, effortlessly merging indoor sophistication with outdoor tranquility. Retreat to the owner's suite, with a custom tray ceiling and an expansive walk-in closet, with sliding doors allowing private access to the screened porch. The spa-inspired primary bath offers designer tile flooring, a dual vanity topped with rich granite, a deep freestanding soaking tub, and a custom tile-surround walk-in shower with a built-in bench. Upstairs, a versatile bonus/recreational retreat and full bath offers the perfect space for a private media room, lounge, or guest suite. Experience a lifestyle of quiet opulence, where meticulous craftsmanship meets lakeside serenity in Hidden Lake!
New construction
$1,975,000
50 Hidden Lake Dr, Youngsville, NC 27596
4beds
4,221sqft
Single Family Residence, Residential
Built in 2026
3 Acres Lot
$1,943,700 Zestimate®
$468/sqft
$283/mo HOA
What's special
Gourmet kitchenClassic farmhouse sinkDesigner pendant lightingPremier three-acre pool-accommodating lotGenerous screened porchProfessional-grade five-burner gas rangeCustom pot filler
- 49 days |
- 157 |
- 5 |
Zillow last checked:
Listing updated:
Listed by:
Jim Allen 919-645-2114,
Coldwell Banker HPW
Source: Doorify MLS,MLS#: 10178261
Facts & features
Interior
Bedrooms & bathrooms
- Bedrooms: 4
- Bathrooms: 6
- Full bathrooms: 5
- 1/2 bathrooms: 1
Heating
- Forced Air, Natural Gas, Zoned
Cooling
- Central Air, Zoned
Appliances
- Included: Dishwasher, Gas Water Heater, Microwave, Plumbed For Ice Maker, Self Cleaning Oven
- Laundry: Electric Dryer Hookup, Laundry Room, Main Level, Washer Hookup
Features
- Bathtub/Shower Combination, Bookcases, Crown Molding, Double Vanity, Eat-in Kitchen, Entrance Foyer, High Ceilings, In-Law Floorplan, Open Floorplan, Pantry, Master Downstairs, Recessed Lighting, Separate Shower, Shower Only, Walk-In Closet(s), Walk-In Shower
- Flooring: Carpet, Hardwood, Tile
- Doors: Sliding Doors
- Windows: Insulated Windows
- Number of fireplaces: 1
- Fireplace features: Family Room, Gas Log
- Common walls with other units/homes: No Common Walls
Interior area
- Total structure area: 4,221
- Total interior livable area: 4,221 sqft
- Finished area above ground: 4,221
- Finished area below ground: 0
Property
Parking
- Total spaces: 6
- Parking features: Attached, Concrete, Driveway, Garage
- Attached garage spaces: 3
- Uncovered spaces: 3
Accessibility
- Accessibility features: Accessible Washer/Dryer
Features
- Levels: One and One Half
- Stories: 1
- Patio & porch: Covered, Porch, Rear Porch
- Exterior features: Rain Gutters
- Has view: Yes
Lot
- Size: 3 Acres
- Features: Landscaped
Details
- Parcel number: 1864612221
- Special conditions: Standard
Construction
Type & style
- Home type: SingleFamily
- Architectural style: Traditional, Transitional
- Property subtype: Single Family Residence, Residential
Materials
- Board & Batten Siding, Fiber Cement, Stone
- Foundation: Permanent
- Roof: Shingle
Condition
- New construction: Yes
- Year built: 2026
- Major remodel year: 2026
Details
- Builder name: Oak And Stone Custom Homes
Utilities & green energy
- Sewer: Public Sewer
- Water: Public
- Utilities for property: Electricity Connected, Sewer Connected, Water Connected, Underground Utilities
Community & HOA
Community
- Features: Clubhouse
- Subdivision: Hidden Lake
HOA
- Has HOA: Yes
- Services included: None
- HOA fee: $850 quarterly
Location
- Region: Youngsville
Financial & listing details
- Price per square foot: $468/sqft
- Date on market: 7/6/2026
Estimated market value
$1,943,700
$1.85M - $2.04M
$4,048/mo
Price history
| Date | Event | Price |
|---|---|---|
| 7/6/2026 | Listed for sale | $1,975,000$468/sqft |
Source:  Doorify MLS #10178261 Report a problem Doorify MLS #10178261 Report a problem | ||
Public tax history
Tax history is unavailable.
Monthly payment
Est. payment
Payment breakdown
Explore the cost of this home by adjusting the details. Changes won't be saved.Climate risks
Neighborhood: 27596
Nearby schools
GreatSchools rating
- 4/10Franklinton ElementaryGrades: PK-5Distance: 2.9 mi
- 5/10Cedar Creek MiddleGrades: 6-8Distance: 1.5 mi
- 6/10Franklinton HighGrades: 9-12Distance: 0.7 mi
Schools provided by the listing agent
- Elementary: Franklin - Youngsville Elementary
- Middle: Franklin - Cedar Creek Middle
- High: Franklin - Franklinton High
Source: Doorify MLS. This data may not be complete. We recommend contacting the local school district to confirm school assignments for this home.
- $240,0003 acres50 Hidden Lake Dr, Franklinton, NC 27525Sold
- $1,549,9834 bd5 ba4.1k sqft30 Hidden Lake Dr, Franklinton, NC 27525Pending

- $1,518,0004 bd4 ba4.2k sqft60 Hidden Lake Dr, Youngsville, NC 27596Off Market
- $2,564,8005 bd9 ba8.5k sqft255 Forest Bridge Rd, Youngsville, NC 27596Off Market
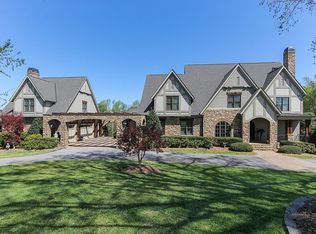
- $273,0000.94 acres65 Hidden Lake Dr, Youngsville, NC 27596Off Market
- $243,7500.91 acres75 Hidden Lake Dr, Franklinton, NC 27525Off Market
- $292,5001.12 acres55 Hidden Lake Dr, Youngsville, NC 27596Off Market
- $1,104,0005 bd4 ba5.1k sqft305 Forest Bridge Rd, Youngsville, NC 27596Sold
A local agent can set up tours, give advice and negotiate with sellers.
Similar homes
- $1,850,0004 bd5 ba4k sqft295 Forest Bridge Rd, Franklinton, NC 27525New Construction

 MLS ID #10178653, Jim Allen. Doorify MLS
 - $2,450,0004 bd5 ba4.9k sqft15 Sourwood Ct, Youngsville, NC 27596New Construction
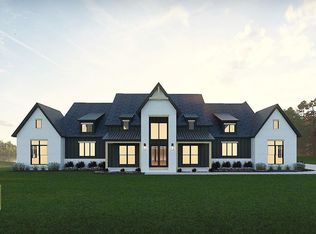 MLS ID #10150111, Jim Allen. Doorify MLS
 - $2,100,0004 bd6 ba4.8k sqft7924 Wexford Waters Ln, Wake Forest, NC 27587New Construction
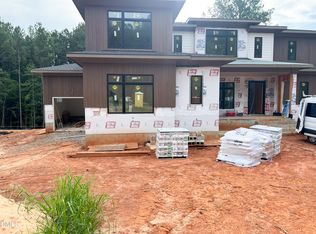 MLS ID #10184681, Jim Allen. Doorify MLS
 - $1,900,0004 bd6 ba4.5k sqft11325 Royal Amber Way, Raleigh, NC 27614New Construction
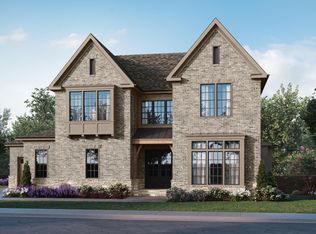 MLS ID #10185866, Nick Thagard. Doorify MLS
 - $1,995,0004 bd6 ba4.3k sqft405 Shinleaf Pond Trl, Raleigh, NC 27614New ConstructionMLS ID #10176466, John Young. Doorify MLS
- $1,995,0004 bd6 ba4.1k sqft2308 Wonderland Dr, Wake Forest, NC 27587New ConstructionMLS ID #10161579, John Young. Doorify MLS
- $1,760,0004 bd4 ba4.3k sqft8909 Grand Highland Way, Wake Forest, NC 27587For SaleMLS ID #10186708, Mika Drew. Doorify MLS
- $1,200,0004 bd5 ba3.5k sqft40 Cherry Bark Dr, Youngsville, NC 27596New ConstructionMLS ID #10179371, Jim Allen. Doorify MLS
- $1,250,0004 bd4 ba3.8k sqft8224 Harmony Meadow Way, Youngsville, NC 27596New ConstructionMLS ID #10184209, Jim Allen. Doorify MLS
- $1,475,0004 bd4 ba4.2k sqft30 Ashbrooke Falls Dr, Franklinton, NC 27525New ConstructionMLS ID #10168246, Beth McCormick. Doorify MLS
- $1,225,0004 bd4 ba3.5k sqftOak and Stone Custom Homes, Youngsville, NC 27596New ConstructionMLS ID #10154982, Beth McCormick. Doorify MLS
- $1,079,0004 bd4 ba3.6k sqft1208 Red Cedar Ct, Youngsville, NC 27596New ConstructionMLS ID #10180979, Janice Coleman. Doorify MLS
- $1,775,0004 bd6 ba4.6k sqft7912 Wexford Waters Ln, Wake Forest, NC 27587New ConstructionMLS ID #10152768, Jim Allen. Doorify MLS
- $1,995,0005 bd7 ba5.9k sqft70x7 Homes LLC, Wake Forest, NC 27587New ConstructionMLS ID #10123594, Phillip Johnson. Doorify MLS
- $1,350,0004 bd4 ba3.8k sqft150 Cherry Bark Dr, Youngsville, NC 27596New ConstructionMLS ID #10163752, Jim Allen. Doorify MLS
- $2,075,0004 bd5 ba5.1k sqft1725 Legacy Ridge Ln, Wake Forest, NC 27587New ConstructionMLS ID #10106218, Morgan Womble. Doorify MLS
- $1,225,0004 bd4 ba3.8k sqft190 Cherry Bark Dr, Youngsville, NC 27596New ConstructionMLS ID #10124617, Jim Allen. Doorify MLS
- $1,250,0004 bd6 ba3.9k sqft35 Chestnut Oak Dr, Youngsville, NC 27596New ConstructionMLS ID #10134828, Jim Allen. Doorify MLS
- $1,610,0004 bd5 ba4.4k sqft7809 Ailesbury Rd, Wake Forest, NC 27587New ConstructionMLS ID #10178402, Jim Allen. Doorify MLS
- $1,349,0004 bd4 ba3.7k sqft8012 Woodcross Way, Wake Forest, NC 27587For SaleMLS ID #10187932, Gretchen Coley. Doorify MLS
