Welcome to this stunning new construction estate built by Ken Harvey Homes, perfectly situated on a private 2.42-acre corner lot in the gated community of Hidden Lake. Offering 4,183 square feet of beautifully designed living space, this home features 4 bedrooms, 4 full bathrooms, and 1 half bathroom. The thoughtful main-level floor plan includes a secluded owner's suite complete with a massive walk-in closet and a spa-inspired bath featuring double vanity, a zero-entry tile surround walk-in shower w/soaking tub and a secondary main-level guest bedroom with an adjacent full bathroom. At the heart of the home, the light-filled family room with a custom tile surround fireplace flows seamlessly into the dining room and a gourmet kitchen equipped with stainless steel appliances, a center island, gas range, huge walk-in pantry, and an adjacent wet bar with wine storage. Off the living area, enjoy year-round outdoor entertainment on the screened porch featuring its own gas fireplace and nearby dedicated grill area. Everyday convenience is built-in with a main-floor mudroom, laundry room with a utility sink, and a spacious 3-car garage layout. The second level offers exceptional versatility with two additional full bedrooms—each featuring direct bath access and walk-in closets—surrounding a central recreation room, a dedicated exercise room, and an expansive separate study. Generous unfinished walk-in attic space provides ample storage options to meet all your needs. Situated in a tranquil Youngsville neighborhood, residents benefit from resort-style gated amenities, including a neighborhood lake, boat dock, clubhouse, and recreation facilities.
Pending
$1,549,983
30 Hidden Lake Dr, Franklinton, NC 27525
4beds
4,183sqft
:
Get pre-qualified$8,944/mo
Single Family Residence, Residential
Built in 2027
2.42 Acres Lot
$-- Zestimate®
$371/sqft
$275/mo HOA
What's special
- 6 days |
- 10 |
- 1 |
Zillow last checked:
Listing updated:
Listed by:
Jim Allen 919-645-2114,
Coldwell Banker HPW
Source: Doorify MLS,MLS#: 10184255
Facts & features
Interior
Bedrooms & bathrooms
- Bedrooms: 4
- Bathrooms: 5
- Full bathrooms: 4
- 1/2 bathrooms: 1
Heating
- Central
Cooling
- Central Air, Dual, Zoned
Appliances
- Included: Dishwasher, ENERGY STAR Qualified Appliances, Gas Range, Microwave, Plumbed For Ice Maker, Range Hood, Self Cleaning Oven, Stainless Steel Appliance(s), Tankless Water Heater
- Laundry: Electric Dryer Hookup, Laundry Room, Main Level, Sink, Washer Hookup
Features
- Bathtub/Shower Combination, Built-in Features, Ceiling Fan(s), Crown Molding, Double Vanity, Eat-in Kitchen, Kitchen Island, Open Floorplan, Pantry, Master Downstairs, Separate Shower, Smart Thermostat, Soaking Tub, Storage, Walk-In Closet(s), Walk-In Shower, Water Closet
- Flooring: Carpet, Hardwood, Tile
- Doors: Sliding Doors
- Number of fireplaces: 2
- Fireplace features: Family Room, Gas, Gas Log, Outside, Ventless
- Common walls with other units/homes: No Common Walls
Interior area
- Total structure area: 4,183
- Total interior livable area: 4,183 sqft
- Finished area above ground: 4,183
- Finished area below ground: 0
Property
Parking
- Total spaces: 5
- Parking features: Attached, Concrete, Driveway, Garage, Garage Door Opener, Garage Faces Front, Garage Faces Side, Inside Entrance
- Attached garage spaces: 3
- Uncovered spaces: 2
Features
- Levels: Two
- Stories: 2
- Patio & porch: Front Porch, Rear Porch, Screened
- Exterior features: Rain Gutters
- Fencing: None
- Has view: Yes
Lot
- Size: 2.42 Acres
- Features: Back Yard, Corner Lot, Front Yard, Landscaped, Partially Cleared, Private, Views
Details
- Additional structures: None
- Parcel number: 039178
- Special conditions: Standard
Construction
Type & style
- Home type: SingleFamily
- Architectural style: Contemporary, Transitional
- Property subtype: Single Family Residence, Residential
Materials
- Fiber Cement
- Foundation: Brick/Mortar, Permanent, Raised
- Roof: Shingle
Condition
- New construction: Yes
- Year built: 2027
- Major remodel year: 2027
Details
- Builder name: Ken Harvey Homes
Utilities & green energy
- Sewer: Public Sewer
- Water: Public
- Utilities for property: Cable Available, Electricity Connected, Natural Gas Connected, Phone Available, Sewer Connected, Water Connected
Green energy
- Energy efficient items: Thermostat, Water Heater
Community & HOA
Community
- Features: Clubhouse, Gated, Lake, Street Lights
- Subdivision: Hidden Lake
HOA
- Has HOA: Yes
- Amenities included: Boat Dock, Clubhouse, Gated, Management, Pond Year Round, Recreation Facilities
- Services included: Road Maintenance, Storm Water Maintenance, None
- HOA fee: $825 quarterly
Location
- Region: Franklinton
Financial & listing details
- Price per square foot: $371/sqft
- Tax assessed value: $136,500
- Annual tax amount: $825
- Date on market: 8/4/2026
- Road surface type: Asphalt
Estimated market value
Not available
Estimated sales range
Not available
$3,853/mo
Price history
| Date | Event | Price |
|---|---|---|
| 8/5/2026 | Pending sale | $1,549,983$371/sqft |
Source:  Doorify MLS #10184255 Report a problem Doorify MLS #10184255 Report a problem | ||
| 8/4/2026 | Listed for sale | $1,549,983+656.1%$371/sqft |
Source: Doorify MLS #10184255 Report a problem | ||
| 6/11/2024 | Sold | $205,000$49/sqft |
Source: Public Record Report a problem | ||
Public tax history
| Year | Property taxes | Tax assessment |
|---|---|---|
| 2025 | $825 +2% | $136,500 |
| 2024 | $810 +31.3% | $136,500 +95% |
| 2023 | $616 | $70,000 |
| 2022 | $616 -0.5% | -- |
| 2021 | $620 -1.1% | -- |
| 2020 | $627 | -- |
| 2019 | $627 -10.9% | $70,000 |
| 2018 | $703 | $70,000 |
| 2017 | $703 | $70,000 |
| 2016 | $703 | $70,000 |
| 2015 | $703 | $70,000 |
Find assessor info on the county website
Monthly payment
Est. payment
Payment breakdown
Explore the cost of this home by adjusting the details. Changes won't be saved.Climate risks
Neighborhood: 27525
Nearby schools
GreatSchools rating
- 4/10Franklinton ElementaryGrades: PK-5Distance: 2.9 mi
- 5/10Cedar Creek MiddleGrades: 6-8Distance: 1.4 mi
- 6/10Franklinton HighGrades: 9-12Distance: 0.8 mi
Schools provided by the listing agent
- Elementary: Franklin - Franklinton Elementary
- Middle: Franklin - Cedar Creek Middle
- High: Franklin - Franklinton High
Source: Doorify MLS. This data may not be complete. We recommend contacting the local school district to confirm school assignments for this home.
- $240,0003 acres50 Hidden Lake Dr, Franklinton, NC 27525Sold
- $1,975,0004 bd6 ba4.2k sqft50 Hidden Lake Dr, Youngsville, NC 27596New Construction

- $1,369,4004 bd5 ba4.2k sqft240 Forest Bridge Rd, Youngsville, NC 27596Off Market
- $2,572,7005 bd9 ba8.5k sqft255 Forest Bridge Rd, Youngsville, NC 27596Off Market
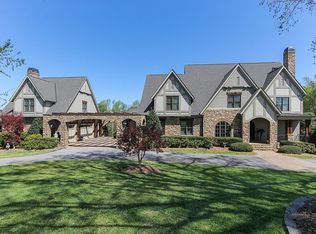
- $321,7501.27 acres35 Hidden Lake Dr, Franklinton, NC 27525Off Market
- $292,5001.29 acres25 Hidden Lake Dr, Youngsville, NC 27596Off Market
- $321,7501.29 acres45 Hidden Lake Dr, Youngsville, NC 27596Off Market
- $292,5001.12 acres55 Hidden Lake Dr, Youngsville, NC 27596Off Market
A local agent can set up tours, give advice and negotiate with sellers.
Similar homes
- $1,500,0004 bd4 ba4.1k sqft330 Hidden Lake Dr, Youngsville, NC 27596New Construction
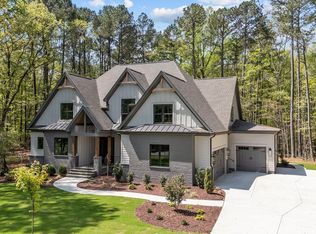
 MLS ID #10053183, Jim Allen. Doorify MLS
 - $1,250,0004 bd4 ba3.9k sqft305 Hidden Lake Dr, Youngsville, NC 27596For Sale
 MLS ID #10169703, Angie Cole. Doorify MLS
 - $1,375,0004 bd5 ba3.9k sqft290 Hidden Lake Dr, Youngsville, NC 27596For Sale
 MLS ID #10151077, Jim Allen. Doorify MLS
 - $1,500,0004 bd4 ba4.5k sqft9921 Waterview Rd, Raleigh, NC 27615For Sale
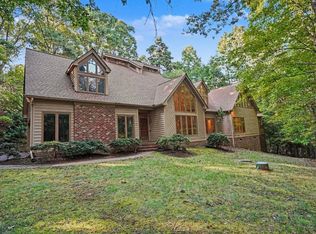 MLS ID #10184998, Brittanie Johnson. Doorify MLS
 - $1,550,0004 bd3 ba3.5k sqftThe Historic Dr. G.T. Sikes House, Wake Forest, NC 27587For SaleMLS ID #10165012, Meri Bailey. Doorify MLS
- $1,325,0004 bd4 ba4.3k sqft5300 Mill Dam Rd, Wake Forest, NC 27587For SaleMLS ID #10179572, Michael Ulrich. Doorify MLS
- $1,299,9994 bd4 ba3.8k sqft7108 Mallard Crossing Way, Wake Forest, NC 27587For SaleMLS ID #10163267, Michael Ulrich. Doorify MLS
- $1,599,9004 bd4 ba4.6k sqft11545 Jen Jen Way, Zebulon, NC 27597For SaleMLS ID #10179570, Alex Rivers. Doorify MLS
- $1,325,0004 bd5 ba3.6k sqft6504 Prescott Shore Dr, Wake Forest, NC 27587For SaleMLS ID #10181276, Whitney Tarkenton Novitsky. Doorify MLS
- $875,0004 bd4 ba3.4k sqft30 Serenity Woods Trl, Franklinton, NC 27525New ConstructionMLS ID #10166863, Jim Allen. Doorify MLS
- $1,050,0004 bd4 ba3.7k sqft7036 Sirius Ln, Raleigh, NC 27614For SaleMLS ID #10184935, Allie Parker. Doorify MLS
- $1,089,0004 bd5 ba4.6k sqft8601 Mangum Hollow Dr, Wake Forest, NC 27587For SaleMLS ID #10183785, Sherrie Smith. Doorify MLS
- $1,175,0005 bd5 ba4.5k sqft7001 Shady Glen Ln, Wake Forest, NC 27587For SaleMLS ID #10184310, John Merriman. Doorify MLS
- $1,499,9004 bd5 ba4.7k sqft904 Harrison Ridge Rd, Wake Forest, NC 27587For SaleMLS ID #10173605, Matt Perry. Doorify MLS
- $1,425,0004 bd6 ba4.3k sqft2929 Mount Vernon Church Rd, Raleigh, NC 27613New ConstructionMLS ID #10184437, Jim Allen. Doorify MLS
- $1,475,0004 bd4 ba4.6k sqft1104 Bentham Dr, Raleigh, NC 27614For SaleMLS ID #10172424, Nicole Prophet. Doorify MLS
- $989,0004 bd4 ba4.1k sqft1106 Dovefield Ln, Youngsville, NC 27596For SaleMLS ID #10179375, Dave Harney. Doorify MLS
- $895,0004 bd4 ba3.4k sqft6117 Weobley Ln, Raleigh, NC 27614For SaleMLS ID #10185192, Sybil Carpenter Hobbs. Doorify MLS
- $1,125,0004 bd5 ba3.7k sqft4801 Hopkins Glen Way, Zebulon, NC 27597New ConstructionMLS ID #10184363, Jim Allen. Doorify MLS
- $1,275,0004 bd4 ba3.8k sqft13201 Norwood Rd, Raleigh, NC 27614For SaleMLS ID #10182040, Sherri Richter. Doorify MLS
