TBD - gated
New construction
$2,450,000
7000 Rosewood Park Ct, Raleigh, NC 27613
4beds
4,614sqft
:
Get pre-qualified$14,355/mo
Single Family Residence, Residential
Built in 2027
0.92 Acres Lot
$-- Zestimate®
$531/sqft
$408/mo HOA
What's special
- 2 days |
- 219 |
- 13 |
Zillow last checked:
Listing updated:
Listed by:
Jeremy Gage 919-592-9738,
Beacon Realty
Source: Doorify MLS,MLS#: 10181762
Facts & features
Interior
Bedrooms & bathrooms
- Bedrooms: 4
- Bathrooms: 6
- Full bathrooms: 4
- 1/2 bathrooms: 2
Heating
- Fireplace(s), Forced Air, Zoned
Cooling
- Central Air, Zoned
Appliances
- Included: Built-In Freezer, Built-In Refrigerator, Dishwasher, Gas Range, Gas Water Heater, Microwave, Range Hood
- Laundry: Laundry Closet, Laundry Room, Main Level, Multiple Locations, Upper Level
Features
- Ceiling Fan(s), Crown Molding, Double Vanity, High Ceilings, Pantry, Quartz Counters, Recessed Lighting, Smart Thermostat, Smooth Ceilings, Storage, Walk-In Closet(s), Walk-In Shower, Wet Bar, Wired for Data, Wired for Sound
- Flooring: Carpet, Hardwood, Tile
- Windows: Double Pane Windows, Low-Emissivity Windows
- Number of fireplaces: 2
- Fireplace features: Family Room, Gas, Outside
Interior area
- Total structure area: 4,614
- Total interior livable area: 4,614 sqft
- Finished area above ground: 4,614
- Finished area below ground: 0
Property
Parking
- Total spaces: 3
- Parking features: Attached, Concrete, Garage
- Attached garage spaces: 3
Features
- Levels: Two
- Stories: 2
- Patio & porch: Covered, Front Porch, Porch, Rear Porch, Screened
- Exterior features: Outdoor Kitchen, Private Yard
- Has view: Yes
Lot
- Size: 0.92 Acres
Details
- Parcel number: 0880985873
- Special conditions: Seller Licensed Real Estate Professional,Standard
Construction
Type & style
- Home type: SingleFamily
- Architectural style: Transitional
- Property subtype: Single Family Residence, Residential
Materials
- Batts Insulation, Brick, Brick Veneer, Fiber Cement, Lap Siding
- Foundation: Block, Brick/Mortar
- Roof: Asphalt, Metal, Mixed, Shingle
Condition
- New construction: Yes
- Year built: 2027
- Major remodel year: 2027
Details
- Builder name: Exeter Building Company
Utilities & green energy
- Sewer: Septic Tank
- Water: Well
Community & HOA
Community
- Features: Gated
- Subdivision: Rosewood Estates
HOA
- Has HOA: Yes
- Amenities included: Gated, Insurance, Maintenance Grounds, Taxes
- Services included: Insurance, Maintenance Grounds, Road Maintenance, Storm Water Maintenance
- HOA fee: $4,900 annually
Location
- Region: Raleigh
Financial & listing details
- Price per square foot: $531/sqft
- Annual tax amount: $946
- Date on market: 7/22/2026
Estimated market value
Not available
Estimated sales range
Not available
Not available
Price history
| Date | Event | Price |
|---|---|---|
| 7/22/2026 | Listed for sale | $2,450,000$531/sqft |
Source:  Doorify MLS #10181762 Report a problem Doorify MLS #10181762 Report a problem | ||
Public tax history
Tax history is unavailable.
Monthly payment
Est. payment
Payment breakdown
Explore the cost of this home by adjusting the details. Changes won't be saved.Climate risks
Neighborhood: 27613
Nearby schools
GreatSchools rating
- 9/10Pleasant Union ElementaryGrades: PK-5Distance: 2 mi
- 8/10West Millbrook MiddleGrades: 6-8Distance: 6.6 mi
- 7/10Millbrook HighGrades: 9-12Distance: 9 mi
Schools provided by the listing agent
- Elementary: Wake - Pleasant Union Elementary
- Middle: Wake - West Millbrook Middle
- High: Wake - Millbrook High
Source: Doorify MLS. This data may not be complete. We recommend contacting the local school district to confirm school assignments for this home.
- $450,0001.16 Acres7001 Rosewood Park Ct LOT 3, Raleigh, NC 27613Pending
- $400,0000.92 Acres7000 Rosewood Park Ct LOT 4, Raleigh, NC 27613Lot/Land
- $2,726,400-- bd3 ba6.8k sqft3032 Lattyes Ln, Raleigh, NC 27613Off Market
- $2,050,0005 bd11 ba8k sqft13427 Melvin Arnold Rd, Raleigh, NC 27613Sold

- $965,7004 bd3 ba3.4k sqft6712 Rollingwood Dr, Raleigh, NC 27613Off Market
- $1,3261.56 Acres6712 Rollingwood Dr, Raleigh, NC 27613Off Market
- $1,252,700-- bd6 ba5.4k sqft6718 Rollingwood Dr, Raleigh, NC 27613Off Market
- $251,5852.54 Acres4028 Ovid Ln, Raleigh, NC 27613Off Market
A local agent can set up tours, give advice and negotiate with sellers.
Similar homes
- $2,925,0004 bd7 ba5.3k sqft7417 Red Maple Ridge Rd, Raleigh, NC 27614New Construction
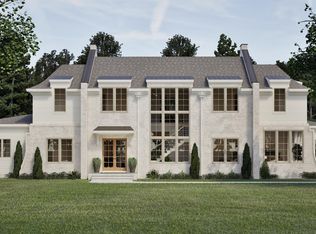
 MLS ID #10181668, Jeremy Gage. Doorify MLS
 - $2,450,0005 bd7 ba4.6k sqft13904 Possum Track Rd, Raleigh, NC 27614New Construction
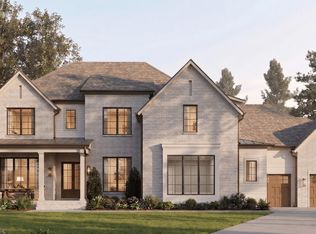 MLS ID #10168538, Jim Allen. Doorify MLS
 - $2,725,0004 bd7 ba6.1k sqft7404 Red Maple Ridge Rd, Raleigh, NC 27614New Construction
 MLS ID #10177297, Jeremy Gage. Doorify MLS
 - $2,325,0004 bd7 ba5.5k sqft404 Shinleaf Pond Trl, Raleigh, NC 27614New Construction
 MLS ID #10115757, John Young. Doorify MLS
 - $1,895,0004 bd6 ba4.3k sqft405 Shinleaf Pond Trl, Raleigh, NC 27614New ConstructionMLS ID #10176466, John Young. Doorify MLS
- $2,399,0004 bd6 ba6k sqft2360 Ballywater Lea Way, Wake Forest, NC 27587New ConstructionMLS ID #10178743, Jim Allen. Doorify MLS
- $2,295,0005 bd6 ba4.6k sqft2008 Cadenza Ln, Raleigh, NC 27614New ConstructionMLS ID #10142511, Susan Doninger Greer. Doorify MLS
- $2,300,0004 bd7 ba5k sqft9100 Overlook Crest Dr, Wake Forest, NC 27587New ConstructionMLS ID #10177390, Morgan Womble. Doorify MLS
- $2,450,0005 bd7 ba4.6k sqft5316 Collingswood Dr, Raleigh, NC 27609New ConstructionMLS ID #10163810, Andrew Ervin. Doorify MLS
- $3,250,0004 bd7 ba5.6k sqft6736 Brixley Crest Ct, Raleigh, NC 27614New ConstructionMLS ID #10104145, Jim Allen. Doorify MLS
- $2,500,0005 bd6 ba4.9k sqft909 Tyrrell Rd, Raleigh, NC 27609New ConstructionMLS ID #10165203, Marshall Rich. Doorify MLS
- $2,650,0005 bd6 ba4.6k sqft8421 Portmarnock Ct, Wake Forest, NC 27587New ConstructionMLS ID #10150633, Phillip Marquis. Doorify MLS
- $2,450,0004 bd5 ba4.9k sqft15 Sourwood Ct, Youngsville, NC 27596New ConstructionMLS ID #10150111, Jim Allen. Doorify MLS
- $1,390,0004 bd5 ba3.7k sqftThree Kids Building and Development LLC, Raleigh, NC 27613New ConstructionMLS ID #10073978, Dona Aguayo. Doorify MLS
- $2,800,0005 bd7 ba4.8k sqft1104 Kimberly Dr, Raleigh, NC 27609New ConstructionMLS ID #10177103, Ashley Chapman. Doorify MLS
- $1,995,0004 bd6 ba4.1k sqft2308 Wonderland Dr, Wake Forest, NC 27587New ConstructionMLS ID #10161579, John Young. Doorify MLS
- $1,492,0004 bd5 ba3.8k sqftThree Kids Building and Development, Raleigh, NC 27613New ConstructionMLS ID #10073971, Dona Aguayo. Doorify MLS
- $3,575,0004 bd7 ba6.2k sqft6460 Sanctuary Falls Dr, Raleigh, NC 27614New ConstructionMLS ID #10140877, John Young. Doorify MLS
- $2,075,0004 bd5 ba5.1k sqft1725 Legacy Ridge Ln, Wake Forest, NC 27587New ConstructionMLS ID #10106218, Morgan Womble. Doorify MLS
- $2,950,0005 bd6 ba4.6k sqft1932 Ridge Rd, Raleigh, NC 27607New ConstructionMLS ID #10158382, Stacey Jacobs. Doorify MLS
