Skip main navigation
Sold for $975,000
  • $975,000

    145 Cherry Bark Dr, Youngsville, NC 27596

    4beds
    3,216sqft
    Single Family Residence, Residential
    Built in 2024
    0.67 Acres Lot
    $968,500 Zestimate®
    $303/sqft
    $2,964 Estimated rent

    Home value

    $968,500

    $843,000 - $1.11M

    $2,964/mo

    Zestimate® history
    Loading
    Loading...

    Owner options

    List your home for rent

    $2,964/mo

    Rent Zestimate®

    Find your next renter with Zillow Rental Manager. Plus, with online applications, you can quickly screen prospective tenants – for free.

    Learn more

    $2,964/mo

    Rent Zestimate®

    Refinance and save

    $5,810/mo

    Est. payment

    Refinancing to a lower rate could help reduce your monthly payments and save thousands over the life of the loan.

    See today's rates

    $5,810/mo

    Est. payment

    Explore your selling options

    Work with a Zillow partner agent

    Leverage their expertise and Zillow's premium Showcase listings to get your home seen by more buyers.

    Get started

    List with your own agent

    Get your home in front of millions of buyers by listing it on Zillow.

    Learn how to do it

    Sell it yourself

    Take full control of how buyers see your home on Zillow by listing For Sale by Owner (FSBO).

    List your home

    What's special

    Stone fireplaceBbq deckLarge bonus roomSite built poplar mantleGame storagePrivate bathsFreestanding tub
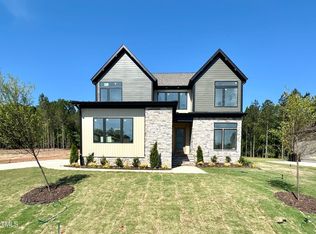
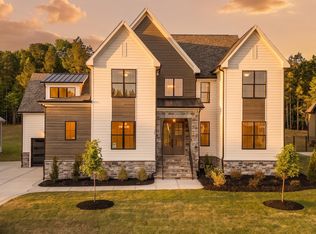
    POOL READY LOT! 10' Ceilings & Wide Plank HWDs Throughout Main Living! Kit: Cstm ''Ivory'' Painted Cbnts w/Soft Close & Under Cbnt Lighting, Dsgnr Backsplash, Large ''Maple Driftwood'' Painted Island w/36'' Fireclay White Farmhouse Sink & Dsgnr Pendants! Gourmet SS Appls Incl Monogram 36'' Gas Range w/Wall Oven, Monogram Dishwasher & Cafe Drawer Micro! Pantry w/Cstm Shelving! Informal Dining! Fam Rm: Built ins w/Floating Shelves Surrounding 42'' Linear Fireplace w/Site Built Poplar Mantle! 12' Slider to Scrnd Porch w/Stone Fireplace & BBQ Deck! 1st Flr Primary Suite: Accent Wall & Ceiling Fan! Zero Entry Wet Room w/Huge Windows, Spa Style Shwr & Freestanding Tub! Cstm Painted Dual Vanity w/Dsgnr Sconce Lighting! WIC w/Custom Sheving! 1st Flr Guest Suite: Shared Bath w/Zero Entry Shwr! Upstairs Loft, Large Bonus Room w/Game Storage, Half Bath & 2 Secondary Suites w/Private Baths & WICs!

    Zillow last checked:

    Listing updated:

    Listed by:

    Jim Allen 919-645-2114,

    Coldwell Banker HPW

    Bought with:

    Joe Matthews, 134224

    Real Triangle Properties LLC

    Source: Doorify MLS,MLS#: 10032370MLS Logo

    Facts & features

    Interior

    Bedrooms & bathrooms
    • Bedrooms: 4
    • Bathrooms: 5
    • Full bathrooms: 4
    • 1/2 bathrooms: 1
    Heating
    • Central, Forced Air
    Cooling
    • Central Air
    Appliances
    • Included: Built-In Gas Range, Dishwasher, Dryer, Exhaust Fan, Free-Standing Gas Range, Gas Range, Microwave, Oven, Range Hood, Refrigerator, Stainless Steel Appliance(s), Tankless Water Heater, Washer, Washer/Dryer
    • Laundry: Electric Dryer Hookup, Inside, Laundry Room, Main Level, Washer Hookup
    Features
    • Bathtub/Shower Combination, Bookcases, Breakfast Bar, Built-in Features, Ceiling Fan(s), Chandelier, Crown Molding, Double Vanity, Eat-in Kitchen, Entrance Foyer, Granite Counters, In-Law Floorplan, Kitchen Island, Kitchen/Dining Room Combination, Living/Dining Room Combination, Open Floorplan, Pantry, Master Downstairs, Quartz Counters, Recessed Lighting, Separate Shower, Smart Thermostat, Smooth Ceilings, Soaking Tub, Storage, Walk-In Closet(s), Walk-In Shower, Water Closet
    • Flooring: Carpet, Hardwood, Tile
    • Doors: French Doors, Sliding Doors
    • Basement: Crawl Space
    • Number of fireplaces: 2
    • Fireplace features: Family Room, Gas Log, Outside
    • Common walls with other units/homes: No Common Walls
    Interior area
    • Total structure area: 3,216
    • Total interior livable area: 3,216 sqft
    • Finished area above ground: 3,216
    • Finished area below ground: 0

    Property

    Parking
    • Total spaces: 7
    • Parking features: Attached, Concrete, Driveway, Garage Faces Side, Inside Entrance
    • Attached garage spaces: 3
    • Uncovered spaces: 4
    Features
    • Levels: Two
    • Stories: 2
    • Patio & porch: Covered, Deck, Porch, Rear Porch, Screened
    • Exterior features: In Parade of Homes, Rain Gutters
    • Spa features: None
    • Fencing: None
    • Has view: Yes
    • View description: None
    Lot
    • Size: 0.67 Acres
    • Features: Landscaped
    Details
    • Additional structures: None
    • Parcel number: 1833601822
    • Special conditions: Standard

    Construction

    Type & style
    • Home type: SingleFamily
    • Architectural style: Transitional
    • Property subtype: Single Family Residence, Residential
    Materials
    • Brick, Fiber Cement, HardiPlank Type
    • Foundation: Permanent
    • Roof: Shingle, Metal
    Condition
    • New construction: Yes
    • Year built: 2024
    • Major remodel year: 2024

    Utilities & green energy

    • Sewer: Septic Tank
    • Water: Public
    • Utilities for property: Cable Available, Electricity Connected, Natural Gas Connected, Phone Available, Septic Connected, Water Connected
    Green energy
    • Energy efficient items: Lighting, Thermostat, Water Heater, Windows

    Community & HOA

    Community
    • Features: None
    • Subdivision: Sorrell Oaks
    HOA
    • Has HOA: Yes
    • Services included: Special Assessments, Storm Water Maintenance
    • HOA fee: $75 monthly
    Location
    • Region: Youngsville

    Financial & listing details

    • Price per square foot: $303/sqft
    • Date on market: 5/30/2024
    • Road surface type: Asphalt, Paved

    Price history

    DateEventPrice
    4/2/2025Sold$975,000$303/sqft
    Source: Doorify MLS #10032370 Report a problem
    2/10/2025Pending sale$975,000$303/sqft
    Source: Doorify MLS #10032370 Report a problem
    1/19/2025Price change$975,000+0%$303/sqft
    Source: Doorify MLS #10032370 Report a problem
    1/17/2025Price change$974,9900%$303/sqft
    Source: Doorify MLS #10032370 Report a problem
    12/29/2024Price change$975,000+0%$303/sqft
    Source: Doorify MLS #10032370 Report a problem
    12/1/2024Price change$974,9900%$303/sqft
    Source: Doorify MLS #10032370 Report a problem
    5/30/2024Listed for sale$975,000$303/sqft
    Source: Doorify MLS #10032370 Report a problem

    Public tax history

    Tax history is unavailable.

    Neighborhood: 27596

    Nearby schools

    GreatSchools rating
    Schools provided by the listing agent
    • Elementary: Franklin - Long Mill Elementary
    • Middle: Franklin - Cedar Creek Middle
    • High: Franklin - Franklinton High

    Source: Doorify MLS. This data may not be complete. We recommend contacting the local school district to confirm school assignments for this home.

    Get a cash offer in 3 minutes
    Find out how much your home could sell for in as little as 3 minutes with a no-obligation cash offer.
    Estimated market value
    $968,500
    Get a cash offer in 3 minutes
    Find out how much your home could sell for in as little as 3 minutes with a no-obligation cash offer.
    Estimated market value
    $968,500