Skip main navigation
Sold for $1,319,240
  • $1,319,240

    180 Cherry Bark Dr, Youngsville, NC 27596

    4beds
    3,476sqft
    Single Family Residence, Residential
    Built in 2025
    0.97 Acres Lot
    $1,301,800 Zestimate®
    $380/sqft
    $2,881 Estimated rent

    Home value

    $1,301,800

    $1.13M - $1.50M

    $2,881/mo

    Zestimate® history
    Loading
    Loading...

    Owner options

    List your home for rent

    $2,881/mo

    Rent Zestimate®

    Find your next renter with Zillow Rental Manager. Plus, with online applications, you can quickly screen prospective tenants – for free.

    Learn more

    $2,881/mo

    Rent Zestimate®

    Refinance and save

    $7,796/mo

    Est. payment

    Refinancing to a lower rate could help reduce your monthly payments and save thousands over the life of the loan.

    See today's rates

    $7,796/mo

    Est. payment

    Explore your selling options

    Work with a Zillow partner agent

    Leverage their expertise and Zillow's premium Showcase listings to get your home seen by more buyers.

    Get started

    List with your own agent

    Get your home in front of millions of buyers by listing it on Zillow.

    Learn how to do it

    Sell it yourself

    Take full control of how buyers see your home on Zillow by listing For Sale by Owner (FSBO).

    List your home

    What's special

    Linear gas log fireplaceCustom built insAccent beam ceilingWalk in showerWalk in pantryInformal dining areaCenter island
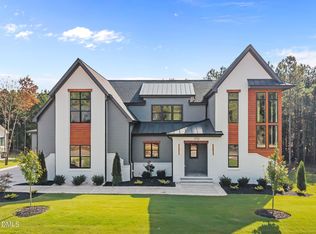
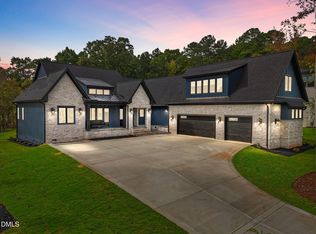
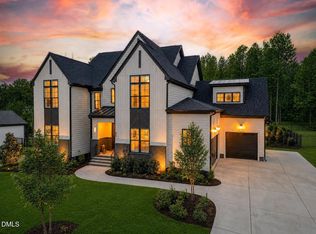
    Award Winning Parade of Homes Plan! Ranch Build with Upstairs Bonus/Teen Suite w/Full Bath! 3 Car Garage! 10' Ceilings & Wide Plank HWD Style Flooring Throughout Entire Home! Kitchen: Custom Painted Cabinets w/Glass Display Uppers & Soft Close Feature, Under Cabinet Lighting, Center Island w/Barstool Seating & Accent Pendant Lights, Designer Backsplash, Gourmet SS Appls & Walk in Pantry w/Tons of Cabinet Storage! Owner's Suite: offers Foyer Entry, Hardwood Style Flooring & Accent Beam Ceiling! Owner's Bath: w/His & Her Vanities w/Quartz, Tile Surround Walk in Shower w/Wet Room & Freestanding Tub & Huge Walk in Closet w/Direct Access to Laundry Room! Family Room: Linear Gas Log Fireplace w/Custom Built ins & Floating Shelves & Large Sliders Opening to Rear Covered Porch! Informal Dining Area & Private Office/Study!

    Zillow last checked:

    Listing updated:

    Listed by:

    Jim Allen 919-645-2114,

    Coldwell Banker HPW

    Bought with:

    Lisa M Travis, 275509

    Carolina Key Realty LLC

    Source: Doorify MLS,MLS#: 10046160MLS Logo

    Facts & features

    Interior

    Bedrooms & bathrooms
    • Bedrooms: 4
    • Bathrooms: 3
    • Full bathrooms: 3
    Heating
    • Central, Forced Air
    Cooling
    • Central Air
    Appliances
    • Included: Built-In Gas Range, Dishwasher, Microwave, Stainless Steel Appliance(s), Tankless Water Heater
    • Laundry: Electric Dryer Hookup, Inside, Laundry Room, Main Level, Washer Hookup
    Features
    • Bathtub/Shower Combination, Bookcases, Breakfast Bar, Built-in Features, Ceiling Fan(s), Crown Molding, Double Vanity, Eat-in Kitchen, Entrance Foyer, In-Law Floorplan, Kitchen Island, Kitchen/Dining Room Combination, Living/Dining Room Combination, Pantry, Quartz Counters, Recessed Lighting, Separate Shower, Smooth Ceilings, Soaking Tub, Storage, Tray Ceiling(s), Walk-In Closet(s), Walk-In Shower, Water Closet
    • Flooring: Laminate, Tile
    • Doors: Sliding Doors
    • Number of fireplaces: 1
    • Fireplace features: Family Room, Gas Log
    • Common walls with other units/homes: No Common Walls
    Interior area
    • Total structure area: 3,476
    • Total interior livable area: 3,476 sqft
    • Finished area above ground: 3,476
    • Finished area below ground: 0

    Property

    Parking
    • Total spaces: 3
    • Parking features: Attached, Concrete, Driveway, Garage Door Opener, Garage Faces Front, Garage Faces Side
    • Attached garage spaces: 3
    Features
    • Levels: One, One and One Half
    • Stories: 2
    • Patio & porch: Covered, Front Porch, Porch, Rear Porch
    • Exterior features: Rain Gutters
    • Pool features: None
    • Spa features: None
    • Fencing: None
    • Has view: Yes
    • View description: Neighborhood
    Lot
    • Size: 0.97 Acres
    • Features: Back Yard, Landscaped
    Details
    • Additional structures: None
    • Parcel number: 0
    • Special conditions: Standard

    Construction

    Type & style
    • Home type: SingleFamily
    • Architectural style: Traditional, Transitional
    • Property subtype: Single Family Residence, Residential
    Materials
    • Fiber Cement
    • Foundation: Raised
    • Roof: Shingle, Metal
    Condition
    • New construction: Yes
    • Year built: 2025
    • Major remodel year: 2024

    Utilities & green energy

    • Sewer: Septic Tank
    • Water: Public
    • Utilities for property: Cable Available, Electricity Connected, Natural Gas Available, Phone Available, Septic Connected, Water Connected
    Green energy
    • Energy efficient items: Construction, Lighting, Thermostat

    Community & HOA

    Community
    • Features: None
    • Subdivision: Sorrell Oaks
    HOA
    • Has HOA: Yes
    • Amenities included: None
    • Services included: Storm Water Maintenance
    • HOA fee: $75 monthly
    Location
    • Region: Youngsville

    Financial & listing details

    • Price per square foot: $380/sqft
    • Date on market: 8/9/2024
    • Road surface type: Asphalt, Paved

    Price history

    DateEventPrice
    7/30/2025Sold$1,319,240+5.5%$380/sqft
    Source: Doorify MLS #10046160 Report a problem
    11/27/2024Pending sale$1,250,000$360/sqft
    Source: Doorify MLS #10046160 Report a problem
    8/9/2024Listed for sale$1,250,000$360/sqft
    Source: Doorify MLS #10046160 Report a problem

    Public tax history

    Tax history is unavailable.

    Neighborhood: 27596

    Nearby schools

    GreatSchools rating
    Schools provided by the listing agent
    • Elementary: Franklin - Long Mill Elementary
    • Middle: Franklin - Cedar Creek Middle
    • High: Franklin - Franklinton High

    Source: Doorify MLS. This data may not be complete. We recommend contacting the local school district to confirm school assignments for this home.

    Get a cash offer in 3 minutes
    Find out how much your home could sell for in as little as 3 minutes with a no-obligation cash offer.
    Estimated market value
    $1,301,800
    Get a cash offer in 3 minutes
    Find out how much your home could sell for in as little as 3 minutes with a no-obligation cash offer.
    Estimated market value
    $1,301,800