Skip main navigation
Sold for $1,150,000
  • $1,150,000

    7301 Incline Dr, Wake Forest, NC 27587

    5beds
    4,250sqft
    Single Family Residence
    Built in 2015
    0.94 Acres Lot
    $1,193,900 Zestimate®
    $271/sqft
    $4,311 Estimated rent

    Home value

    $1,193,900

    $1.12M - $1.27M

    $4,311/mo

    Zestimate® history
    Loading
    Loading...

    Owner options

    List your home for rent

    $4,311/mo

    Rent Zestimate®

    Find your next renter with Zillow Rental Manager. Plus, with online applications, you can quickly screen prospective tenants – for free.

    Learn more

    $4,311/mo

    Rent Zestimate®

    Refinance and save

    $7,970/mo

    Est. payment

    Refinancing to a lower rate could help reduce your monthly payments and save thousands over the life of the loan.

    See today's rates

    $7,970/mo

    Est. payment

    Explore your selling options

    Work with a Zillow partner agent

    Leverage their expertise and Zillow's premium Showcase listings to get your home seen by more buyers.

    Get started

    List with your own agent

    Get your home in front of millions of buyers by listing it on Zillow.

    Learn how to do it

    Sell it yourself

    Take full control of how buyers see your home on Zillow by listing For Sale by Owner (FSBO).

    List your home

    What's special

    Majestic stone fireplaceLush landscapingBackyard oasisExpansive kitchenHuge islandCasual diningAmple storage
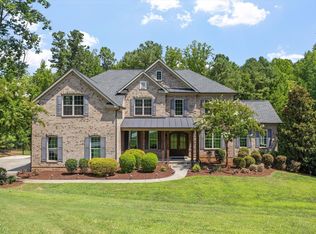
    Nestled within the prestigious Tom Fazio designed Hasentree Golf Course community this incredible home offers the ultimate blend of luxury and convenience. Step inside and be greeted by tons of natural light and meticulously designed first floor. The office, adorned with French doors and a custom wood bookcase, provides the perfect sanctuary for work or study. Entertain guests in style in the dining room featuring a coffered ceiling, or unwind in the impressive 2-story living room highlighted by a majestic stone fireplace. The butler's pantry, conveniently located next to the mudroom, ensures seamless hosting experiences. The heart of the home lies in the expansive kitchen, with a huge island, ample storage, and top-of-the-line appliances. Enjoy casual dining in the kitchen seating area or step outside to the screened-in porch and deck, overlooking your backyard oasis. Immerse yourself in outdoor bliss with an inviting in-ground salt water pool, a rejuvenating hot tub with a water feature, and a built-in fire pit surrounded by lush landscaping for ultimate privacy. Don't miss the opportunity to experience the epitome of luxury living in this exquisite home within the incredible Hasentree community. Schedule your private tour today and make your dream lifestyle a reality!

    Zillow last checked:

    Listing updated:

    Listed by:

    Kelly Huffstetler 919-522-6349,

    Keller Williams Preferred Realty

    Bought with:

    Kate Kenney, 143241

    Compass -- Raleigh

    Source: Doorify MLS,MLS#: 10027891MLS Logo

    Facts & features

    Interior

    Bedrooms & bathrooms
    • Bedrooms: 5
    • Bathrooms: 4
    • Full bathrooms: 4
    • Main level bathrooms: 2
    Primary bedroom
    • Level: Main
    • Area: 271.86 Square Feet
    • Dimensions: 19.7 x 13.8
    Bedroom 2
    • Level: Main
    • Area: 146.59 Square Feet
    • Dimensions: 13.7 x 10.7
    Bedroom 3
    • Level: Second
    • Area: 207.69 Square Feet
    • Dimensions: 16.1 x 12.9
    Bedroom 4
    • Level: Second
    • Area: 158.72 Square Feet
    • Dimensions: 12.8 x 12.4
    Bedroom 5
    • Level: Second
    • Area: 168.64 Square Feet
    • Dimensions: 13.6 x 12.4
    Bonus room
    • Level: Second
    • Area: 266.64 Square Feet
    • Dimensions: 20.2 x 13.2
    Breakfast room
    • Level: Main
    • Area: 122.2 Square Feet
    • Dimensions: 13 x 9.4
    Dining room
    • Level: Main
    • Area: 201.25 Square Feet
    • Dimensions: 16.1 x 12.5
    Other
    • Level: Main
    • Area: 113.16 Square Feet
    • Dimensions: 16.4 x 6.9
    Family room
    • Level: Main
    • Area: 451.44 Square Feet
    • Dimensions: 22.8 x 19.8
    Kitchen
    • Level: Main
    • Area: 207.64 Square Feet
    • Dimensions: 17.9 x 11.6
    Laundry
    • Level: Main
    • Area: 51.75 Square Feet
    • Dimensions: 7.5 x 6.9
    Mud room
    • Level: Main
    • Area: 97 Square Feet
    • Dimensions: 10 x 9.7
    Office
    • Level: Main
    • Area: 129.95 Square Feet
    • Dimensions: 11.5 x 11.3
    Other
    • Description: Covered Front Porch
    • Level: Main
    • Area: 120 Square Feet
    • Dimensions: 20 x 6
    Other
    • Description: Screened in Porch
    • Level: Main
    • Area: 224 Square Feet
    • Dimensions: 16 x 14
    Other
    • Description: Composite Deck
    • Level: Main
    • Area: 240 Square Feet
    • Dimensions: 20 x 12
    Other
    • Description: 2 Car Garage
    • Level: Main
    • Area: 439.04 Square Feet
    • Dimensions: 22.4 x 19.6
    Other
    • Description: 1 Car Garage
    • Level: Main
    • Area: 274.05 Square Feet
    • Dimensions: 20.3 x 13.5
    Other
    • Description: Unfinished walk in attic space
    • Level: Second
    • Area: 168 Square Feet
    • Dimensions: 28 x 6
    Heating
    • Central, Fireplace(s)
    Cooling
    • Central Air
    Features
    • Flooring: Hardwood
    Interior area
    • Total structure area: 4,250
    • Total interior livable area: 4,250 sqft
    • Finished area above ground: 4,250
    • Finished area below ground: 0

    Property

    Parking
    • Total spaces: 7
    • Parking features: Garage, Open
    • Garage spaces: 3
    • Uncovered spaces: 4
    Features
    • Levels: Two
    • Stories: 2
    Lot
    • Size: 0.94 Acres
    Details
    • Parcel number: 1811936233
    • Special conditions: Standard

    Construction

    Type & style
    • Home type: SingleFamily
    • Architectural style: Transitional
    • Property subtype: Single Family Residence
    Materials
    • Brick, Fiber Cement
    • Foundation: Block
    • Roof: Shingle
    Condition
    • New construction: No
    • Year built: 2015

    Utilities & green energy

    • Sewer: Community Sewer
    • Water: Community Water

    Community & HOA

    Community
    • Subdivision: Hasentree
    HOA
    • Has HOA: Yes
    • Services included: Road Maintenance, Storm Water Maintenance
    • HOA fee: $325 quarterly
    • HOA name: CAMS
    • HOA phone: 877-672-2267
    • Second HOA name: Hasentree Club
    • Additional fee info: Second HOA Fee $200 Monthly
    Location
    • Region: Wake Forest

    Financial & listing details

    • Price per square foot: $271/sqft
    • Tax assessed value: $704,795
    • Annual tax amount: $5,515
    • Date on market: 5/8/2024
    • Listing agreement: Exclusive Right To Sell
    • Listing terms: Cash,Conventional

    Price history

    DateEventPrice
    7/18/2024Sold$1,150,000$271/sqft
    Source: Doorify MLS #10027891 Report a problem
    5/18/2024Pending sale$1,150,000$271/sqft
    Source: Doorify MLS #10027891 Report a problem
    5/8/2024Listed for sale$1,150,000+65.9%$271/sqft
    Source: Doorify MLS #10027891 Report a problem
    5/24/2018Sold$693,000-3.7%$163/sqft
    Source: Public Record Report a problem
    4/20/2018Pending sale$719,900$169/sqft
    Source: Keller Williams Raleigh #2170985 Report a problem
    2/9/2018Listed for sale$719,900+2.8%$169/sqft
    Source: Raleigh #2170985 Report a problem
    7/13/2017Price change$699,995-5.9%$165/sqft
    Source: Re/Max One Realty #2110747 Report a problem
    6/7/2017Price change$744,000-0.7%$175/sqft
    Source: Re/Max One Realty #2110747 Report a problem
    3/16/2017Price change$749,000-6.3%$176/sqft
    Source: Re/Max One Realty #2110747 Report a problem
    2/17/2017Listed for sale$799,000$188/sqft
    Source: Re/Max One Realty #2110747 Report a problem
    11/30/2016Listing removed$799,000$188/sqft
    Source: Re/Max One Realty #2092038 Report a problem
    9/29/2016Listed for sale$799,000$188/sqft
    Source: Re/Max One Realty #2092038 Report a problem

    Public tax history

    YearProperty taxesTax assessment
    2025$7,136 +3%$1,112,564
    2024$6,929 +25.6%$1,112,564 +57.9%
    2023$5,515 +7.9%$704,795
    2022$5,110 +2.8%$704,795
    2021$4,973 +1.7%$704,795
    2020$4,890 -23.1%$704,795 -9.2%
    2019$6,358 $776,038
    2018$6,358 +14.8%$776,038
    2017$5,538 +2.1%$776,038
    2016$5,425 +102.1%$776,038 +100.7%
    2015$2,685 $386,600
    Find assessor info on the county website

    Neighborhood: 27587

    Nearby schools

    GreatSchools rating
    Schools provided by the listing agent
    • Elementary: Wake - North Forest
    • Middle: Wake - Wakefield Middle
    • High: Wake - Wakefield High

    Source: Doorify MLS. This data may not be complete. We recommend contacting the local school district to confirm school assignments for this home.

    Get a cash offer in 3 minutes
    Find out how much your home could sell for in as little as 3 minutes with a no-obligation cash offer.
    Estimated market value
    $1,193,900
    Get a cash offer in 3 minutes
    Find out how much your home could sell for in as little as 3 minutes with a no-obligation cash offer.
    Estimated market value
    $1,193,900