Gorgeous Former Arthur Rutenberg Parade Home on 1.33 Acres! Live well and entertain beautifully in this exceptional all-brick home, perfectly positioned on a private cul-de-sac lot. Thoughtfully designed with luxury, comfort and effortless entertaining in mind, this pristine home offers a primary suite on the main level, three additional bedrooms upstairs, 3.5 baths, two dedicated offices, a home gym, club room and theatre room. From the moment you enter the welcoming foyer, a stunning direct sight line draws you through the home to the spacious family room and inviting covered outdoor living area. The family room showcases a gorgeous double coffered ceiling, custom built-ins, a spectacular bar area and three retractable sliders that seamlessly open the indoors to the outdoors. The chef-inspired kitchen is truly the heart of the home, featuring an oversized entertaining island, gas range, abundant counter space, ceiling-height cabinetry and a large walk-in pantry. The adjacent laundry room offers a work sink, while the convenient drop zone keeps everyday life beautifully organized. The main-level office overlooks the private backyard, creating an inspiring and peaceful workspace. The luxurious primary suite features new hardwood floors, a beautiful accent wall and a spa-like bath complete with a freestanding soaking tub, impressive walk-in shower and huge spacious closet with exceptional custom storage. Upstairs, three generously sized bedrooms are joined by another dedicated office, a home gym with rubber-backed LVP flooring, additional storage and an incredible "club room" designed for entertaining. Sports fans will love the pool table area, bar and built-in sports viewing space, with an adjacent bonus room offering even more flexibility. Step outside and discover an extraordinary extension of the home's living space. The covered deck features new motorized Phantom screens, a beautiful fireplace and a built-in All American grilling kitchen, creating the perfect setting for game days, casual dinners or unforgettable evenings with family and friends. Steps away, the pretty patio and outdoor firepit invite you to relax and enjoy the privacy of this expansive property. The large cleared lot offers exciting possibilities for the future, while the three-car garage, abundant storage and electric vehicle charging port add everyday convenience. Exterior of the home recently painted. Rest easy when any storms come in as the home has a whole house generator. Pristine, beautifully appointed and truly a pleasure to show, this is a home where exceptional craftsmanship meets extraordinary livability.
Coming soon
$1,564,900
7521 Summit Pine Way, Wake Forest, NC 27587
4beds
4,890sqft
Single Family Residence
Built in 2017
1.33 Acres Lot
$1,459,600 Zestimate®
$320/sqft
$115/mo HOA
What's special
- 4 days
- 261
- 19
Zillow last checked:
Listing updated:
Listed by:
Colleen Blatz 919-610-1696,
Howard Hanna Allen Tate Raleigh Falls of Neuse
Source: Doorify MLS,MLS#: 10193558
Facts & features
Interior
Bedrooms & bathrooms
- Bedrooms: 4
- Bathrooms: 4
- Full bathrooms: 3
- 1/2 bathrooms: 1
- Main level bedrooms: 1
Primary bedroom
- Level: Main
- Area: 273.6 Square Feet
- Dimensions: 18.0 x 15.2
Bedroom 2
- Level: Second
- Area: 170.82 Square Feet
- Dimensions: 14.6 x 11.7
Bedroom 3
- Level: Second
- Area: 156 Square Feet
- Dimensions: 13.0 x 12.0
Bedroom 4
- Level: Second
- Area: 146.4 Square Feet
- Dimensions: 12.2 x 12.0
Bonus room
- Level: Second
- Area: 399.5 Square Feet
- Dimensions: 23.5 x 17.0
Breakfast room
- Level: Main
- Area: 104 Square Feet
- Dimensions: 13.0 x 8.0
Dining room
- Level: Main
- Area: 217.6 Square Feet
- Dimensions: 16.0 x 13.6
Other
- Level: Main
- Area: 28 Square Feet
- Dimensions: 7.0 x 4.0
Family room
- Level: Main
- Area: 331.5 Square Feet
- Dimensions: 19.5 x 17.0
Kitchen
- Level: Main
- Area: 207 Square Feet
- Dimensions: 18.0 x 11.5
Laundry
- Level: Main
- Area: 75.6 Square Feet
- Dimensions: 12.0 x 6.3
Media room
- Level: Second
- Area: 260 Square Feet
- Dimensions: 20.0 x 13.0
Office
- Level: Main
- Area: 192.96 Square Feet
- Dimensions: 14.4 x 13.4
Office
- Level: Second
- Area: 142.6 Square Feet
- Dimensions: 12.4 x 11.5
Recreation room
- Level: Second
- Area: 294 Square Feet
- Dimensions: 20.0 x 14.7
Heating
- Central, Fireplace(s)
Cooling
- Central Air, Ceiling Fan(s)
Features
- Flooring: Carpet, Hardwood, Tile
- Fireplace features: Family Room, Outside
Interior area
- Total structure area: 4,890
- Total interior livable area: 4,890 sqft
- Finished area above ground: 4,890
- Finished area below ground: 0
Property
Parking
- Total spaces: 3
- Parking features: Garage
- Garage spaces: 3
Features
- Levels: One and One Half,Two
- Stories: 1
- Patio & porch: Covered, Patio, Porch
Lot
- Size: 1.33 Acres
Details
- Parcel number: 182103323810000 0440374
- Zoning: R-80W
- Special conditions: Standard
Construction
Type & style
- Home type: SingleFamily
- Architectural style: Traditional
- Property subtype: Single Family Residence
Materials
- Brick
- Foundation: Brick/Mortar
- Roof: Shingle
Condition
- New construction: No
- Year built: 2017
Utilities & green energy
- Sewer: Septic Tank
- Water: Community Water
Community & HOA
Community
- Features: Street Lights
- Subdivision: Waterstone Reserve
HOA
- Has HOA: Yes
- Services included: Unknown
- HOA fee: $1,385 annually
- HOA name: Waterstone Reserve HOA / PPM
- HOA phone: 919-848-4911
Location
- Region: Wake Forest
Financial & listing details
- Price per square foot: $320/sqft
- Tax assessed value: $1,255,416
- Annual tax amount: $8,300
- Date on market: 9/17/2026
- Listing agreement: Exclusive Right To Sell
- Listing terms: Cash,Conventional
Estimated market value
$1,459,600
$1.36M - $1.56M
$4,806/mo
Price history
| Date | Event | Price |
|---|---|---|
| 4/1/2021 | Sold | $1,163,000-7%$238/sqft |
Source: Public Record Report a problem | ||
| 2/12/2021 | Pending sale | $1,250,000$256/sqft |
Source:  Doorify MLS #2363817 Report a problem Doorify MLS #2363817 Report a problem | ||
| 1/28/2021 | Listed for sale | $1,250,000+31.7%$256/sqft |
Source: Doorify MLS #2363817 Report a problem | ||
| 4/13/2018 | Sold | $949,088+475.2%$194/sqft |
Source: Agent Provided Report a problem | ||
| 3/31/2017 | Sold | $165,000$34/sqft |
Source: Public Record Report a problem | ||
Public tax history
| Year | Property taxes | Tax assessment |
|---|---|---|
| 2025 | $8,050 +3% | $1,255,416 |
| 2024 | $7,816 +5% | $1,255,416 +31.8% |
| 2023 | $7,445 +7.9% | $952,314 |
| 2022 | $6,898 +2.8% | $952,314 |
| 2021 | $6,712 +1.7% | $952,314 |
| 2020 | $6,600 -16.2% | $952,314 -1.1% |
| 2019 | $7,880 | $962,421 +501.5% |
| 2018 | $7,880 +592.7% | $160,000 |
| 2017 | $1,138 | $160,000 |
Find assessor info on the county website
Monthly payment
Est. payment
Payment breakdown
Explore the cost of this home by adjusting the details. Changes won't be saved.Climate risks
Neighborhood: 27587
Nearby schools
Schools provided by the listing agent
- Elementary: Wake - North Forest Pines Elementary
- Middle: Wake - Wakefield Middle
- High: Wake - Wakefield High
Source: Doorify MLS. This data may not be complete. We recommend contacting the local school district to confirm school assignments for this home.
Similar homes
- $1,450,0004 bd5 ba4.8k sqft7717 Dover Hills Dr, Wake Forest, NC 27587For Sale
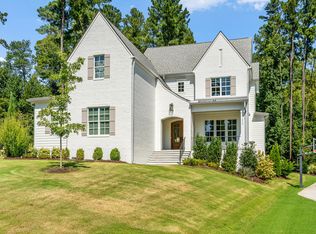
 MLS ID #10193378, Anne Godwin. Doorify MLS
 - $1,495,0004 bd5 ba4.7k sqft2312 Ballywater Lea Way, Wake Forest, NC 27587For Sale
 MLS ID #10190720, Alison Malloy Wojnarowski. Doorify MLS
 - $1,450,0004 bd5 ba4.4k sqft8108 Fergus Ct, Wake Forest, NC 27587For Sale
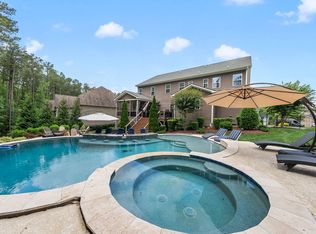 MLS ID #10180691, Garrett Hazen. Doorify MLS
 - $1,625,0006 bd5 ba6.3k sqft7304 Incline Dr, Wake Forest, NC 27587For Sale
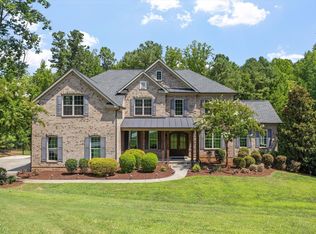 MLS ID #10188696, Kimberly Conroy. Doorify MLS
 - $1,495,0005 bd4 ba3.8k sqft7217 Ledford Grove Ln, Wake Forest, NC 27587For SaleMLS ID #10191006, Angela Moseley. Doorify MLS
- $1,395,0004 bd5 ba4.3k sqft8008 Wexford Waters Ln, Wake Forest, NC 27587For SaleMLS ID #10192651, Steven Gunter. Doorify MLS
- $1,750,0004 bd7 ba5.1k sqft7640 Matherly Dr, Wake Forest, NC 27587New ConstructionMLS ID #10193433, Phillip Johnson. Doorify MLS
- $1,599,0004 bd6 ba4.4k sqft7429 Blantons Grove Way, Wake Forest, NC 27587New ConstructionMLS ID #10185244, Nick Thagard. Doorify MLS
- $1,459,0004 bd5 ba5.8k sqft7801 Sonoma Creek Ln, Wake Forest, NC 27587For SaleMLS ID #10188845, Amy Penner. Doorify MLS
- $975,0004 bd5 ba3.8k sqft1708 Everett Ridge Ct, Wake Forest, NC 27587For SaleMLS ID #10193299, Kelly Huffstetler. Doorify MLS
- $1,635,0004 bd5 ba4.3k sqft7424 Blantons Grove Way, Wake Forest, NC 27587New ConstructionMLS ID #10185254, Nick Thagard. Doorify MLS
- $1,175,0004 bd4 ba4.3k sqft7540 Hasentree Club Dr, Wake Forest, NC 27587For SaleMLS ID #10184778, Kelly Huffstetler. Doorify MLS
- $1,395,0004 bd4 ba4k sqft937 Harrison Ridge Rd, Wake Forest, NC 27587For SaleMLS ID #10180253, Melanie Elenio. Doorify MLS
- $799,0004 bd4 ba3.7k sqft7513 Welcome Dr, Wake Forest, NC 27587For SaleMLS ID #10191951, Jean Bernal. Doorify MLS
- $1,422,6155 bd6 ba4.2k sqftDrees , Wake Forest, NC 27587New ConstructionMLS ID #10190921, Liana Saugstad. Doorify MLS
- $1,475,0004 bd6 ba4.5k sqft1240 Perry Bluff Dr, Wake Forest, NC 27587New ConstructionMLS ID #10186358, Jim Allen. Doorify MLS
- $1,070,0004 bd5 ba4.5k sqft1108 Harrison Ridge Rd, Wake Forest, NC 27587For SaleMLS ID #10190962, Sherrie Smith. Doorify MLS
- $1,550,0005 bd5 ba3.7k sqft7901 Wexford Waters Ln, Wake Forest, NC 27587New ConstructionMLS ID #10181722, Jim Allen. Doorify MLS
- $1,550,0005 bd7 ba4.5k sqft8212 Mary Claire Ln, Wake Forest, NC 27587New ConstructionMLS ID #10172030, Jim Allen. Doorify MLS
- $1,175,0005 bd5 ba4.5k sqft7001 Shady Glen Ln, Wake Forest, NC 27587For SaleMLS ID #10184310, John Merriman. Doorify MLS
