Welcoming award winning Linnane Homes to the Raleigh market-with their beautiful Westover Plan! Featuring custom brick & stone front elevation with upgraded black Pella windows. Soaring vaulted ceilings in the family room give you tons of natural light & head space, finished with white oak engineered hardwoods throughout the first floor. The open Chef's kitchen is equipped with a top of the line Wolf/Sub-Zero appliance package complete with panel ready fridge/freezer columns and dishwasher, 48'' dual-fuel range. The main level offers the primary Suite, Guest Suite, a private office with cathedral ceilings, informal dining space, and a covered terrace through 16' sliders off of the family room overlooking the flat pool ready backyard. The primary suite offers vaulted ceilings, as well as a spa like bathroom w/dual vanity, spa-style walk in shower, freestanding soaking tub & enormous walk in closet. The 2nd floor features 3 additional en-suite bedrooms, large bonus room & additional pocket office! Pool Ready lot!
New construction
$2,850,000
3422 Redbud Ln, Raleigh, NC 27607
5beds
4,777sqft
:
Get pre-qualified$17,319/mo
Single Family Residence, Residential
Built in 2026
0.36 Acres Lot
$2,769,600 Zestimate®
$597/sqft
$-- HOA
What's special
Tons of natural lightLarge bonus roomAdditional pocket officeSpa-style walk in showerInformal dining spaceUpgraded black pella windowsEnormous walk in closet
- 190 days |
- 216 |
- 10 |
Zillow last checked:
Listing updated:
Listed by:
Jim Allen 919-645-2114,
Coldwell Banker HPW,
Russell Zuccone 919-522-9337,
Coldwell Banker HPW
Source: Doorify MLS,MLS#: 10142151
Facts & features
Interior
Bedrooms & bathrooms
- Bedrooms: 5
- Bathrooms: 6
- Full bathrooms: 5
- 1/2 bathrooms: 1
Heating
- Forced Air, Zoned, None
Cooling
- Central Air, Heat Pump, Zoned
Appliances
- Included: Built-In Freezer, Built-In Gas Range, Built-In Refrigerator, Dishwasher, Disposal, Gas Range, Gas Water Heater, Microwave, Plumbed For Ice Maker, Range Hood, Refrigerator, Self Cleaning Oven, Smart Appliance(s), Stainless Steel Appliance(s), Tankless Water Heater, Vented Exhaust Fan
- Laundry: Electric Dryer Hookup, Inside, Laundry Room, Main Level, Sink, Washer Hookup
Features
- Bathtub/Shower Combination, Bookcases, Breakfast Bar, Built-in Features, Pantry, Cathedral Ceiling(s), Ceiling Fan(s), Chandelier, Crown Molding, Double Vanity, Eat-in Kitchen, Entrance Foyer, High Ceilings, In-Law Floorplan, Kitchen Island, Kitchen/Dining Room Combination, Open Floorplan, Master Downstairs, Quartz Counters, Recessed Lighting, Room Over Garage, Separate Shower, Smooth Ceilings, Soaking Tub, Vaulted Ceiling(s), Walk-In Closet(s), Walk-In Shower, Water Closet, Wired for Data
- Flooring: Hardwood, Tile
- Doors: Sliding Doors
- Number of fireplaces: 2
- Fireplace features: Family Room, Gas, Gas Log
- Common walls with other units/homes: No Common Walls
Interior area
- Total structure area: 4,777
- Total interior livable area: 4,777 sqft
- Finished area above ground: 4,777
- Finished area below ground: 0
Property
Parking
- Total spaces: 7
- Parking features: Attached, Concrete, Driveway, Garage, Garage Faces Side, Inside Entrance, Kitchen Level
- Attached garage spaces: 3
- Uncovered spaces: 4
Features
- Levels: Two
- Stories: 2
- Patio & porch: Awning(s), Front Porch, Patio, Porch, Rear Porch
- Exterior features: Lighting, Private Yard, Rain Gutters, Smart Irrigation, Storage
- Has view: Yes
- View description: Neighborhood, Trees/Woods
Lot
- Size: 0.36 Acres
- Features: Back Yard, City Lot, Front Yard, Interior Lot, Landscaped, Level
Details
- Additional structures: None
- Parcel number: 10142151
- Special conditions: Standard
Construction
Type & style
- Home type: SingleFamily
- Architectural style: Traditional, Transitional
- Property subtype: Single Family Residence, Residential
Materials
- Brick Veneer, Cement Siding, Fiber Cement, Stone Veneer
- Foundation: See Remarks
- Roof: Shingle
Condition
- New construction: Yes
- Year built: 2026
- Major remodel year: 2026
Details
- Builder name: Linnane Homes
Utilities & green energy
- Sewer: Public Sewer
- Water: Public
- Utilities for property: Cable Connected, Electricity Connected, Natural Gas Connected, Sewer Connected, Water Connected
Community & HOA
Community
- Features: Curbs, Street Lights, Suburban
- Subdivision: Ridgewood
HOA
- Has HOA: No
Location
- Region: Raleigh
Financial & listing details
- Price per square foot: $597/sqft
- Tax assessed value: $677,912
- Annual tax amount: $5,932
- Date on market: 1/19/2026
- Road surface type: Asphalt
Estimated market value
$2,769,600
$2.63M - $2.91M
$6,045/mo
Price history
| Date | Event | Price |
|---|---|---|
| 1/19/2026 | Listed for sale | $2,850,000$597/sqft |
Source:  Doorify MLS #10142151 Report a problem Doorify MLS #10142151 Report a problem | ||
| 1/12/2026 | Listing removed | $2,850,000+267.7%$597/sqft |
Source: Doorify MLS #10098901 Report a problem | ||
| 7/25/2025 | Sold | $775,000-72.8%$162/sqft |
Source: Public Record Report a problem | ||
| 5/27/2025 | Listed for sale | $2,850,000+391.4%$597/sqft |
Source: Doorify MLS #10098901 Report a problem | ||
| 3/25/2024 | Sold | $580,000-6.5%$121/sqft |
Source: Doorify MLS #10011953 Report a problem | ||
| 2/29/2024 | Pending sale | $620,000$130/sqft |
Source: Doorify MLS #10011953 Report a problem | ||
| 2/16/2024 | Listed for sale | $620,000$130/sqft |
Source: Doorify MLS #10011953 Report a problem | ||
Public tax history
| Year | Property taxes | Tax assessment |
|---|---|---|
| 2025 | $5,932 +0.4% | $677,912 |
| 2024 | $5,908 +28.9% | $677,912 +62% |
| 2023 | $4,582 +7.6% | $418,577 |
| 2022 | $4,258 +4% | $418,577 |
| 2021 | $4,093 -8% | $418,577 -9.7% |
| 2020 | $4,448 +8.8% | $463,577 +32.1% |
| 2019 | $4,088 | $351,039 |
| 2018 | $4,088 +11.3% | $351,039 |
| 2017 | $3,672 +2.1% | $351,039 +27.2% |
| 2016 | $3,596 +18.3% | $276,039 -5.4% |
| 2015 | $3,041 +5.4% | $291,741 |
| 2014 | $2,884 | $291,741 |
| 2013 | -- | $291,741 |
| 2012 | -- | $291,741 |
| 2011 | -- | $291,741 |
| 2010 | -- | $291,741 |
| 2009 | -- | $291,741 |
| 2008 | -- | -- |
| 2007 | -- | -- |
| 2006 | -- | -- |
| 2005 | -- | -- |
| 2004 | -- | -- |
| 2003 | -- | -- |
| 2002 | -- | -- |
| 2001 | -- | -- |
Find assessor info on the county website
Monthly payment
Est. payment
Payment breakdown
Explore the cost of this home by adjusting the details. Changes won't be saved.Climate risks
Neighborhood: Glenwood
Nearby schools
GreatSchools rating
- 8/10Lacy ElementaryGrades: PK-5Distance: 0.8 mi
- 7/10Martin MiddleGrades: 6-8Distance: 0.7 mi
- 7/10Needham Broughton HighGrades: 9-12Distance: 1.9 mi
Schools provided by the listing agent
- Elementary: Wake - Lacy Elementary
- Middle: Martin County Schools
- High: Wake - Needham Broughton High
Source: Doorify MLS. This data may not be complete. We recommend contacting the local school district to confirm school assignments for this home.
- $1,039,5004 bd2 ba1.8k sqft3426 Redbud Ln, Raleigh, NC 27607Off Market
- $819,800-- bd2 ba2.2k sqft3414 Redbud Ln, Raleigh, NC 27607Off Market
- $881,7003 bd2 ba2.1k sqft3419 Leonard St, Raleigh, NC 27607Off Market
- $1,467,4004 bd4 ba3.2k sqft3430 Redbud Ln, Raleigh, NC 27607Off Market
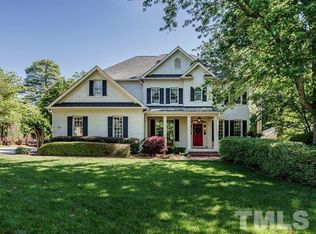
- $746,8003 bd2 ba1.8k sqft3415 Leonard St, Raleigh, NC 27607Off Market
- $814,6003 bd2 ba1.5k sqft3425 Leonard St, Raleigh, NC 27607Off Market
- $970,100-- bd3 ba3.7k sqft3410 Redbud Ln, Raleigh, NC 27607Off Market
- $685,0003 bd2 ba1.8k sqft3423 Redbud Ln, Raleigh, NC 27607Sold
A local agent can set up tours, give advice and negotiate with sellers.
Similar homes
- $2,950,0004 bd6 ba5.2k sqft3438 Leonard St, Raleigh, NC 27607New Construction

 MLS ID #10157697, Jeremy Gage. Doorify MLS
 - $2,499,9005 bd5 ba4.5k sqft1609 Ridge Rd, Raleigh, NC 27607New Construction
 MLS ID #10121886, Jamie Buckley. Doorify MLS
 - $2,299,0006 bd6 ba4.3k sqft3442 Redbud Ln, Raleigh, NC 27607New Construction
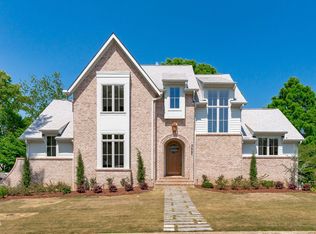 MLS ID #10155512, Jim Allen. Doorify MLS
 - $3,499,0005 bd6 ba5.6k sqft2108 Ridge Rd, Raleigh, NC 27607New Construction
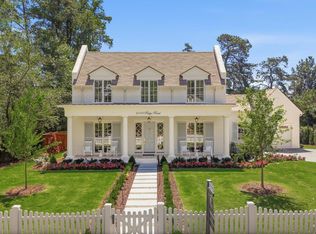 MLS ID #10164012, Steve Wall. Doorify MLS
 - $2,970,0004 bd5 ba5.2k sqft503 Oakland Dr, Raleigh, NC 27609For SaleMLS ID #10156256, Sylvain Dufour. Doorify MLS
- $3,150,0005 bd6 ba5.7k sqft1205 Glen Eden Dr, Raleigh, NC 27612New ConstructionMLS ID #10164137, Jim Allen. Doorify MLS
- $3,249,0004 bd6 ba5.2k sqft961 Wimbleton Dr, Raleigh, NC 27609New ConstructionMLS ID #10170774, Jim Allen. Doorify MLS
- $3,250,0005 bd7 ba5.4k sqft4801 Rampart St, Raleigh, NC 27609New ConstructionMLS ID #10134297, Jim Allen. Doorify MLS
- $2,500,0005 bd5 ba5.2k sqft3521 Brook Dr, Raleigh, NC 27609New ConstructionMLS ID #10140838, Greg Dyer. Doorify MLS
- $2,495,0005 bd7 ba4.5k sqft4105 Redington Dr, Raleigh, NC 27609New ConstructionMLS ID #10175213, Jim Allen. Doorify MLS
- $1,750,0004 bd5 ba3.6k sqft3032 Lewis Farm Rd, Raleigh, NC 27607New ConstructionMLS ID #10159250, Jim Allen. Doorify MLS
- $2,925,0004 bd7 ba5.3k sqft7417 Red Maple Ridge Rd, Raleigh, NC 27614New ConstructionMLS ID #10181668, Jeremy Gage. Doorify MLS
- $3,450,0005 bd7 ba5.7k sqft1221 Gunnison Pl, Raleigh, NC 27609New ConstructionMLS ID #10166382, Jim Allen. Doorify MLS
- $3,294,9005 bd7 ba4.7k sqft4119 Rockingham Dr, Raleigh, NC 27609New ConstructionMLS ID #10144387, Jim Allen. Doorify MLS
- $2,450,0005 bd4 ba4.6k sqft413 Pinecroft Dr, Raleigh, NC 27609New ConstructionMLS ID #10175204, Kelly Cherry. Doorify MLS
- $2,500,0004 bd5 ba5.9k sqft2817 Claremont Rd, Raleigh, NC 27608New ConstructionMLS ID #10157763, Denise Wildblood. Doorify MLS
- $1,437,8564 bd5 ba3.1k sqft3004 Ruffin St #1/2, Raleigh, NC 27607New ConstructionMLS ID #10159035, John O'Neal. Doorify MLS
- $1,435,4004 bd4 ba3.1k sqft3004 Ruffin St, Raleigh, NC 27607New ConstructionMLS ID #10158192, Katherine Cannon. Doorify MLS
- $2,019,0005 bd6 ba4.2k sqft3416 Makers Cir, Raleigh, NC 27612New ConstructionDoorify MLS
- $3,300,0004 bd5 ba5.1k sqft2123 Dunhill Dr, Raleigh, NC 27608New ConstructionMLS ID #10161060, Allison Caudle. Doorify MLS
