Beautiful architecture, exceptional craftsmanship, and inviting spaces come together in this custom Herring Homes residence in Sanctuary at Yates Mill. Situated on approximately 0.74 acres, this 4,539 SF home offers 4 bedrooms, 4.5 baths, and a 3-car garage. The stunning Great Room features a soaring vaulted ceiling, exposed wood beams, custom built-ins, and sliding doors opening to a screened porch with skylights, stone flooring, and an outdoor fireplace. The gorgeous kitchen showcases contrasting custom cabinetry, quartz countertops, a glazed brick backsplash, a generous island, a six-burner gas cooktop, double ovens, and a walk-in pantry. Morning sunlight fills the Sitting Room and Breakfast Room, creating a wonderful setting for coffee while enjoying peaceful backyard views. The main floor Primary Suite offers a tray ceiling, spa-inspired bath, and spacious custom closet, complemented by a private Study and elegant Dining Room. Upstairs, three bedrooms, three full baths, and a spacious Bonus Room provide flexibility for family and guests. The expansive fenced backyard features mature trees, privacy landscaping, and room for a future pool. Recent improvements include fresh paint, new carpet, new roof, plantation blinds, custom shades, garage storage, an alarm system, and water filtration. Convenient to Downtown Cary, Raleigh, Fenton, and Lake Wheeler, this is a home designed for beautiful living and lasting memories.
Pending
$1,580,000
2709 Sanctuary Woods Ln, Raleigh, NC 27606
4beds
4,539sqft
Single Family Residence
Built in 2022
0.74 Acres Lot
$1,572,500 Zestimate®
$348/sqft
$92/mo HOA
What's special
Contrasting custom cabinetrySpacious bonus roomTray ceilingMain floor primary suitePrivacy landscapingPeaceful backyard viewsGorgeous kitchen
- 36 days
- 159
- 7
Likely to sell faster than
Zillow last checked:
Listing updated:
Listed by:
Cynthia Quarantello 919-830-9051,
Real Broker LLC
Source: Doorify MLS,MLS#: 10198648
Facts & features
Interior
Bedrooms & bathrooms
- Bedrooms: 4
- Bathrooms: 5
- Full bathrooms: 4
- 1/2 bathrooms: 1
- Main level bedrooms: 1
Primary bedroom
- Level: Main
- Area: 312.29 Square Feet
- Dimensions: 18.7 x 16.7
Bedroom 2
- Level: Second
- Area: 151.28 Square Feet
- Dimensions: 12.4 x 12.2
Bedroom 3
- Level: Second
- Area: 293.28 Square Feet
- Dimensions: 20.8 x 14.1
Bedroom 4
- Level: Second
- Area: 176.4 Square Feet
- Dimensions: 14.7 x 12.0
Bonus room
- Level: Second
- Area: 355.68 Square Feet
- Dimensions: 24.7 x 14.4
Breakfast room
- Level: Main
- Area: 166.32 Square Feet
- Dimensions: 13.2 x 12.6
Dining room
- Level: Main
- Area: 212.48 Square Feet
- Dimensions: 16.6 x 12.8
Other
- Level: Main
- Area: 120.12 Square Feet
- Dimensions: 15.6 x 7.7
Family room
- Level: Main
- Area: 231.2 Square Feet
- Dimensions: 17.0 x 13.6
Great room
- Level: Main
- Area: 327.02 Square Feet
- Dimensions: 19.7 x 16.6
Kitchen
- Level: Main
- Area: 214.52 Square Feet
- Dimensions: 17.3 x 12.4
Laundry
- Level: Main
- Area: 69.84 Square Feet
- Dimensions: 9.7 x 7.2
Office
- Level: Main
- Area: 215.73 Square Feet
- Dimensions: 15.3 x 14.1
Heating
- Electric, Forced Air, Natural Gas, Zoned, Gas Pack
Cooling
- Central Air, Zoned, Gas Pack
Appliances
- Included: Double Oven, Dishwasher, ENERGY STAR Qualified Appliances, Gas Cooktop, Gas Water Heater, Microwave, Plumbed For Ice Maker, Refrigerator, Range Hood, Self Cleaning Oven, Stainless Steel Appliance(s), Tankless Water Heater, Wall Oven
- Laundry: Laundry Room, Sink
Features
- Beamed Ceilings, Built-in Features, Bookcases, Ceiling Fan(s), Chandelier, Double Vanity, Entrance Foyer, Granite Counters, High Ceilings, High Speed Internet, Kitchen Island, Natural Woodwork, Open Floorplan, Pantry, Primary Downstairs, Recessed Lighting, Smart Thermostat, Soaking Tub, Storage, Tray Ceiling(s), Vaulted Ceiling(s), Walk-In Closet(s), Keeping Room, Butler's Pantry, Separate Shower, Bathtub/Shower Combination, Walk-In Shower, Quartz Counters, Smooth Ceilings
- Flooring: Carpet, Ceramic Tile, Hardwood, Other, Slate, Tile, Wood
- Windows: Blinds, Plantation Shutters, Screens, Skylight(s)
- Number of fireplaces: 2
- Fireplace features: Family Room, Gas, Gas Log, Outside, Fireplace Screen
Interior area
- Total structure area: 4,539
- Total interior livable area: 4,539 sqft
- Finished area above ground: 4,539
- Finished area below ground: 0
Video & virtual tour
Property
Parking
- Total spaces: 6
- Parking features: Attached, Concrete, Driveway, Garage Faces Side, Garage, Garage Door Opener
- Garage spaces: 3
- Uncovered spaces: 3
Features
- Levels: Two
- Stories: 2
- Entry location: Front Foor
- Patio & porch: Covered, Patio, Porch, Rear Porch
- Exterior features: Rain Gutters
- Fencing: Fenced
Lot
- Size: 0.74 Acres
- Features: Back Yard, Front Yard, Landscaped
Details
- Parcel number: 078103049463000 0478048
- Zoning: R-40W
- Special conditions: Standard
- Other equipment: Dehumidifier
Construction
Type & style
- Home type: SingleFamily
- Architectural style: Transitional
- Property subtype: Single Family Residence
Materials
- Brick, Fiber Cement, Engineered Wood
- Foundation: Crawlspace
- Roof: Architectural Shingle
Condition
- New construction: No
- Year built: 2022
Utilities & green energy
- Sewer: Septic Tank
- Water: Community Water
Community & HOA
Community
- Security: Security System
- Subdivision: Sanctuary at Yates Mill
HOA
- Has HOA: Yes
- Services included: Maintenance Grounds
- HOA fee: $1,100 annually
- HOA name: PPM
Location
- Region: Raleigh
Financial & listing details
- Price per square foot: $348/sqft
- Tax assessed value: $1,360,033
- Annual tax amount: $8,990
- Date on market: 10/15/2026
- Listing agreement: Exclusive Right To Sell
- Listing terms: Cash,Conventional
Estimated market value
$1,572,500
$1.49M - $1.65M
$6,010/mo
Price history
| Date | Event | Price |
|---|---|---|
| 10/18/2026 | Pending sale | $1,580,000$348/sqft |
Source:  Doorify MLS #10198648 Report a problem | ||
| 10/15/2026 | Listed for sale | $1,580,000+17%$348/sqft |
Source: Doorify MLS #10198648 Report a problem | ||
| 12/28/2022 | Sold | $1,350,000-3.6%$297/sqft |
Source: Public Record Report a problem | ||
| 12/5/2022 | Pending sale | $1,400,000$308/sqft |
Source: Doorify MLS #2479339 Report a problem | ||
| 10/14/2022 | Listed for sale | $1,400,000$308/sqft |
Source: Doorify MLS #2479339 Report a problem | ||
| 10/14/2022 | Listing removed | -- |
Source: Doorify MLS #2469097 Report a problem | ||
| 10/7/2022 | Price change | $1,400,000-6.7%$308/sqft |
Source: Doorify MLS #2469097 Report a problem | ||
| 8/17/2022 | Listed for sale | $1,500,000-3.2%$330/sqft |
Source: Doorify MLS #2469097 Report a problem | ||
| 8/17/2022 | Listing removed | -- |
Source: Doorify MLS #2455759 Report a problem | ||
| 6/21/2022 | Price change | $1,550,000+3.3%$341/sqft |
Source: Doorify MLS #2455759 Report a problem | ||
| 6/16/2022 | Listed for sale | $1,500,000+13.2%$330/sqft |
Source: Doorify MLS #2455759 Report a problem | ||
| 5/26/2022 | Listing removed | -- |
Source: Doorify MLS #2401291 Report a problem | ||
| 9/20/2021 | Pending sale | $1,325,000+597.4%$292/sqft |
Source: Doorify MLS #2401291 Report a problem | ||
| 12/14/2020 | Sold | $190,000$42/sqft |
Source: Public Record Report a problem | ||
Public tax history
| Year | Property taxes | Tax assessment |
|---|---|---|
| 2025 | $8,719 +3% | $1,360,033 |
| 2024 | $8,466 +20.8% | $1,360,033 +51.7% |
| 2023 | $7,009 +294.3% | $896,317 +264.2% |
| 2022 | $1,777 +40.5% | $246,100 +36.7% |
| 2021 | $1,265 | $180,000 |
| 2020 | -- | $180,000 |
Find assessor info on the county website
Monthly payment
Est. payment
Payment breakdown
Explore the cost of this home by adjusting the details. Changes won't be saved.Climate risks
Neighborhood: 27606
Nearby schools
Schools provided by the listing agent
- Elementary: Wake - Swift Creek Elementary
- Middle: Wake - Dillard Drive Middle
- High: Wake - Athens Drive High
Source: Doorify MLS. This data may not be complete. We recommend contacting the local school district to confirm school assignments for this home.

Similar homes
- $1,499,9994 bd5 ba4k sqft2721 Sanctuary Woods Ln, Raleigh, NC 27606For Sale
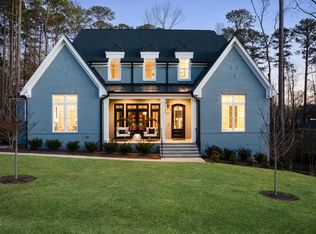
 MLS ID #10155528, Gretchen Coley. Doorify MLS
- $1,450,0004 bd4 ba4.4k sqft5200 Milner Dr, Raleigh, NC 27606For Sale
 MLS ID #10150196, Tony Yao. Doorify MLS
- $1,500,0004 bd5 ba3.5k sqft1304 Sanctuary Pond Dr, Raleigh, NC 27603New Construction
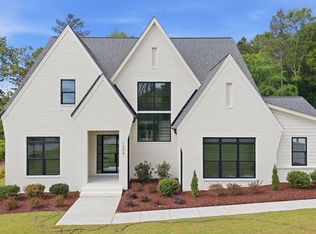 MLS ID #10152562, Jim Allen. Doorify MLS
- $1,700,0005 bd6 ba4.5k sqft2805 Theresa Eileen Way, Raleigh, NC 27603New Construction
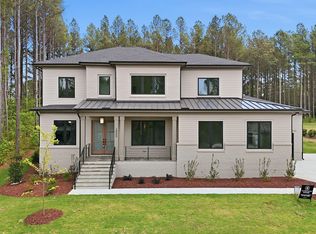 MLS ID #10153474, Jim Allen. Doorify MLS
- $1,145,0004 bd4 ba3.4k sqft304 Inwood Forest Dr, Raleigh, NC 27603For SaleMLS ID #10192848, Ganna Fisher. Doorify MLS
- $1,500,0004 bd5 ba4.7k sqft4005 George V Strong Wynd, Raleigh, NC 27612For SaleMLS ID #10173973, Travis Groome. Doorify MLS
- $1,600,0005 bd5 ba5.4k sqft113 Amberwing Ct, Holly Springs, NC 27540For SaleMLS ID #10201139, David Wilson. Doorify MLS
- $1,750,0004 bd4 ba3.9k sqft911 Canterbury Rd, Raleigh, NC 27607For SaleMLS ID #10176000, Mollie Owen. Doorify MLS
- $1,495,0007 bd6 ba5.7k sqft917 Cambridge Hall Loop, Apex, NC 27539For SaleMLS ID #10176091, Younes Laraj. Doorify MLS
- $1,750,0004 bd6 ba4.3k sqft10773 Trego Trl, Raleigh, NC 27614For SaleMLS ID #10201402, Nicolle Bowers. Doorify MLS
- $1,695,0004 bd4 ba3.9k sqft3516 Ranlo Dr, Raleigh, NC 27612For SaleMLS ID #10195538, Anna Ball Hodge. Doorify MLS
- $1,550,0005 bd6 ba4k sqft2615 Davis St, Raleigh, NC 27608For SaleMLS ID #10178766, Elizabeth Mordecai. Doorify MLS
- $1,699,0005 bd4 ba4.3k sqft504 Tilden St, Raleigh, NC 27605For SaleMLS ID #10167171, Kerrie Bornkessel. Doorify MLS
- $1,250,0004 bd3 ba2.9k sqft3253 Anderson Dr, Raleigh, NC 27609For SaleMLS ID #10199798, Kristy Ficks. Doorify MLS
- $1,625,0005 bd4 ba3.2k sqft2923 Claremont Rd, Raleigh, NC 27608New ConstructionMLS ID #10190658, Marshall Rich. Doorify MLS
- $1,250,0005 bd4 ba4.1k sqft501 Addison Pond Dr, Holly Springs, NC 27540For SaleMLS ID #10203372, Naama Shaked. Doorify MLS
- $1,699,9904 bd4 ba3.7k sqft909 Oberlin Rd, Raleigh, NC 27605New ConstructionMLS ID #10154253, Gretchen Coley. Doorify MLS
- $1,895,0004 bd4 ba5.1k sqft11409 Royal Amber Way, Raleigh, NC 27614For SaleMLS ID #10196257, Susan Doninger Greer. Doorify MLS
- $1,800,0005 bd5 ba3.9k sqft4816 Sweetbriar Dr, Raleigh, NC 27609For SaleMLS ID #10182967, Naama Shaked. Doorify MLS
