Welcome to resort-style living in the highly sought-after 12 Oaks Golf Course community! Perfectly positioned on the golf course with convenient access to the main entrance, this exceptional 5-bedroom, 3.5-bath home offers the perfect blend of luxury, comfort, and everyday convenience. A charming rocking chair front porch welcomes you inside, where a flexible front living room provides the ideal space for a home office, sitting room, or playroom. The open-concept floor plan is designed for effortless entertaining, seamlessly connecting the spacious family room, dining area, and chef's kitchen. The beautifully appointed kitchen features a new gas range, oversized center island, abundant cabinetry, and a large walk-in pantry to keep everything organized. Enjoy peaceful mornings and relaxing evenings from the expansive screened porch overlooking the golf course, creating the perfect outdoor retreat. Upstairs, the sun-filled primary suite is a true sanctuary with a private balcony offering golf course views. The spa-inspired bath includes dual vanities, a soaking tub, oversized walk-in shower, private water closet, and an incredible custom walk-in closet with built-ins. Three additional bedrooms, each featuring custom closet systems, and a spacious laundry room complete the second floor. The third floor offers exceptional flexibility with a fifth bedroom, full bath, and additional storage—ideal as a guest suite, bonus room, media room, or home gym. Experience the unmatched 12 Oaks resort-style amenities including a clubhouse, multiple pools, fitness center, tennis and pickleball courts, playgrounds, walking trails, and an optional golf membership. This is more than a home—it's a lifestyle you'll want to embrace!
Coming soon 08/20
$895,000
513 Morning Oaks Dr, Holly Springs, NC 27540
5beds
3,553sqft
Single Family Residence, Residential
Built in 2012
8,712 Square Feet Lot
$848,100 Zestimate®
$252/sqft
$42/mo HOA
What's special
- 1 day |
- 223 |
- 13 |
Zillow last checked:
Listing updated:
Listed by:
Michael Proctor 919-815-4263,
Triangle Home Team Realty,
Luke Proctor 919-815-9916,
Triangle Home Team Realty
Source: Doorify MLS,MLS#: 10187074
Facts & features
Interior
Bedrooms & bathrooms
- Bedrooms: 5
- Bathrooms: 4
- Full bathrooms: 3
- 1/2 bathrooms: 1
Heating
- Forced Air
Cooling
- Central Air
Appliances
- Included: Dishwasher, Disposal, Gas Oven, Microwave, Refrigerator, Stainless Steel Appliance(s), Tankless Water Heater
- Laundry: Laundry Room, Upper Level
Features
- Ceiling Fan(s), Chandelier, Crown Molding, Double Vanity, Entrance Foyer, Granite Counters, Kitchen Island, Open Floorplan, Pantry, Separate Shower, Smooth Ceilings, Soaking Tub, Storage, Tray Ceiling(s), Walk-In Closet(s), Walk-In Shower, Water Closet
- Flooring: Carpet, Hardwood, Tile
- Number of fireplaces: 1
- Fireplace features: Family Room, Gas Log
Interior area
- Total structure area: 3,553
- Total interior livable area: 3,553 sqft
- Finished area above ground: 3,553
- Finished area below ground: 0
Property
Parking
- Total spaces: 2
- Parking features: Concrete
- Attached garage spaces: 2
Features
- Levels: Three Or More
- Stories: 3
- Patio & porch: Covered, Front Porch, Rear Porch, Screened
- Exterior features: Fenced Yard, Rain Gutters
- Pool features: Community
- Fencing: Back Yard, Fenced
- Has view: Yes
- View description: Golf Course
Lot
- Size: 8,712 Square Feet
- Features: Back Yard, Hardwood Trees, Landscaped, On Golf Course, Views
Details
- Parcel number: 063902869613000 0407717
- Zoning: PUD
- Special conditions: Standard
Construction
Type & style
- Home type: SingleFamily
- Architectural style: Traditional
- Property subtype: Single Family Residence, Residential
Materials
- Fiber Cement
- Roof: Shingle
Condition
- New construction: No
- Year built: 2012
Utilities & green energy
- Sewer: Public Sewer
- Water: Public
Community & HOA
Community
- Features: Clubhouse, Curbs, Fitness Center, Golf, Playground, Pool, Restaurant, Sidewalks, Street Lights, Tennis Court(s)
- Subdivision: 12 Oaks
HOA
- Has HOA: Yes
- Amenities included: Clubhouse, Fitness Center, Playground, Pool, Sport Court, Tennis Court(s)
- Services included: Unknown
- HOA fee: $252 semi-annually
- Additional fee info: Second HOA Fee $121 Monthly
Location
- Region: Holly Springs
Financial & listing details
- Price per square foot: $252/sqft
- Tax assessed value: $851,389
- Annual tax amount: $7,347
- Date on market: 8/20/2026
Estimated market value
$848,100
$806,000 - $899,000
$3,340/mo
Price history
| Date | Event | Price |
|---|---|---|
| 12/5/2012 | Sold | $381,000$107/sqft |
Source: Public Record Report a problem | ||
Public tax history
| Year | Property taxes | Tax assessment |
|---|---|---|
| 2025 | $7,347 +0.4% | $851,389 |
| 2024 | $7,316 +27.6% | $851,389 +60.8% |
| 2023 | $5,732 +3.6% | $529,585 |
| 2022 | $5,534 +1.9% | $529,585 |
| 2021 | $5,430 | $529,585 |
| 2020 | $5,430 -0.4% | $529,585 +17.3% |
| 2019 | $5,451 | $451,390 |
| 2018 | $5,451 +14.8% | $451,390 |
| 2017 | $4,748 +1.4% | $451,390 |
| 2016 | $4,683 +8.1% | $451,390 +9.8% |
| 2015 | $4,333 | $410,952 |
| 2014 | -- | $410,952 |
| 2013 | -- | $410,952 |
Find assessor info on the county website
Monthly payment
Est. payment
Payment breakdown
Explore the cost of this home by adjusting the details. Changes won't be saved.Climate risks
Neighborhood: Twelve Oaks
Nearby schools
GreatSchools rating
- 10/10Oakview ElementaryGrades: PK-5Distance: 0.2 mi
- 10/10Apex Friendship MiddleGrades: 6-8Distance: 3.4 mi
- 9/10Holly Springs HighGrades: 9-12Distance: 2.7 mi
Schools provided by the listing agent
- Elementary: Wake - Oakview Elementary School
- Middle: Wake - Apex Friendship Middle
- High: Wake - Felton Grove High
Source: Doorify MLS. This data may not be complete. We recommend contacting the local school district to confirm school assignments for this home.
- $782,600-- bd2 ba2.7k sqft517 Morning Oaks Dr, Holly Springs, NC 27540Off Market
- $833,9004 bd3 ba3k sqft509 Morning Oaks Dr, Holly Springs, NC 27540Off Market
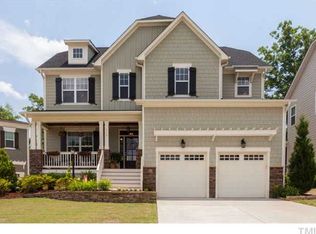
- $875,0004 bd3 ba3.1k sqft521 Morning Oaks Dr, Holly Springs, NC 27540Sold
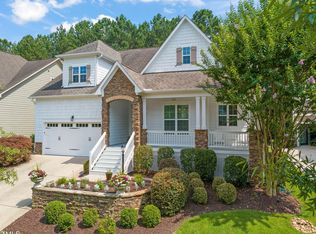
- $842,600-- bd2 ba3.2k sqft505 Morning Oaks Dr, Holly Springs, NC 27540Off Market
- $734,8004 bd3 ba2.8k sqft133 Market Cross Ct, Holly Springs, NC 27540Off Market
- $850,0003 bd3 ba3.1k sqft525 Morning Oaks Dr, Holly Springs, NC 27540Sold
- $885,0004 bd4 ba3.4k sqft501 Morning Oaks Dr, Holly Springs, NC 27540Sold
- $775,5004 bd3 ba2.9k sqft508 Morning Oaks Dr, Holly Springs, NC 27540Sold
A local agent can set up tours, give advice and negotiate with sellers.
Similar homes
- $925,0005 bd4 ba3.2k sqft613 Morning Oaks Dr, Holly Springs, NC 27540For Sale

 MLS ID #10184989, Benjamin Passwaters. Doorify MLS
 - $785,0005 bd5 ba3.4k sqft537 Oaks End Dr, Holly Springs, NC 27540For Sale
 MLS ID #10182765, Ashley Quinn. Doorify MLS
 - $850,0005 bd5 ba3.4k sqft100 Climbing Tree Trl, Holly Springs, NC 27540For Sale
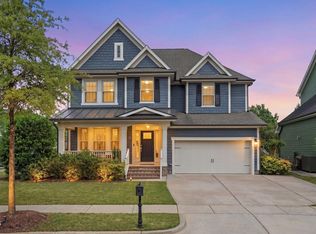 MLS ID #10183322, Renee Hillman. Doorify MLS
 - $900,0006 bd6 ba4.1k sqft129 Tisbury Dr, Holly Springs, NC 27540For Sale
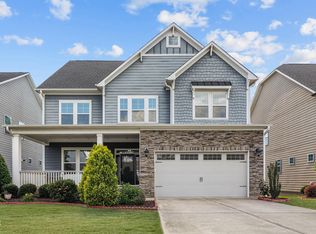 MLS ID #10172099, Matthew Dover. Doorify MLS
 - $928,0004 bd4 ba3.1k sqft1908 Green Oaks Pkwy, Holly Springs, NC 27540For SaleMLS ID #10182185, Michael Resavy. Doorify MLS
- $945,0004 bd4 ba3.2k sqft828 Rambling Oaks Ln, Holly Springs, NC 27540For SaleMLS ID #10182758, Nicole R Ciesliga. Doorify MLS
- $789,9995 bd5 ba3.8k sqft104 Evans Crest Ln, Holly Springs, NC 27540For SaleMLS ID #10173962, Tania Tinsley Little. Doorify MLS
- $865,0005 bd3 ba4.2k sqft237 Cahors Trl, Holly Springs, NC 27540For SaleMLS ID #10183643, Phaedrea Watkins. Doorify MLS
- $990,0005 bd5 ba4.1k sqft249 Scarlet Tanager Cir, Holly Springs, NC 27540For SaleMLS ID #10184504, Aparna Ahuja. Doorify MLS
- $690,0005 bd3 ba2.8k sqft713 Ancient Oaks Dr, Holly Springs, NC 27540For SaleMLS ID #10185294, Michael Proctor. Doorify MLS
- $1,078,0004 bd4 ba3.6k sqft237 Castle Fork Ct, Holly Springs, NC 27540New ConstructionDoorify MLS
- $998,0005 bd4 ba3.6k sqft212 Utley Bluffs Dr, Holly Springs, NC 27540For SaleMLS ID #10184759, Monica Severt. Doorify MLS
- $924,0005 bd5 ba3.1k sqft209 Castle Fork Ct, Holly Springs, NC 27540New ConstructionDoorify MLS
- $725,0005 bd4 ba3.3k sqft300 Silver Bluff St, Holly Springs, NC 27540For SaleMLS ID #10176719, Melissa Schambs. Doorify MLS
- $734,9005 bd3 ba3.1k sqft201 King Oak St, Holly Springs, NC 27540For SaleMLS ID #10179179, Drew Jamison Smith. Doorify MLS
- $770,0005 bd5 ba4k sqft144 Morgan Ridge Rd, Holly Springs, NC 27540For SaleMLS ID #10160541, Erica Anderson. Doorify MLS
- $655,0005 bd4 ba3.1k sqft456 Texanna Way, Holly Springs, NC 27540For SaleMLS ID #10185913, Heather Winters. Doorify MLS
- $984,0005 bd5 ba3.7k sqft208 Gallant Pines Dr, Holly Springs, NC 27540New ConstructionDoorify MLS
- $660,0005 bd4 ba3.7k sqft144 Sudano Ct, Holly Springs, NC 27540For SaleMLS ID #10176917, Lynn Roman. Doorify MLS
- $699,0004 bd3 ba3k sqft129 Treeline Ct, Holly Springs, NC 27540For SaleMLS ID #10175921, Carrie Hennessey. Doorify MLS
