Welcome to the Crawford B. This thoughtfully designed 4-bedroom home featuring a convenient main-level guest suite, private study, and elegant formal dining room. The gourmet kitchen is the heart of the home, offering ample space for cooking and entertaining, with a first floor guest suite that is sure to please. Upstairs, the spacious primary suite boasts a deluxe bath for a true retreat experience. Two additional bedrooms, a versatile loft, and a pocket office provide flexible living and work-from-home options. But wait! There's more.... a daylight, finished basement offers and additional bedroom with full bath, game room and bonus room PLUS almost 500 square feet of unfinished storage. WOW! With its functional layout and stylish living spaces, this home is perfect for both everyday living and entertaining. Schedule your tour today. Price includes a $50,000 design center estimate. Selections have not been chosen.
New construction
$1,078,000
237 Castle Fork Ct, Holly Springs, NC 27540
4beds
3,620sqft
Single Family Residence, Residential
Built in 2026
10,018 Square Feet Lot
$-- Zestimate®
$298/sqft
$100/mo HOA
What's special
Daylight finished basementStylish living spacesBonus roomVersatile loftGame roomGourmet kitchenPocket office
- 16 hours |
- 132 |
- 7 |
Zillow last checked:
Listing updated:
Listed by:
Amy C. King 919-454-4714,
Davidson Homes Realty, LLC,
Brian Raimundo 919-724-8151,
Davidson Homes Realty, LLC
Source: Doorify MLS,MLS#: 10187054
Facts & features
Interior
Bedrooms & bathrooms
- Bedrooms: 4
- Bathrooms: 4
- Full bathrooms: 3
- 1/2 bathrooms: 1
Heating
- Central, Forced Air
Cooling
- Central Air
Appliances
- Included: Dishwasher, Disposal, Gas Cooktop, Microwave, Tankless Water Heater, Oven
Features
- Crown Molding, Double Vanity, High Ceilings, Kitchen Island, Open Floorplan, Pantry, Smooth Ceilings, Soaking Tub, Walk-In Closet(s), Walk-In Shower, Water Closet
- Flooring: Carpet, Ceramic Tile, Vinyl
- Basement: Crawl Space
- Number of fireplaces: 1
Interior area
- Total structure area: 3,620
- Total interior livable area: 3,620 sqft
- Finished area above ground: 3,620
- Finished area below ground: 0
Property
Parking
- Total spaces: 3
- Parking features: Garage - Attached
- Attached garage spaces: 3
Features
- Levels: Two
- Stories: 2
- Exterior features: Rain Gutters
- Pool features: Community
- Has view: Yes
Lot
- Size: 10,018 Square Feet
Details
- Parcel number: LO18 ADDISON WEST BM202600954
- Special conditions: Standard
Construction
Type & style
- Home type: SingleFamily
- Architectural style: Traditional
- Property subtype: Single Family Residence, Residential
Materials
- Fiber Cement
- Roof: Shingle
Condition
- New construction: Yes
- Year built: 2026
- Major remodel year: 2026
Details
- Builder name: Davidson Homes
Utilities & green energy
- Sewer: Public Sewer
- Water: Public
Community & HOA
Community
- Features: Clubhouse, Curbs, Fitness Center, Park, Playground, Pool, Restaurant, Sidewalks, Street Lights, Tennis Court(s)
- Subdivision: Addison West
HOA
- Has HOA: Yes
- Services included: None
- HOA fee: $100 monthly
- Additional fee info: Second HOA Fee $169 Monthly
Location
- Region: Holly Springs
Financial & listing details
- Price per square foot: $298/sqft
- Date on market: 8/18/2026
Estimated market value
Not available
Estimated sales range
Not available
Not available
Price history
| Date | Event | Price |
|---|---|---|
| 8/18/2026 | Listed for sale | $1,078,000$298/sqft |
Source:  Doorify MLS #10187054 Report a problem Doorify MLS #10187054 Report a problem | ||
Public tax history
Tax history is unavailable.
Monthly payment
Est. payment
Payment breakdown
Explore the cost of this home by adjusting the details. Changes won't be saved.Climate risks
Neighborhood: Twelve Oaks
Nearby schools
GreatSchools rating
- 10/10Oakview ElementaryGrades: PK-5Distance: 1.2 mi
- 10/10Apex Friendship MiddleGrades: 6-8Distance: 3.2 mi
- 9/10Holly Springs HighGrades: 9-12Distance: 2.9 mi
Schools provided by the listing agent
- Elementary: Wake - Oakview Elementary School
- Middle: Wake - Apex Friendship Middle
- High: Wake - Felton Grove High
Source: Doorify MLS. This data may not be complete. We recommend contacting the local school district to confirm school assignments for this home.
- $75,000-- bd2 ba-- sqftHolly Spgs, Apex, NC 27539Off Market
- $642,2526.22 acresHolly Spgs, Raleigh, NC 27539Off Market
- $2,16023.1 acresHolly Spgs, Apex, NC 27539Off Market

- $600-- bd-- ba-- sqftHolly Spgs, Apex, NC 27539Off Market
- $140,4000.63 acresHolly Spgs, Apex, NC 27539Off Market
- $187,0501.57 acresHolly Spgs, Apex, NC 27539Off Market
- $32,5001 acreHolly Spgs, Apex, NC 27539Off Market
- $619,450-- bd-- ba-- sqftHolly Spgs, Raleigh, NC 27539Off Market
A local agent can set up tours, give advice and negotiate with sellers.
Similar homes
- $979,0004 bd4 ba3.6k sqft205 Gallant Pines Dr, Holly Springs, NC 27540New Construction
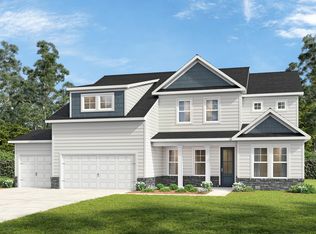
 Doorify MLS
 - $945,0004 bd4 ba3.2k sqft828 Rambling Oaks Ln, Holly Springs, NC 27540For Sale
 MLS ID #10182758, Nicole R Ciesliga. Doorify MLS
 - $984,0005 bd5 ba3.7k sqft208 Gallant Pines Dr, Holly Springs, NC 27540New Construction
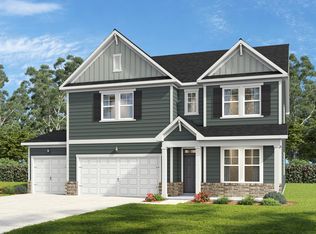 Doorify MLS
 - $990,0005 bd5 ba4.1k sqft249 Scarlet Tanager Cir, Holly Springs, NC 27540For Sale
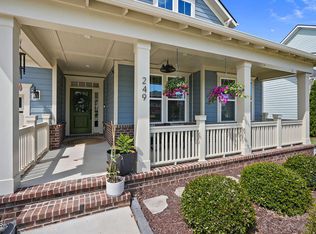 MLS ID #10184504, Aparna Ahuja. Doorify MLS
 - $924,0005 bd5 ba3.1k sqft209 Castle Fork Ct, Holly Springs, NC 27540New ConstructionDoorify MLS
- $925,0005 bd4 ba3.2k sqft613 Morning Oaks Dr, Holly Springs, NC 27540For SaleMLS ID #10184989, Benjamin Passwaters. Doorify MLS
- $850,0005 bd5 ba3.4k sqft100 Climbing Tree Trl, Holly Springs, NC 27540For SaleMLS ID #10183322, Renee Hillman. Doorify MLS
- $928,0004 bd4 ba3.1k sqft1908 Green Oaks Pkwy, Holly Springs, NC 27540For SaleMLS ID #10182185, Michael Resavy. Doorify MLS
- $998,0005 bd4 ba3.6k sqft212 Utley Bluffs Dr, Holly Springs, NC 27540For SaleMLS ID #10184759, Monica Severt. Doorify MLS
- $785,0005 bd5 ba3.4k sqft537 Oaks End Dr, Holly Springs, NC 27540For SaleMLS ID #10182765, Ashley Quinn. Doorify MLS
- $1,250,0004 bd4 ba4.1k sqft309 Silent Cove Ln, Holly Springs, NC 27540For SaleMLS ID #10183387, Mark Edward Hargrove. Doorify MLS
- $1,225,0004 bd4 ba3.1k sqft440 Dunton St, Holly Springs, NC 27540For SaleMLS ID #10182327, Stephanie Beltrone. Doorify MLS
- $1,360,0005 bd4 ba3.9k sqft101 Amberwing Ct, Holly Springs, NC 27540For SaleMLS ID #10180424, Kristin Leonard. Doorify MLS
- $690,0005 bd3 ba2.8k sqft713 Ancient Oaks Dr, Holly Springs, NC 27540For SaleMLS ID #10185294, Michael Proctor. Doorify MLS
- $1,175,0005 bd4 ba4.7k sqft208 Silent Cove Ln, Holly Springs, NC 27540For SaleMLS ID #10176693, Belinda McCall. Doorify MLS
- $734,9005 bd3 ba3.1k sqft201 King Oak St, Holly Springs, NC 27540For SaleMLS ID #10179179, Drew Jamison Smith. Doorify MLS
- $1,450,0005 bd4 ba5.3k sqft301 Addison Pond Dr, Holly Springs, NC 27540For SaleMLS ID #10179133, Tina Caul. Doorify MLS
- $942,0003 bd3 ba2.1k sqft104 Stonender Way Site #1, Holly Springs, NC 27540New ConstructionMLS ID #10152928, Ann Williams. Doorify MLS
- $875,0005 bd5 ba3.6k sqft301 Silent Bend Dr, Holly Springs, NC 27540For SaleMLS ID #10184820, Keith Gunter. Doorify MLS
- $865,0005 bd3 ba4.2k sqft237 Cahors Trl, Holly Springs, NC 27540For SaleMLS ID #10183643, Phaedrea Watkins. Doorify MLS
