This is the kind of home that gets your attention the minute you walk in! High ceilings, tons of natural light, beautiful moulding and trim, and custom touches throughout give this luxury home a truly special feel. The floor plan is just as impressive, with 5 bedrooms plus a bonus room and dedicated office. The first floor features both the spacious primary suite and a private guest bedroom—perfect for guests or multigenerational living. The gourmet kitchen is the heart of the home with Sub-Zero appliances and tons of cabinet and counter space, making it just as great for entertaining as it is for everyday life. Upstairs you'll find 3 additional bedrooms plus a large bonus room perfect for movie nights, a playroom, or a second hangout space. Outside, the fenced backyard is ready to enjoy with a two-level deck, built-in gas grill, and custom paver patio. Storage is no problem with a walk-in attic, and the 3-car garage is another huge bonus. HOA dues include access to all 12 Oaks pools and the clubhouse, giving you even more amenities to enjoy. All of this in a super convenient Holly Springs location close to everything!
For sale
$1,380,000
101 Amberwing Ct, Holly Springs, NC 27540
5beds
3,980sqft
:
Get pre-qualified$8,097/mo
Single Family Residence, Residential
Built in 2022
0.34 Acres Lot
$1,329,600 Zestimate®
$347/sqft
$155/mo HOA
What's special
High ceilingsTons of natural lightCustom paver patioTwo-level deckFenced backyardCustom touches throughoutBeautiful moulding and trim
- 13 days |
- 935 |
- 57 |
Likely to sell faster than
Zillow last checked:
Listing updated:
Listed by:
Kristin Leonard 919-412-4357,
Navigate Realty
Source: Doorify MLS,MLS#: 10180424
Facts & features
Interior
Bedrooms & bathrooms
- Bedrooms: 5
- Bathrooms: 4
- Full bathrooms: 4
Heating
- Forced Air
Cooling
- Central Air
Appliances
- Included: Built-In Gas Range, Refrigerator
- Laundry: Laundry Room
Features
- Bathtub/Shower Combination, Walk-In Shower
- Flooring: Carpet, Hardwood, Tile
- Has fireplace: Yes
- Fireplace features: Gas
Interior area
- Total structure area: 3,980
- Total interior livable area: 3,980 sqft
- Finished area above ground: 3,980
- Finished area below ground: 0
Property
Parking
- Total spaces: 3
- Parking features: Garage
- Garage spaces: 3
Features
- Levels: Two
- Stories: 1
- Patio & porch: Front Porch, Patio
- Has view: Yes
Lot
- Size: 0.34 Acres
Details
- Parcel number: 063904642167000 0466866
- Zoning: SR
- Special conditions: Standard
Construction
Type & style
- Home type: SingleFamily
- Architectural style: Transitional
- Property subtype: Single Family Residence, Residential
Materials
- HardiPlank Type
- Foundation: Brick/Mortar
- Roof: Shingle
Condition
- New construction: No
- Year built: 2022
Utilities & green energy
- Sewer: Public Sewer
- Water: Public
Community & HOA
Community
- Subdivision: Addison Pond
HOA
- Has HOA: Yes
- Services included: Unknown
- HOA fee: $465 quarterly
- Additional fee info: Second HOA Fee $165 Monthly
Location
- Region: Holly Springs
Financial & listing details
- Price per square foot: $347/sqft
- Annual tax amount: $10,169
- Date on market: 7/16/2026
Estimated market value
$1,329,600
$1.26M - $1.40M
$3,694/mo
Price history
| Date | Event | Price |
|---|---|---|
| 7/16/2026 | Listed for sale | $1,380,000+6.2%$347/sqft |
Source:  Doorify MLS #10180424 Report a problem Doorify MLS #10180424 Report a problem | ||
| 8/13/2024 | Sold | $1,300,000$327/sqft |
Source: Doorify MLS #10038963 Report a problem | ||
| 7/10/2024 | Pending sale | $1,300,000$327/sqft |
Source: Doorify MLS #10038963 Report a problem | ||
| 7/2/2024 | Listed for sale | $1,300,000$327/sqft |
Source: Doorify MLS #10038963 Report a problem | ||
Public tax history
Tax history is unavailable.
Monthly payment
Est. payment
Payment breakdown
Explore the cost of this home by adjusting the details. Changes won't be saved.Climate risks
Neighborhood: Twelve Oaks
Nearby schools
GreatSchools rating
- 10/10Oakview ElementaryGrades: PK-5Distance: 0.7 mi
- 10/10Apex Friendship MiddleGrades: 6-8Distance: 3.5 mi
- 9/10Holly Springs HighGrades: 9-12Distance: 2.5 mi
Schools provided by the listing agent
- Elementary: Wake - Oakview Elementary School
- Middle: Wake - Apex Friendship Middle
- High: Wake - Felton Grove High
Source: Doorify MLS. This data may not be complete. We recommend contacting the local school district to confirm school assignments for this home.
- $1,339,5005 bd2 ba4.4k sqft105 Amberwing Ct, Holly Springs, NC 27540Off Market

- $1,279,4005 bd4 ba4.5k sqft104 Amberwing Ct, Holly Springs, NC 27540Off Market
- $1,497,2005 bd5 ba5.3k sqft100 Amberwing Ct, Holly Springs, NC 27540Off Market
- $10.81 Acres108 Amberwing Ct, Holly Springs, NC 27540Off Market
- $321,3938.99 AcresHolly Springs New Hill Rd, Apex, NC 27539Off Market
- $1,252,8005 bd4 ba4k sqft109 Amberwing Ct, Holly Springs, NC 27540Off Market
- $1,280,0005 bd5 ba4.4k sqft105 Addison Pond Dr, Holly Springs, NC 27540Sold
- $1,200,0005 bd5 ba5.2k sqft201 Addison Pond Dr, Holly Springs, NC 27540Sold
A local agent can set up tours, give advice and negotiate with sellers.
Similar homes
- $1,499,9005 bd4 ba5.3k sqft301 Addison Pond Dr, Holly Springs, NC 27540For Sale

 MLS ID #10179133, Tina Caul. Doorify MLS
 - $1,259,0005 bd5 ba4k sqft108 Split Trunk Path, Holly Springs, NC 27540For Sale
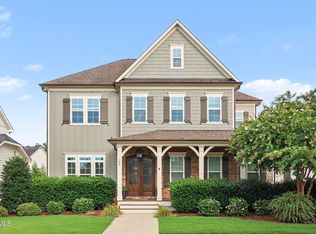 MLS ID #10181066, Leslie-Anne Ball. Doorify MLS
 - $1,650,0005 bd5 ba5.4k sqft113 Amberwing Ct, Holly Springs, NC 27540For Sale
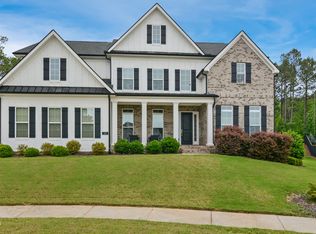 MLS ID #10162932, David Wilson. Doorify MLS
 - $945,0004 bd4 ba3.2k sqft828 Rambling Oaks Ln, Holly Springs, NC 27540For Sale
 MLS ID #10182758, Nicole R Ciesliga. Doorify MLS
 - $984,0005 bd5 ba3.7k sqft208 Gallant Pines Dr, Holly Springs, NC 27540New ConstructionMLS ID #10182556, Brian Raimundo. Doorify MLS
- $1,200,0005 bd4 ba4.7k sqft208 Silent Cove Ln, Holly Springs, NC 27540For SaleMLS ID #10176693, Belinda McCall. Doorify MLS
- $1,225,0004 bd4 ba3.1k sqft440 Dunton St, Holly Springs, NC 27540For SaleMLS ID #10182327, Stephanie Beltrone. Doorify MLS
- $928,0004 bd4 ba3.1k sqft1908 Green Oaks Pkwy, Holly Springs, NC 27540For SaleMLS ID #10182185, Michael Resavy. Doorify MLS
- $924,0005 bd5 ba3.1k sqft209 Castle Fork Ct, Holly Springs, NC 27540New ConstructionDoorify MLS
- $979,0004 bd4 ba3.6k sqft205 Gallant Pines Dr, Holly Springs, NC 27540New ConstructionDoorify MLS
- $749,9005 bd3 ba3.1k sqft201 King Oak St, Holly Springs, NC 27540For SaleMLS ID #10179179, Drew Jamison Smith. Doorify MLS
- $1,085,0005 bd5 ba4.3k sqft212 Midden Way, Holly Springs, NC 27540For SaleMLS ID #10173344, Julie Woodcock. Doorify MLS
- $999,9995 bd5 ba4.1k sqft249 Scarlet Tanager Cir, Holly Springs, NC 27540For SaleMLS ID #10160076, Aparna Ahuja. Doorify MLS
- $1,200,0005 bd4 ba3.7k sqft936 W Holly Springs Rd, Holly Springs, NC 27540New ConstructionMLS ID #10150720, Jeyashree Haridoss. Doorify MLS
- $1,369,0006 bd6 ba4.4k sqft2405 Vetrina Way, Apex, NC 27502For SaleMLS ID #10180067, Tina Vithoulkas. Doorify MLS
- $735,0005 bd4 ba3.3k sqft300 Silver Bluff St, Holly Springs, NC 27540For SaleMLS ID #10176719, Melissa Schambs. Doorify MLS
- $789,9995 bd5 ba3.8k sqft104 Evans Crest Ln, Holly Springs, NC 27540For SaleMLS ID #10173962, Tania Tinsley Little. Doorify MLS
- $905,0004 bd4 ba3.3k sqft400 Flint Point Ln, Holly Springs, NC 27540For SaleMLS ID #10180486, Julie Woodcock. Doorify MLS
- $1,124,9996 bd6 ba5.6k sqft301 Mystic Quartz Ln, Holly Springs, NC 27540For SaleMLS ID #10176588, Kedar Badisetti. Doorify MLS
- $700,0005 bd4 ba3.5k sqft704 Wildwood Farm Way, Holly Springs, NC 27540For SaleMLS ID #10166964, Jeff Peterson. Doorify MLS
