Ready for Fall 2026 The Devin welcomes you with an open, light-filled design that blends comfort and elegance. A gracious foyer leads to a stunning great room featuring a traditional fireplace and dramatic multi-slide stacked doors that open to the covered patio, creating a seamless connection between indoor and outdoor living--perfect for entertaining or relaxing. The beautifully designed kitchen is the heart of the home, showcasing a huge center island with breakfast bar, abundant cabinetry, generous counter space, and a spacious walk-in pantry, all overlooking the bright casual dining area and great room. The private primary suite offers a peaceful retreat with a spacious walk-in closet that conveniently connects directly to the laundry room for everyday ease. The luxurious primary bath features dual vanities, a zero-threshold shower with seat, linen storage, and a private water closet. Spacious secondary bedrooms provide comfortable accommodations and share a thoughtfully designed hall bath with a separate vanity area. Additional highlights include a convenient powder room, everyday entry, Rinnai tankless water heater, and plentiful storage throughout. The unfinished walkout basement, already plumbed for a future bathroom, offers exceptional potential to create additional living space tailored to your lifestyle.
New construction
$942,000
104 Stonender Way Site #1, Holly Springs, NC 27540
3beds
2,115sqft
Single Family Residence, Residential
Built in 2026
8,712 Square Feet Lot
$934,900 Zestimate®
$445/sqft
$275/mo HOA
What's special
Zero-threshold shower with seatGenerous counter spaceBright casual dining areaCovered patioLinen storagePlentiful storage throughoutConvenient powder room
- 158 days |
- 55 |
- 0 |
Zillow last checked:
Listing updated:
Listed by:
Ann Williams 919-605-7409,
Toll Brothers, Inc.,
Jessica Arrington 813-597-9711,
Toll Brothers, Inc.
Source: Doorify MLS,MLS#: 10152928
Facts & features
Interior
Bedrooms & bathrooms
- Bedrooms: 3
- Bathrooms: 3
- Full bathrooms: 2
- 1/2 bathrooms: 1
Heating
- Fireplace(s), Forced Air
Cooling
- Central Air, Heat Pump
Appliances
- Included: Built-In Gas Oven, Built-In Gas Range, Dishwasher, Microwave
Features
- Flooring: See Remarks
- Basement: Bath/Stubbed, Concrete, Exterior Entry, Unfinished, Walk-Out Access
Interior area
- Total structure area: 2,115
- Total interior livable area: 2,115 sqft
- Finished area above ground: 2,115
- Finished area below ground: 0
Property
Parking
- Total spaces: 2
- Parking features: Garage - Attached
- Attached garage spaces: 2
Features
- Levels: Bi-Level
- Pool features: Community
- Has view: Yes
Lot
- Size: 8,712 Square Feet
Details
- Parcel number: 063903331149000 0510979
- Zoning: SR
- Special conditions: Standard
Construction
Type & style
- Home type: SingleFamily
- Architectural style: Craftsman
- Property subtype: Single Family Residence, Residential
Materials
- HardiPlank Type
- Foundation: Concrete Perimeter
- Roof: Shingle
Condition
- New construction: Yes
- Year built: 2026
- Major remodel year: 2026
Utilities & green energy
- Sewer: Public Sewer
- Water: Public
Community & HOA
Community
- Features: Clubhouse, Fitness Center, Pool, Sidewalks, Street Lights, Other
- Senior community: Yes
- Subdivision: Regency at Holly Springs
HOA
- Has HOA: Yes
- Services included: Maintenance Grounds
- HOA fee: $275 monthly
- Additional fee info: Second HOA Fee $163 Monthly
Location
- Region: Holly Springs
Financial & listing details
- Price per square foot: $445/sqft
- Annual tax amount: $1,333
- Date on market: 3/14/2026
Estimated market value
$934,900
$888,000 - $982,000
$2,525/mo
Price history
| Date | Event | Price |
|---|---|---|
| 5/21/2026 | Price change | $942,000+9.4%$445/sqft |
Source:  Doorify MLS #10152928 Report a problem Doorify MLS #10152928 Report a problem | ||
| 5/9/2026 | Price change | $861,000+0.6%$407/sqft |
Source: Doorify MLS #10152928 Report a problem | ||
| 3/18/2026 | Price change | $856,000-0.9%$405/sqft |
Source: Doorify MLS #10152928 Report a problem | ||
| 3/14/2026 | Listed for sale | $864,000$409/sqft |
Source: Doorify MLS #10152928 Report a problem | ||
Public tax history
Tax history is unavailable.
Monthly payment
Est. payment
Payment breakdown
Explore the cost of this home by adjusting the details. Changes won't be saved.Climate risks
Neighborhood: 27540
Nearby schools
GreatSchools rating
- 10/10Oakview ElementaryGrades: PK-5Distance: 1.4 mi
- 10/10Apex Friendship MiddleGrades: 6-8Distance: 3.4 mi
- 9/10Holly Springs HighGrades: 9-12Distance: 2.8 mi
Schools provided by the listing agent
- Elementary: Wake County Schools
- Middle: Wake County Schools
- High: Wake County Schools
Source: Doorify MLS. This data may not be complete. We recommend contacting the local school district to confirm school assignments for this home.
- $891,4854 bd4 ba3k sqft116 Stonender Way, Holly Springs, NC 27540Sold
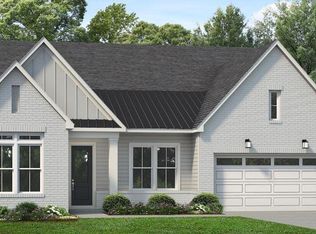
- $853,2684 bd4 ba3.2k sqft121 Stonender Way, Holly Springs, NC 27540Sold

- $765,5003 bd3 ba2.3k sqft120 Stonender Way, Holly Springs, NC 27540Sold

- $907,1134 bd4 ba3.1k sqft125 Stonender Way, Holly Springs, NC 27540Sold

- $832,000-- bd3 ba2.8k sqft124 Stonender Way, Holly Springs, NC 27540Sold
- $750,0003 bd3 ba2.1k sqft128 Stonender Way, Holly Springs, NC 27540Sold
- $910,0634 bd4 ba3k sqft129 Stonender Way, Holly Springs, NC 27540Sold
- $749,9003 bd3 ba2.1k sqft128 Stonender Dr, Holly Springs, NC 27540Sold
A local agent can set up tours, give advice and negotiate with sellers.
Similar homes
- $879,0003 bd3 ba2.4k sqft313 Anchor Beam Court Site #170, Holly Springs, NC 27540New Construction

 MLS ID #10165633, Ann Williams. Doorify MLS
 - $869,0003 bd3 ba2.3k sqft105 Utley Creek Court Site #214, Holly Springs, NC 27540New Construction
 MLS ID #10166179, Ann Williams. Doorify MLS
 - $689,0003 bd2 ba1.8k sqft208 Anchor Beam Court Site #243, Holly Springs, NC 27540New Construction
 MLS ID #10166204, Ann Williams. Doorify MLS
 - $915,0004 bd4 ba2.7k sqft5600 Merion Station Dr, Apex, NC 27539For Sale
 MLS ID #10182070, Nicholas Giuggio. Doorify MLS
 - $635,5004 bd3 ba2.9k sqft6728 Fawn Hoof Trl, Holly Springs, NC 27540For SaleMLS ID #10169129, Linda Trevor. Doorify MLS
- $585,0003 bd3 ba2.4k sqft6500 Berry Meadow Ct, Fuquay Varina, NC 27526For SaleMLS ID #10183222, K.C. McLaughlin. Doorify MLS
- $925,0004 bd3 ba2.4k sqft807 Glascock St, Raleigh, NC 27604For SaleMLS ID #10184771, Liz Brown. Doorify MLS
- $725,0004 bd5 ba3k sqft1849 Oakridge Duncan Road, Fuquay Varina, NC 27526New ConstructionMLS ID #10161806, Anna Powell. eXp Realty
- $549,0004 bd3 ba2.8k sqft1237 Huffington Oak Dr, Willow Spring, NC 27592For SaleMLS ID #10187294, Susana Yourcheck. Doorify MLS
- $474,9003 bd3 ba2k sqft6712 Wavcott Dr, Fuquay Varina, NC 27526For SaleMLS ID #10132570, Naama Shaked. Doorify MLS
- $781,3013 bd4 ba2.5k sqftPoplar Ridge, Fuquay Varina, NC 27526New ConstructionDoorify MLS
- $618,9003 bd3 ba2.1k sqft3700 Crooked Brook Trl, Apex, NC 27539For SaleMLS ID #10171168, Alyssa Grace Upchurch. Doorify MLS
- $793,2032 bd3 ba2.2k sqftFoxtail Manor, Fuquay Varina, NC 27526New ConstructionDoorify MLS
- $490,0003 bd3 ba1.8k sqft4820 Frankie Rd, Fuquay Varina, NC 27526For SaleMLS ID #10161421, John Merriman. Doorify MLS
- $711,8753 bd3 ba2.1k sqftAspen Creek, Fuquay Varina, NC 27526New ConstructionDoorify MLS
- $515,0003 bd3 ba2.4k sqft84 Dot Ct, Fuquay Varina, NC 27526For SaleMLS ID #10180068, Grace Marie Layaou. Doorify MLS
- $768,0005 bd3 ba2.3k sqft900 SW Maynard Rd, Cary, NC 27511New ConstructionMLS ID #10161290, Michele Lucente. Doorify MLS
- $690,7405 bd4 ba2.8k sqft417 Calvander Ln, Apex, NC 27539New ConstructionDoorify MLS
- $679,7405 bd4 ba2.9k sqft201 Mount Olive Trl, Apex, NC 27539New ConstructionDoorify MLS
- $825,0004 bd4 ba2.9k sqft20078 Long, Chapel Hill, NC 27517For SaleMLS ID #10183937, Chanel Hart D'Aprix. Doorify MLS
