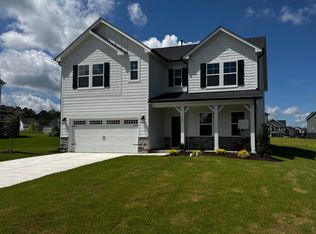
****Ready in Fall 2026**** Thoughtfully designed with today's buyer in mind, this beautifully upgraded Quick Move-In home offers both style and functionality throughout. The open-concept layout features the sought-after Contemporary Trim Package III, an alternate island configuration ideal for entertaining, and a spacious butler's pantry for added storage and prep space. The luxurious primary suite showcases an alternate spa-style shower with a 1.75 handshower and slidebar for a true retreat experience. Secondary baths have also been enhanced with tile surround upgrades and a secondary shower stall with tile flooring in Bath 3. Additional highlights include a Rinnai tankless water heater, convenient additional entry to the laundry room with upper cabinet storage, gas line to the rear for outdoor grilling, and designer finishes throughout. This exceptional home combines comfort, convenience, and elevated design.
New construction
Price cut: $20K (8/18)
$869,000
105 Utley Creek Court Site #214, Holly Springs, NC 27540
3beds
2,395sqft
Single Family Residence, Residential
Built in 2026
7,840 Square Feet Lot
$862,700 Zestimate®
$363/sqft
$275/mo HOA
What's special
Designer finishes throughoutContemporary trim package iiiLuxurious primary suiteOpen-concept layout
- 109 days |
- 204 |
- 6 |
Zillow last checked:
Listing updated:
Listed by:
Ann Williams 919-605-7409,
Toll Brothers, Inc.,
Jessica Arrington 813-597-9711,
Toll Brothers, Inc.
Source: Doorify MLS,MLS#: 10166179
Facts & features
Interior
Bedrooms & bathrooms
- Bedrooms: 3
- Bathrooms: 3
- Full bathrooms: 3
Heating
- Forced Air
Cooling
- Central Air
Features
- Flooring: Carpet, Vinyl, Tile
Interior area
- Total structure area: 2,395
- Total interior livable area: 2,395 sqft
- Finished area above ground: 2,395
- Finished area below ground: 0
Property
Parking
- Total spaces: 3
- Parking features: Garage - Attached
- Attached garage spaces: 3
Features
- Levels: One
- Stories: 2
- Has view: Yes
Lot
- Size: 7,840 Square Feet
Details
- Parcel number: 00000000000000
- Special conditions: Standard
Construction
Type & style
- Home type: SingleFamily
- Architectural style: Craftsman
- Property subtype: Single Family Residence, Residential
Materials
- HardiPlank Type
- Foundation: Slab
- Roof: Shingle
Condition
- New construction: Yes
- Year built: 2026
- Major remodel year: 2026
Utilities & green energy
- Sewer: Public Sewer
- Water: Public
Community & HOA
Community
- Senior community: Yes
- Subdivision: Regency at Holly Springs
HOA
- Has HOA: Yes
- Services included: Maintenance Grounds
- HOA fee: $275 monthly
- Additional fee info: Second HOA Fee $163 Monthly
Location
- Region: Holly Springs
Financial & listing details
- Price per square foot: $363/sqft
- Annual tax amount: $7,819
- Date on market: 5/9/2026
Estimated market value
$862,700
$820,000 - $906,000
$2,716/mo
Price history
| Date | Event | Price |
|---|---|---|
| 8/18/2026 | Price change | $869,000-2.2%$363/sqft |
Source:  Doorify MLS #10166179 Report a problem Doorify MLS #10166179 Report a problem | ||
| 8/15/2026 | Price change | $889,000-5.3%$371/sqft |
Source: Doorify MLS #10166179 Report a problem | ||
| 5/21/2026 | Price change | $939,000+10.1%$392/sqft |
Source: Doorify MLS #10166179 Report a problem | ||
| 5/9/2026 | Listed for sale | $853,000$356/sqft |
Source: Doorify MLS #10166179 Report a problem | ||
Public tax history
Tax history is unavailable.
Monthly payment
Est. payment
Payment breakdown
Explore the cost of this home by adjusting the details. Changes won't be saved.Climate risks
Neighborhood: 27540
Nearby schools
GreatSchools rating
- 10/10Oakview ElementaryGrades: PK-5Distance: 1.6 mi
- 10/10Apex Friendship MiddleGrades: 6-8Distance: 3.8 mi
- 9/10Holly Springs HighGrades: 9-12Distance: 2.6 mi
Schools provided by the listing agent
- Elementary: Wake County Schools
- Middle: Wake County Schools
- High: Wake County Schools
Source: Doorify MLS. This data may not be complete. We recommend contacting the local school district to confirm school assignments for this home.
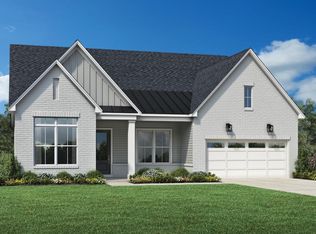
- $869,0003 bd3 ba2.3k sqft105 Utley Creek Ct, Holly Springs, NC 27540New Construction

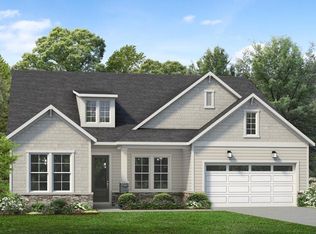
- $827,0003 bd3 ba2.3k sqft104 Utley Creek Ct, Holly Springs, NC 27540Off Market
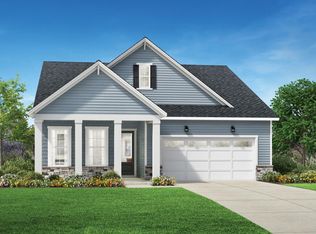
- $875,0003 bd3 ba2.3k sqft108 Utley Creek Ct, Holly Springs, NC 27540Pending
- $689,0003 bd2 ba1.8k sqft208 Anchor Beam Ct, Holly Springs, NC 27540New Construction
- $799,9003 bd3 ba2.2k sqft448 White Mulberry Ln, Holly Springs, NC 27540Sold
- $979,0003 bd3 ba2.4k sqft421 Dunton Street Site #187, Holly Springs, NC 27540Pending
- $779,9273 bd3 ba2k sqft332 Anchor Beam, Holly Springs, NC 27540Sold
- $923,6243 bd3 ba2.5k sqft428 Dunton Street Site #175, Holly Springs, NC 27540Sold
A local agent can set up tours, give advice and negotiate with sellers.
Similar homes
- $879,0003 bd3 ba2.4k sqft313 Anchor Beam Court Site #170, Holly Springs, NC 27540New Construction

 MLS ID #10165633, Ann Williams. Doorify MLS
 - $942,0003 bd3 ba2.1k sqft104 Stonender Way Site #1, Holly Springs, NC 27540New Construction
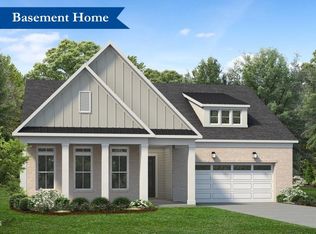 MLS ID #10152928, Ann Williams. Doorify MLS
 - $689,0003 bd2 ba1.8k sqft208 Anchor Beam Court Site #243, Holly Springs, NC 27540New Construction
 MLS ID #10166204, Ann Williams. Doorify MLS
 - $769,9995 bd4 ba3.3k sqft104 Hiddenite Pl, Holly Springs, NC 27540New Construction
 Doorify MLS
 - $865,0004 bd3 ba3.2k sqft90 Lane Farms Way, Holly Springs, NC 27540For SaleMLS ID #10176200, Marie Elizabeth Logue. Doorify MLS
- $799,9995 bd5 ba3.5k sqft309 Diamond Bluff Ln, Holly Springs, NC 27540New ConstructionDoorify MLS
- from $799,9994 bd3 ba3.5k sqftWayland Plan, Bridgeberry, Holly Springs, NC 27540New ConstructionTaylor Morrison
- $635,5004 bd3 ba2.9k sqft6728 Fawn Hoof Trl, Holly Springs, NC 27540For SaleMLS ID #10169129, Linda Trevor. Doorify MLS
- from $769,9994 bd3 ba3.2k sqftSheridan Plan, Bridgeberry, Holly Springs, NC 27540New ConstructionTaylor Morrison
- $915,0004 bd4 ba2.7k sqft5600 Merion Station Dr, Apex, NC 27539For SaleMLS ID #10182070, Nicholas Giuggio. Doorify MLS
- $835,0004 bd3 ba3.3k sqft109 Bittercress Ct, Cary, NC 27518For SaleMLS ID #10174777, Meredith Mclaurin Little. Doorify MLS
- $824,9995 bd5 ba2.8k sqft1737 Clydner Dr, Apex, NC 27523New ConstructionMLS ID #10188694, Danya Bizzell. Doorify MLS
- $781,3013 bd4 ba2.5k sqftPoplar Ridge, Fuquay Varina, NC 27526New ConstructionDoorify MLS
- $793,2032 bd3 ba2.2k sqftFoxtail Manor, Fuquay Varina, NC 27526New ConstructionDoorify MLS
- $849,0003 bd4 ba3.4k sqft6 Beaufort Ct, Durham, NC 27713For SaleMLS ID #10173293, Cindi Honeycutt. Doorify MLS
- from $869,0004 bd6 ba3.5k sqftThe Aspen Plan, Ashland, New Hill, NC 27562New ConstructionDavidson Homes, Inc.
- from $864,0004 bd5 ba3.4k sqftThe Crawford Plan, Ashland, New Hill, NC 27562New ConstructionDavidson Homes, Inc.
- from $841,7003 bd3 ba2.7k sqftSEBASTIAN Plan, Haven at Serenity, Fuquay Varina, NC 27526New ConstructionDrees Homes
- $711,8753 bd3 ba2.1k sqftAspen Creek, Fuquay Varina, NC 27526New ConstructionDoorify MLS
- $850,0003 bd3 ba3.2k sqft341 Monteith Dr, Chapel Hill, NC 27516For SaleMLS ID #10176391, Jen Winkler. Doorify MLS
