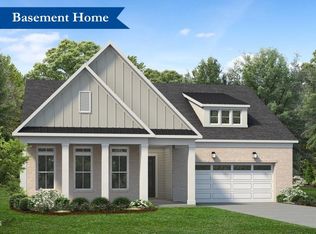
Home will be completed in September! The beautifully designed William home offers an open-concept layout with the kitchen truly serving as the heart of the home, overlooking the expansive great room, casual dining area, and spacious covered patio. The well-appointed kitchen features a large center island with breakfast bar, abundant cabinet and counter space, alternate island configuration, and a generous walk-in pantry. The expansive great room is highlighted by a stunning 12x8 multi-slide stacked door that seamlessly blends indoor and outdoor living, along with a beautiful fireplace that adds warmth and character to the space. The luxurious primary suite includes a large walk-in closet and spa-like bath with dual vanities, a zero-threshold luxe shower with seat, linen storage, and private water closet. Secondary bedrooms offer roomy closets, including one with a private bath and another with access to a shared hall bath. Additional highlights include a spacious flex room with fireplace, everyday entry with adjacent laundry room and utility sink, soffit ceilings in the foyer and primary bedroom, painted brick exterior, Rinnai tankless water heater, gas line to rear patio, and abundant storage throughout.
New construction
Price cut: $20K (8/18)
$879,000
313 Anchor Beam Court Site #170, Holly Springs, NC 27540
3beds
2,465sqft
Single Family Residence, Residential
Built in 2026
7,840 Square Feet Lot
$872,800 Zestimate®
$357/sqft
$275/mo HOA
What's special
Painted brick exteriorWell-appointed kitchenCasual dining areaSpacious covered patioLinen storageLarge walk-in closetLuxurious primary suite
- 110 days |
- 100 |
- 3 |
Zillow last checked:
Listing updated:
Listed by:
Ann Williams 919-605-7409,
Toll Brothers, Inc.,
Jessica Arrington 813-597-9711,
Toll Brothers, Inc.
Source: Doorify MLS,MLS#: 10165633
Facts & features
Interior
Bedrooms & bathrooms
- Bedrooms: 3
- Bathrooms: 3
- Full bathrooms: 3
Heating
- Forced Air
Cooling
- Central Air
Features
- Flooring: Carpet, Ceramic Tile, Vinyl
Interior area
- Total structure area: 2,465
- Total interior livable area: 2,465 sqft
- Finished area above ground: 2,465
- Finished area below ground: 0
Property
Parking
- Total spaces: 3
- Parking features: Garage - Attached
- Attached garage spaces: 3
Features
- Levels: One
- Stories: 1
- Has view: Yes
Lot
- Size: 7,840 Square Feet
Details
- Parcel number: 063903204526000 0525794
- Zoning: SR
- Special conditions: Standard
Construction
Type & style
- Home type: SingleFamily
- Architectural style: Craftsman
- Property subtype: Single Family Residence, Residential
Materials
- HardiPlank Type
- Foundation: Slab
- Roof: Shingle
Condition
- New construction: Yes
- Year built: 2026
- Major remodel year: 2026
Details
- Builder name: Toll Brothers
Utilities & green energy
- Sewer: Public Sewer
- Water: Public
Community & HOA
Community
- Senior community: Yes
- Subdivision: Regency at Holly Springs
HOA
- Has HOA: Yes
- Services included: Maintenance Grounds
- HOA fee: $275 monthly
- Additional fee info: Second HOA Fee $163 Monthly
Location
- Region: Holly Springs
Financial & listing details
- Price per square foot: $357/sqft
- Annual tax amount: $1,333
- Date on market: 5/7/2026
- Road surface type: Paved
Estimated market value
$872,800
$829,000 - $916,000
$2,771/mo
Price history
| Date | Event | Price |
|---|---|---|
| 8/18/2026 | Price change | $879,000-2.2%$357/sqft |
Source:  Doorify MLS #10165633 Report a problem Doorify MLS #10165633 Report a problem | ||
| 8/15/2026 | Price change | $899,000-3.5%$365/sqft |
Source: Doorify MLS #10165633 Report a problem | ||
| 5/7/2026 | Listed for sale | $932,000$378/sqft |
Source: Doorify MLS #10165633 Report a problem | ||
Public tax history
Tax history is unavailable.
Monthly payment
Est. payment
Payment breakdown
Explore the cost of this home by adjusting the details. Changes won't be saved.Climate risks
Neighborhood: 27540
Nearby schools
GreatSchools rating
- 10/10Oakview ElementaryGrades: PK-5Distance: 1.6 mi
- 10/10Apex Friendship MiddleGrades: 6-8Distance: 3.8 mi
- 9/10Holly Springs HighGrades: 9-12Distance: 2.6 mi
Schools provided by the listing agent
- Elementary: Wake County Schools
- Middle: Wake County Schools
- High: Wake County Schools
Source: Doorify MLS. This data may not be complete. We recommend contacting the local school district to confirm school assignments for this home.
- $771,6702 bd2 ba1.6k sqft309 Trunnel St, Holly Springs, NC 27540Sold
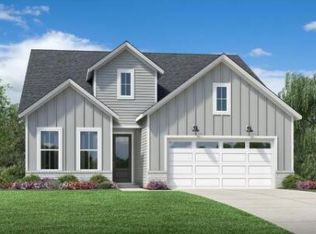
- $767,7563 bd3 ba2.3k sqft244 Trunnel St, Holly Springs, NC 27540Sold
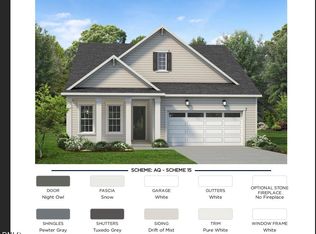
- $620,0003 bd2 ba1.8k sqft224 Trunnel St HOMESITE 88, Holly Springs, NC 27540Sold

- $790,0003 bd4 ba2.3k sqft245 Trunnel St #94, Holly Springs, NC 27540Sold
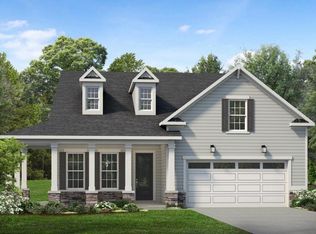
- $599,0002 bd2 ba1.6k sqft205 Trunnel St #104, Holly Springs, NC 27540New Construction
- $842,7343 bd3 ba4.7k sqft301 Trunnel St, Holly Springs, NC 27540Sold
- $757,0003 bd3 ba2k sqft120 Anchor Beam Court Site #240, Holly Springs, NC 27540Pending
- $876,0003 bd3 ba2.3k sqft301 Anchor Beam Court Site #173, Holly Springs, NC 27540Pending
A local agent can set up tours, give advice and negotiate with sellers.
Similar homes
- $869,0003 bd3 ba2.3k sqft105 Utley Creek Court Site #214, Holly Springs, NC 27540New Construction

 MLS ID #10166179, Ann Williams. Doorify MLS
 - $942,0003 bd3 ba2.1k sqft104 Stonender Way Site #1, Holly Springs, NC 27540New Construction
 MLS ID #10152928, Ann Williams. Doorify MLS
 - $689,0003 bd2 ba1.8k sqft208 Anchor Beam Court Site #243, Holly Springs, NC 27540New Construction
 MLS ID #10166204, Ann Williams. Doorify MLS
 - $865,0004 bd3 ba3.2k sqft90 Lane Farms Way, Holly Springs, NC 27540For Sale
 MLS ID #10176200, Marie Elizabeth Logue. Doorify MLS
 - $799,9995 bd5 ba3.5k sqft309 Diamond Bluff Ln, Holly Springs, NC 27540New ConstructionDoorify MLS
- from $799,9994 bd3 ba3.5k sqftWayland Plan, Bridgeberry, Holly Springs, NC 27540New ConstructionTaylor Morrison
- from $769,9994 bd3 ba3.2k sqftSheridan Plan, Bridgeberry, Holly Springs, NC 27540New ConstructionTaylor Morrison
- $824,9995 bd5 ba2.8k sqft1737 Clydner Dr, Apex, NC 27523New ConstructionMLS ID #10188694, Danya Bizzell. Doorify MLS
- $585,0003 bd3 ba2.4k sqft6500 Berry Meadow Ct, Fuquay Varina, NC 27526For SaleMLS ID #10183222, K.C. McLaughlin. Doorify MLS
- $793,2032 bd3 ba2.2k sqftFoxtail Manor, Fuquay Varina, NC 27526New ConstructionDoorify MLS
- $781,3013 bd4 ba2.5k sqftPoplar Ridge, Fuquay Varina, NC 27526New ConstructionDoorify MLS
- $749,9005 bd4 ba3k sqft2478 Vetrina Way, Apex, NC 27502New ConstructionDoorify MLS
- from $869,0004 bd6 ba3.5k sqftThe Aspen Plan, Ashland, New Hill, NC 27562New ConstructionDavidson Homes, Inc.
- from $864,0004 bd5 ba3.4k sqftThe Crawford Plan, Ashland, New Hill, NC 27562New ConstructionDavidson Homes, Inc.
- $711,8753 bd3 ba2.1k sqftAspen Creek, Fuquay Varina, NC 27526New ConstructionDoorify MLS
- $975,0004 bd5 ba3.6k sqft225 Daydream Xing, Fuquay Varina, NC 27526New ConstructionMLS ID #10181196, Amanda Arlauskas. Doorify MLS
- from $841,7003 bd3 ba2.7k sqftSEBASTIAN Plan, Haven at Serenity, Fuquay Varina, NC 27526New ConstructionDrees Homes
- $719,6843 bd3 ba2.1k sqft123 Firefly Ln, Fuquay Varina, NC 27526New ConstructionDoorify MLS
- $689,0693 bd3 ba2.5k sqft82 Landscape Dr, Fuquay Varina, NC 27526New ConstructionDoorify MLS
- $725,0005 bd5 ba3.3k sqft47 Inspiration Way, Fuquay Varina, NC 27526For SaleMLS ID #10167785, Anu Singh. Doorify MLS
