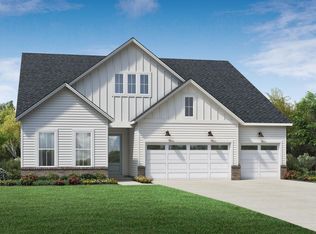
Ready for Fall 2026! The Westview Classic is thoughtfully designed for both everyday living and effortless entertaining. A welcoming foyer leads to a spacious flex room and into a beautifully appointed kitchen featuring a large center island, abundant cabinetry, and a walk-in pantry. The open layout flows seamlessly into the casual dining area, great room with fireplace, and covered patio--perfect for gatherings. The primary suite offers a private retreat with a generous walk-in closet and a well-appointed bath featuring dual vanities and a zero-threshold shower. Secondary bedrooms include ample closet space and share a hall bath. Additional highlights include a wrap-around front porch, upgraded trim throughout, a Rinnai tankless water heater, HVAC air cleaner, and convenient laundry access directly to the primary closet. Designed with comfort, style, and functionality in mind, this home offers exceptional livability in every detail.
Pending
$757,000
120 Anchor Beam Court Site #240, Holly Springs, NC 27540
3beds
2,015sqft
Single Family Residence, Residential
Built in 2026
8,276 Square Feet Lot
$747,500 Zestimate®
$376/sqft
$275/mo HOA
What's special
Wrap-around front porchUpgraded trim throughoutZero-threshold showerLarge center islandCasual dining areaBeautifully appointed kitchenCovered patio
- 118 days |
- 27 |
- 2 |
Zillow last checked:
Listing updated:
Listed by:
Ann Williams 919-605-7409,
Toll Brothers, Inc.,
Jessica Arrington 813-597-9711,
Toll Brothers, Inc.
Source: Doorify MLS,MLS#: 10163679
Facts & features
Interior
Bedrooms & bathrooms
- Bedrooms: 3
- Bathrooms: 3
- Full bathrooms: 2
- 1/2 bathrooms: 1
Heating
- Forced Air
Cooling
- Central Air
Appliances
- Included: Built-In Gas Oven, Dishwasher, Gas Cooktop, Microwave
Features
- Tray Ceiling(s), Walk-In Closet(s)
- Flooring: Ceramic Tile, Vinyl
Interior area
- Total structure area: 2,015
- Total interior livable area: 2,015 sqft
- Finished area above ground: 2,015
- Finished area below ground: 0
Property
Parking
- Total spaces: 2
- Parking features: Garage - Attached
- Attached garage spaces: 2
Accessibility
- Accessibility features: Aging In Place
Features
- Levels: One
- Stories: 1
- Has view: Yes
Lot
- Size: 8,276 Square Feet
Details
- Parcel number: 0639219067
- Special conditions: Standard
Construction
Type & style
- Home type: SingleFamily
- Architectural style: Craftsman
- Property subtype: Single Family Residence, Residential
Materials
- HardiPlank Type
- Foundation: Slab
- Roof: Shingle
Condition
- New construction: Yes
- Year built: 2026
- Major remodel year: 2026
Utilities & green energy
- Sewer: Public Sewer
- Water: Public
Community & HOA
Community
- Features: Clubhouse, Fitness Center, Park, Sidewalks, Street Lights, Other
- Senior community: Yes
- Subdivision: Regency at Holly Springs
HOA
- Has HOA: Yes
- Services included: Maintenance Grounds
- HOA fee: $275 monthly
- Additional fee info: Second HOA Fee $163 Monthly
Location
- Region: Holly Springs
Financial & listing details
- Price per square foot: $376/sqft
- Date on market: 4/30/2026
Estimated market value
$747,500
$710,000 - $785,000
$2,481/mo
Price history
| Date | Event | Price |
|---|---|---|
| 8/14/2026 | Pending sale | $757,000$376/sqft |
Source:  Doorify MLS #10163679 Report a problem Doorify MLS #10163679 Report a problem | ||
| 4/30/2026 | Listed for sale | $757,000$376/sqft |
Source: Doorify MLS #10163679 Report a problem | ||
Public tax history
Tax history is unavailable.
Monthly payment
Est. payment
Payment breakdown
Explore the cost of this home by adjusting the details. Changes won't be saved.Climate risks
Neighborhood: 27540
Nearby schools
GreatSchools rating
- 10/10Oakview ElementaryGrades: PK-5Distance: 1.6 mi
- 10/10Apex Friendship MiddleGrades: 6-8Distance: 3.8 mi
- 9/10Holly Springs HighGrades: 9-12Distance: 2.6 mi
Schools provided by the listing agent
- Elementary: Wake County Schools
- Middle: Wake County Schools
- High: Wake County Schools
Source: Doorify MLS. This data may not be complete. We recommend contacting the local school district to confirm school assignments for this home.
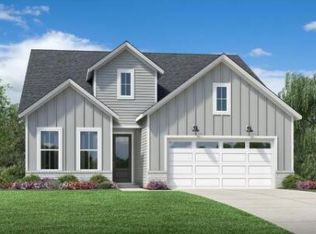
- $771,6702 bd2 ba1.6k sqft309 Trunnel St, Holly Springs, NC 27540Sold
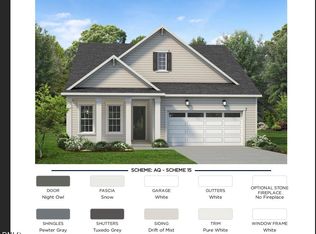
- $767,7563 bd3 ba2.3k sqft244 Trunnel St, Holly Springs, NC 27540Sold

- $620,0003 bd2 ba1.8k sqft224 Trunnel St HOMESITE 88, Holly Springs, NC 27540Sold
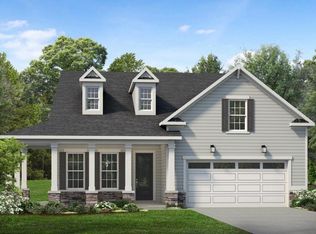
- $790,0003 bd4 ba2.3k sqft245 Trunnel St #94, Holly Springs, NC 27540Sold
- $599,0002 bd2 ba1.6k sqft205 Trunnel St #104, Holly Springs, NC 27540New Construction
- $842,7343 bd3 ba4.7k sqft301 Trunnel St, Holly Springs, NC 27540Sold
- $876,0003 bd3 ba2.3k sqft301 Anchor Beam Court Site #173, Holly Springs, NC 27540Pending
- $879,0003 bd3 ba2.4k sqft313 Anchor Beam Court Site #170, Holly Springs, NC 27540New Construction
A local agent can set up tours, give advice and negotiate with sellers.
Similar homes
- from $744,9953 bd3 ba2.4k sqftWilliam Plan, Regency at Holly Springs - Excursion Collection, Holly Springs, NC 27540New Construction
 Toll Brothers Inc.
 - $829,9005 bd3 ba2.9k sqft229 Sweetbriar Rose Ct, Holly Springs, NC 27540For Sale

 MLS ID #10187581, Jennifer Cohen. Doorify MLS
 - $689,0003 bd2 ba1.8k sqft208 Anchor Beam Court Site #243, Holly Springs, NC 27540New Construction
 MLS ID #10166204, Ann Williams. Doorify MLS
 - $869,0003 bd3 ba2.3k sqft105 Utley Creek Court Site #214, Holly Springs, NC 27540New Construction
 MLS ID #10166179, Ann Williams. Doorify MLS
 - $879,0003 bd3 ba2.4k sqft313 Anchor Beam Court Site #170, Holly Springs, NC 27540New ConstructionMLS ID #10165633, Ann Williams. Doorify MLS
- from $730,9953 bd3 ba2.3k sqftTahoma Plan, Regency at Holly Springs - Excursion Collection, Holly Springs, NC 27540New ConstructionToll Brothers Inc.
- $690,0005 bd3 ba2.8k sqft713 Ancient Oaks Dr, Holly Springs, NC 27540For SaleMLS ID #10185294, Michael Proctor. Doorify MLS
- from $723,9953 bd3 ba2.2k sqftEden Plan, Regency at Holly Springs - Excursion Collection, Holly Springs, NC 27540New ConstructionToll Brothers Inc.
- $689,9004 bd3 ba2.8k sqft1113 Hollymont Dr, Holly Springs, NC 27540For SaleMLS ID #10177368, Paul Russell. Doorify MLS
- $650,0004 bd3 ba2.6k sqft121 Cahors Trl, Holly Springs, NC 27540For SaleMLS ID #10183614, Nina Golden. Doorify MLS
- $695,0003 bd3 ba2.4k sqft529 Oaks End Dr, Holly Springs, NC 27540For SaleMLS ID #10183673, Erica Anderson. Doorify MLS
- $759,9004 bd4 ba2.4k sqft224 W Holly Springs Rd, Holly Springs, NC 27540New ConstructionMLS ID #10172456, Rebecca Fisher. Doorify MLS
- from $698,9953 bd3 ba2.1k sqftDevin Plan, Regency at Holly Springs - Excursion Collection, Holly Springs, NC 27540New ConstructionToll Brothers Inc.
- $575,0003 bd2 ba2k sqft425 Oaks End Dr, Holly Springs, NC 27540For SaleMLS ID #10187940, Erica Anderson. Doorify MLS
- $689,0003 bd2 ba1.8k sqft208 Anchor Beam Ct, Holly Springs, NC 27540New ConstructionToll Brothers Inc.
- from $577,9953 bd2 ba1.7k sqftMallard Plan, Regency at Holly Springs - Journey Collection, Holly Springs, NC 27540New ConstructionToll Brothers Inc.
- $470,0004 bd3 ba2.3k sqft405 Braxcarr St, Holly Springs, NC 27540For SaleMLS ID #10188092, Vy Nguyen. Doorify MLS
- $869,0003 bd3 ba2.3k sqft105 Utley Creek Ct, Holly Springs, NC 27540New ConstructionToll Brothers Inc.
- $599,0002 bd2 ba1.6k sqft205 Trunnel St #104, Holly Springs, NC 27540New ConstructionMLS ID #10146176, Ann Williams. Doorify MLS
- $619,9004 bd3 ba2.8k sqft101 Cahors Trl, Holly Springs, NC 27540For SaleMLS ID #10178842, April Billings Comstock. Doorify MLS
