The popular Westview Classic with charming wraparound front porch welcomes you with warmth, character, and thoughtfully designed living spaces perfect for gathering with family and friends. Step inside to a gracious foyer that opens to a private office or craft room, offering flexibility to fit your lifestyle. The heart of the home is a beautifully designed kitchen featuring a large center island with breakfast bar, abundant cabinetry, generous counter space, and a walk-in pantry. The kitchen flows seamlessly into the casual dining area and spacious great room, creating an open, inviting atmosphere that extends to the covered patio—ideal for relaxing or entertaining. The serene primary suite offers a spacious walk-in closet and a well-appointed bath with dual vanities, a large shower with seat, and a private water closet. Secondary bedrooms provide comfortable accommodations with ample closets and a shared hall bath. A convenient laundry room, powder room, and additional storage enhance everyday ease. Upstairs, a finished loft with full bath creates the perfect private retreat for guests, hobbies, or media space, along with a generous walk-in storage area. Situated on a spacious corner homesite, this home offers timeless curb appeal, versatile living areas, and the inviting lifestyle Regency at Holly Springs is known for.
Sold for $790,000
$790,000
245 Trunnel St #94, Holly Springs, NC 27540
3beds
2,350sqft
Single Family Residence, Residential
Built in 2026
10,018 Square Feet Lot
$789,900 Zestimate®
$336/sqft
$2,794 Estimated rent
Home value
$789,900
$750,000 - $829,000
$2,794/mo
Zestimate® history
Owner options
List your home for rent
$2,794/mo
Rent Zestimate®
Find your next renter with Zillow Rental Manager. Plus, with online applications, you can quickly screen prospective tenants – for free.
$2,794/mo
Rent Zestimate®
Refinance and save
$4,970/mo
Est. payment
Refinancing to a lower rate could help reduce your monthly payments and save thousands over the life of the loan.
$4,970/mo
Est. payment
Explore your selling options
Work with a Zillow partner agent
Leverage their expertise and Zillow's premium Showcase listings to get your home seen by more buyers.
Get startedList with your own agent
Get your home in front of millions of buyers by listing it on Zillow.
Learn how to do itSell it yourself
Take full control of how buyers see your home on Zillow by listing For Sale by Owner (FSBO).
List your homeWhat's special
Zillow last checked:
Listing updated:
Listed by:
Ann Williams 919-605-7409,
Toll Brothers, Inc.,
Jessica Arrington 813-597-9711,
Toll Brothers, Inc.
Bought with:
Ann Williams, 348819
Toll Brothers, Inc.
Jessica Arrington, 349017
Toll Brothers, Inc.
Source: Doorify MLS,MLS#: 10145874
Facts & features
Interior
Bedrooms & bathrooms
- Bedrooms: 3
- Bathrooms: 4
- Full bathrooms: 3
- 1/2 bathrooms: 1
Heating
- Forced Air
Cooling
- Central Air
Appliances
- Included: Built-In Gas Oven, Dishwasher, Gas Cooktop, Microwave
- Laundry: Laundry Room, Main Level
Features
- Entrance Foyer, High Ceilings, Open Floorplan, Pantry, Master Downstairs, Quartz Counters, Tray Ceiling(s)
- Flooring: Carpet, Ceramic Tile, Vinyl
- Common walls with other units/homes: No Common Walls
Interior area
- Total structure area: 2,350
- Total interior livable area: 2,350 sqft
- Finished area above ground: 2,350
- Finished area below ground: 0
Property
Parking
- Total spaces: 2
- Parking features: Garage - Attached
- Attached garage spaces: 2
Features
- Levels: One and One Half
- Stories: 1.5
- Patio & porch: Covered, Patio, Porch, Wrap Around
- Pool features: Community
- Has view: Yes
Lot
- Size: 10,018 Square Feet
- Features: Corner Lot
Details
- Parcel number: 063903215062000 0525722
- Zoning: SR
- Special conditions: Standard
Construction
Type & style
- Home type: SingleFamily
- Architectural style: Craftsman
- Property subtype: Single Family Residence, Residential
Materials
- HardiPlank Type
- Foundation: Slab
- Roof: Shingle
Condition
- New construction: Yes
- Year built: 2026
- Major remodel year: 2026
Utilities & green energy
- Sewer: Public Sewer
- Water: Public
- Utilities for property: Natural Gas Connected, Sewer Connected
Community & HOA
Community
- Features: Clubhouse, Fitness Center, Pool, Sidewalks, Street Lights
- Senior community: Yes
- Subdivision: Regency at Holly Springs
HOA
- Has HOA: Yes
- Amenities included: Clubhouse, Fitness Center, Maintenance Grounds, Pool
- Services included: Maintenance Grounds
- HOA fee: $275 monthly
- Additional fee info: Second HOA Fee $163 Monthly
Location
- Region: Holly Springs
Financial & listing details
- Price per square foot: $336/sqft
- Annual tax amount: $1,333
- Date on market: 2/15/2026
Price history
| Date | Event | Price |
|---|---|---|
| 7/15/2026 | Sold | $790,000-2.2%$336/sqft |
Source:  Doorify MLS #10145874 Report a problem Doorify MLS #10145874 Report a problem | ||
| 5/20/2026 | Pending sale | $808,000$344/sqft |
Source: Doorify MLS #10145874 Report a problem | ||
| 3/4/2026 | Price change | $808,000+0.5%$344/sqft |
Source: Doorify MLS #10145874 Report a problem | ||
| 2/11/2026 | Listed for sale | $804,000$342/sqft |
Source: Doorify MLS #10145874 Report a problem | ||
Public tax history
Tax history is unavailable.
Neighborhood: 27540
Nearby homes
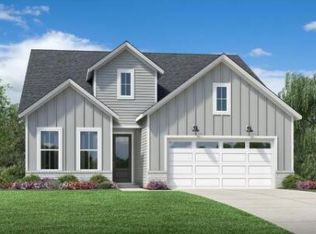
- $771,6702 bd2 ba1.6k sqft309 Trunnel St, Holly Springs, NC 27540Sold
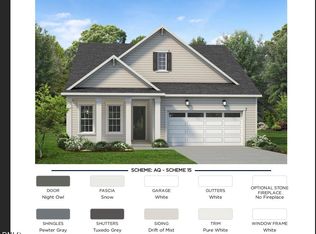
- $767,7563 bd3 ba2.3k sqft244 Trunnel St, Holly Springs, NC 27540Sold

- $620,0003 bd2 ba1.8k sqft224 Trunnel St HOMESITE 88, Holly Springs, NC 27540Sold
- $599,0002 bd2 ba1.6k sqft205 Trunnel St #104, Holly Springs, NC 27540New Construction

- $842,7343 bd3 ba4.7k sqft301 Trunnel St, Holly Springs, NC 27540Sold
- $757,0003 bd3 ba2k sqft120 Anchor Beam Court Site #240, Holly Springs, NC 27540Pending
- $876,0003 bd3 ba2.3k sqft301 Anchor Beam Court Site #173, Holly Springs, NC 27540Pending
- $879,0003 bd3 ba2.4k sqft313 Anchor Beam Court Site #170, Holly Springs, NC 27540New Construction
Nearby schools
GreatSchools rating
- 10/10Oakview ElementaryGrades: PK-5Distance: 1.6 mi
- 10/10Apex Friendship MiddleGrades: 6-8Distance: 3.8 mi
- 9/10Holly Springs HighGrades: 9-12Distance: 2.6 mi
Schools provided by the listing agent
- Elementary: Wake County Schools
- Middle: Wake County Schools
- High: Wake County Schools
Source: Doorify MLS. This data may not be complete. We recommend contacting the local school district to confirm school assignments for this home.
Get a cash offer in 3 minutes
Find out how much your home could sell for in as little as 3 minutes with a no-obligation cash offer.
Estimated market value
$789,900
Get a cash offer in 3 minutes
Find out how much your home could sell for in as little as 3 minutes with a no-obligation cash offer.
Estimated market value
$789,900
- North Carolina
- Wake County
- Holly Springs
- 27540
- 245 Trunnel St Unit 94
Nearby cities
Nearby neighborhoods
Nearby zip codes
Other Holly Springs Topics
