Ready for Summer 2026 The Dilworth Berkshire showcases Warm Contemporary Refined designer finishes and effortless main-level living in a low-maintenance lifestyle community. A welcoming front porch sets the tone for this thoughtfully designed home, blending comfort and sophistication throughout. The open-concept layout features a stunning great room anchored by a 42'' traditional fireplace, flowing seamlessly into the kitchen and dining areas--ideal for entertaining. Elevated details include designer-appointed finishes, elegant soffit ceiling accents in the foyer and primary suite, and a well-equipped laundry room with built-in cabinetry and sink. The serene primary suite offers a zero-threshold shower, handshower with slide bar, dual vanities, and refined bath selections. A secondary bath features a tiled shower floor in lieu of tub for a more elevated feel. Situated on a level homesite in a low-maintenance community designed for an active, social lifestyle, this home offers the perfect blend of luxury, convenience, and everyday ease.
New construction
Price cut: $26K (5/19)
$649,000
205 Trunnel St #104, Holly Springs, NC 27540
2beds
1,682sqft
:
Get pre-qualified$4,139/mo
Single Family Residence, Residential
Built in 2026
7,840 Square Feet Lot
$645,300 Zestimate®
$386/sqft
$275/mo HOA
What's special
Designer-appointed finishesRefined bath selectionsWelcoming front porchTiled shower floorZero-threshold showerHandshower with slide barLevel homesite
- 178 days |
- 56 |
- 2 |
Zillow last checked:
Listing updated:
Listed by:
Ann Williams 919-605-7409,
Toll Brothers, Inc.,
Jessica Arrington 813-597-9711,
Toll Brothers, Inc.
Source: Doorify MLS,MLS#: 10146176
Facts & features
Interior
Bedrooms & bathrooms
- Bedrooms: 2
- Bathrooms: 2
- Full bathrooms: 2
Heating
- Forced Air
Cooling
- Central Air
Appliances
- Included: Built-In Gas Oven, Dishwasher, Microwave, Range Hood, Oven
Features
- Crown Molding, Eat-in Kitchen, Entrance Foyer, High Ceilings, Kitchen Island, Open Floorplan, Pantry, Master Downstairs, Quartz Counters, Smooth Ceilings, Tray Ceiling(s), Walk-In Closet(s), Water Closet
- Flooring: Carpet, Vinyl, Tile
- Doors: Sliding Doors
- Common walls with other units/homes: No Common Walls
Interior area
- Total structure area: 1,682
- Total interior livable area: 1,682 sqft
- Finished area above ground: 1,682
- Finished area below ground: 0
Property
Parking
- Total spaces: 2
- Parking features: Driveway
- Attached garage spaces: 2
Features
- Levels: One
- Stories: 1
- Exterior features: Smart Lock(s)
- Pool features: Community
- Has view: Yes
Lot
- Size: 7,840 Square Feet
- Features: Interior Lot, Level
Details
- Parcel number: 063903311311000 0525733
- Zoning: SR
- Special conditions: Standard
Construction
Type & style
- Home type: SingleFamily
- Architectural style: Craftsman
- Property subtype: Single Family Residence, Residential
Materials
- HardiPlank Type
- Foundation: Slab
- Roof: Shingle
Condition
- New construction: Yes
- Year built: 2026
- Major remodel year: 2026
Utilities & green energy
- Sewer: Public Sewer
- Water: Public
- Utilities for property: Electricity Connected, Natural Gas Available, Water Connected, Underground Utilities
Community & HOA
Community
- Features: Fitness Center, Pool, Sidewalks, Street Lights, Other
- Senior community: Yes
- Subdivision: Regency at Holly Springs
HOA
- Has HOA: Yes
- Amenities included: Clubhouse, Fitness Center, Maintenance Grounds, Management, Pool
- Services included: Maintenance Grounds
- HOA fee: $275 monthly
- Additional fee info: Second HOA Fee $163 Monthly
Location
- Region: Holly Springs
Financial & listing details
- Price per square foot: $386/sqft
- Annual tax amount: $1,333
- Date on market: 2/12/2026
Estimated market value
$645,300
$613,000 - $678,000
$2,415/mo
Price history
| Date | Event | Price |
|---|---|---|
| 5/19/2026 | Price change | $649,000-3.9%$386/sqft |
Source:  Doorify MLS #10146176 Report a problem Doorify MLS #10146176 Report a problem | ||
| 2/12/2026 | Listed for sale | $675,000$401/sqft |
Source: Doorify MLS #10146176 Report a problem | ||
Public tax history
Tax history is unavailable.
Monthly payment
Est. payment
Payment breakdown
Explore the cost of this home by adjusting the details. Changes won't be saved.Climate risks
Neighborhood: 27540
Nearby schools
GreatSchools rating
- 10/10Oakview ElementaryGrades: PK-5Distance: 1.6 mi
- 10/10Apex Friendship MiddleGrades: 6-8Distance: 3.8 mi
- 9/10Holly Springs HighGrades: 9-12Distance: 2.6 mi
Schools provided by the listing agent
- Elementary: Wake County Schools
- Middle: Wake County Schools
- High: Wake County Schools
Source: Doorify MLS. This data may not be complete. We recommend contacting the local school district to confirm school assignments for this home.
- $771,6702 bd2 ba1.6k sqft309 Trunnel St, Holly Springs, NC 27540Sold
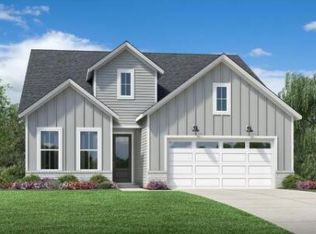
- $767,7563 bd3 ba2.3k sqft244 Trunnel St, Holly Springs, NC 27540Sold
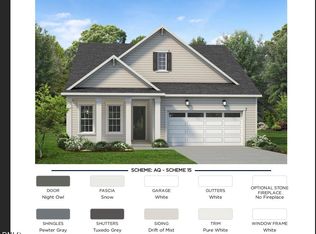
- $620,0003 bd2 ba1.8k sqft224 Trunnel St HOMESITE 88, Holly Springs, NC 27540Sold

- $790,0003 bd4 ba2.3k sqft245 Trunnel St #94, Holly Springs, NC 27540Sold
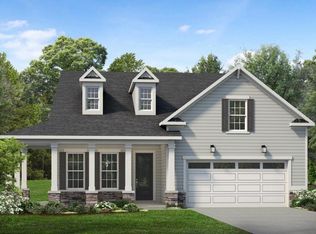
- $842,7343 bd3 ba4.7k sqft301 Trunnel St, Holly Springs, NC 27540Sold
- $757,0003 bd3 ba2k sqft120 Anchor Beam Court Site #240, Holly Springs, NC 27540New Construction
- $876,0003 bd3 ba2.3k sqft301 Anchor Beam Court Site #173, Holly Springs, NC 27540Pending
- $932,0003 bd3 ba2.4k sqft313 Anchor Beam Court Site #170, Holly Springs, NC 27540New Construction
A local agent can set up tours, give advice and negotiate with sellers.
Similar homes
- $649,0002 bd2 ba1.6k sqft205 Trunnel St, Holly Springs, NC 27540New Construction
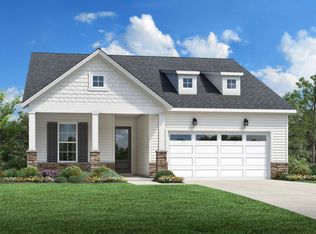 Toll Brothers Inc.
 - from $698,9953 bd3 ba2.1k sqftDevin Plan, Regency at Holly Springs - Excursion Collection, Holly Springs, NC 27540New Construction
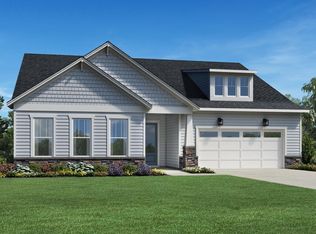 Toll Brothers Inc.
 - $743,0003 bd3 ba2k sqft216 Anchor Beam Ct, Holly Springs, NC 27540New Construction
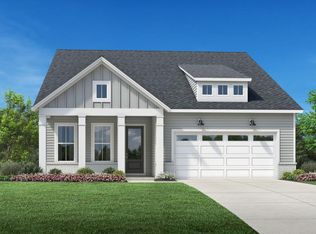 Toll Brothers Inc.
 - from $569,9952 bd2 ba1.6k sqftDilworth Plan, Regency at Holly Springs - Journey Collection, Holly Springs, NC 27540New ConstructionToll Brothers Inc.
- from $597,9953 bd3 ba2k sqftWestview Plan, Regency at Holly Springs - Journey Collection, Holly Springs, NC 27540New ConstructionToll Brothers Inc.
- $869,0003 bd3 ba2.3k sqft121 Dunton St, Holly Springs, NC 27540New Construction
 Doorify MLS
 - $925,0003 bd3 ba2.3k sqft108 Utley Creek Ct, Holly Springs, NC 27540New ConstructionToll Brothers Inc.
- from $832,9003 bd4 ba2.5k sqftThe Magnolia II Plan, Addison West, Holly Springs, NC 27539New ConstructionDavidson Homes, Inc.
- $942,0003 bd3 ba2.1k sqft104 Stonender Way, Holly Springs, NC 27540New ConstructionToll Brothers Inc.
- $677,5604 bd3 ba2.3k sqft2449 Picual Way #9, New Hill, NC 27562New ConstructionMLS ID #10164341, Sam Cobble. Doorify MLS
- from $599,9903 bd3 ba2.1k sqftBraxton 2 Plan, Atwater Station - Homestead Collection, Fuquay Varina, NC 27526New ConstructionBaker Residential
- $542,4803 bd3 ba2.2k sqft2324 Fleming Rd, Fuquay Varina, NC 27526New ConstructionDoorify MLS
- $569,0004 bd4 ba2.4k sqft826 Fireship Rd, Fuquay Varina, NC 27526New ConstructionDoorify MLS
- $534,0004 bd4 ba2.4k sqft821 Fireship Rd, Fuquay Varina, NC 27526New ConstructionDoorify MLS
- $593,9904 bd3 ba2.3k sqftStella, Apex, NC 27539New ConstructionDoorify MLS
- $531,4754 bd3 ba2.1k sqft2910 Walden Rd, Apex, NC 27502New ConstructionMLS ID #10173724, Chris Long. Doorify MLS
- $419,1003 bd2 ba2.1k sqft32 Killarney Ave, Lillington, NC 27546New ConstructionMLS ID #10182947, Lisa Lovato. Doorify MLS
- $544,6324 bd3 ba2.1k sqft2918 Walden Rd, Apex, NC 27502New ConstructionMLS ID #10173733, Chris Long. Doorify MLS
- $544,5754 bd3 ba2.1k sqft2917 Walden Rd, Apex, NC 27502New ConstructionDoorify MLS
- $517,4804 bd3 ba2.1k sqft2921 Walden Rd, Apex, NC 27502New ConstructionDoorify MLS
